
Garden Rooms with Canopies – Stylish Sheltered Spaces for Modern Outdoor Living
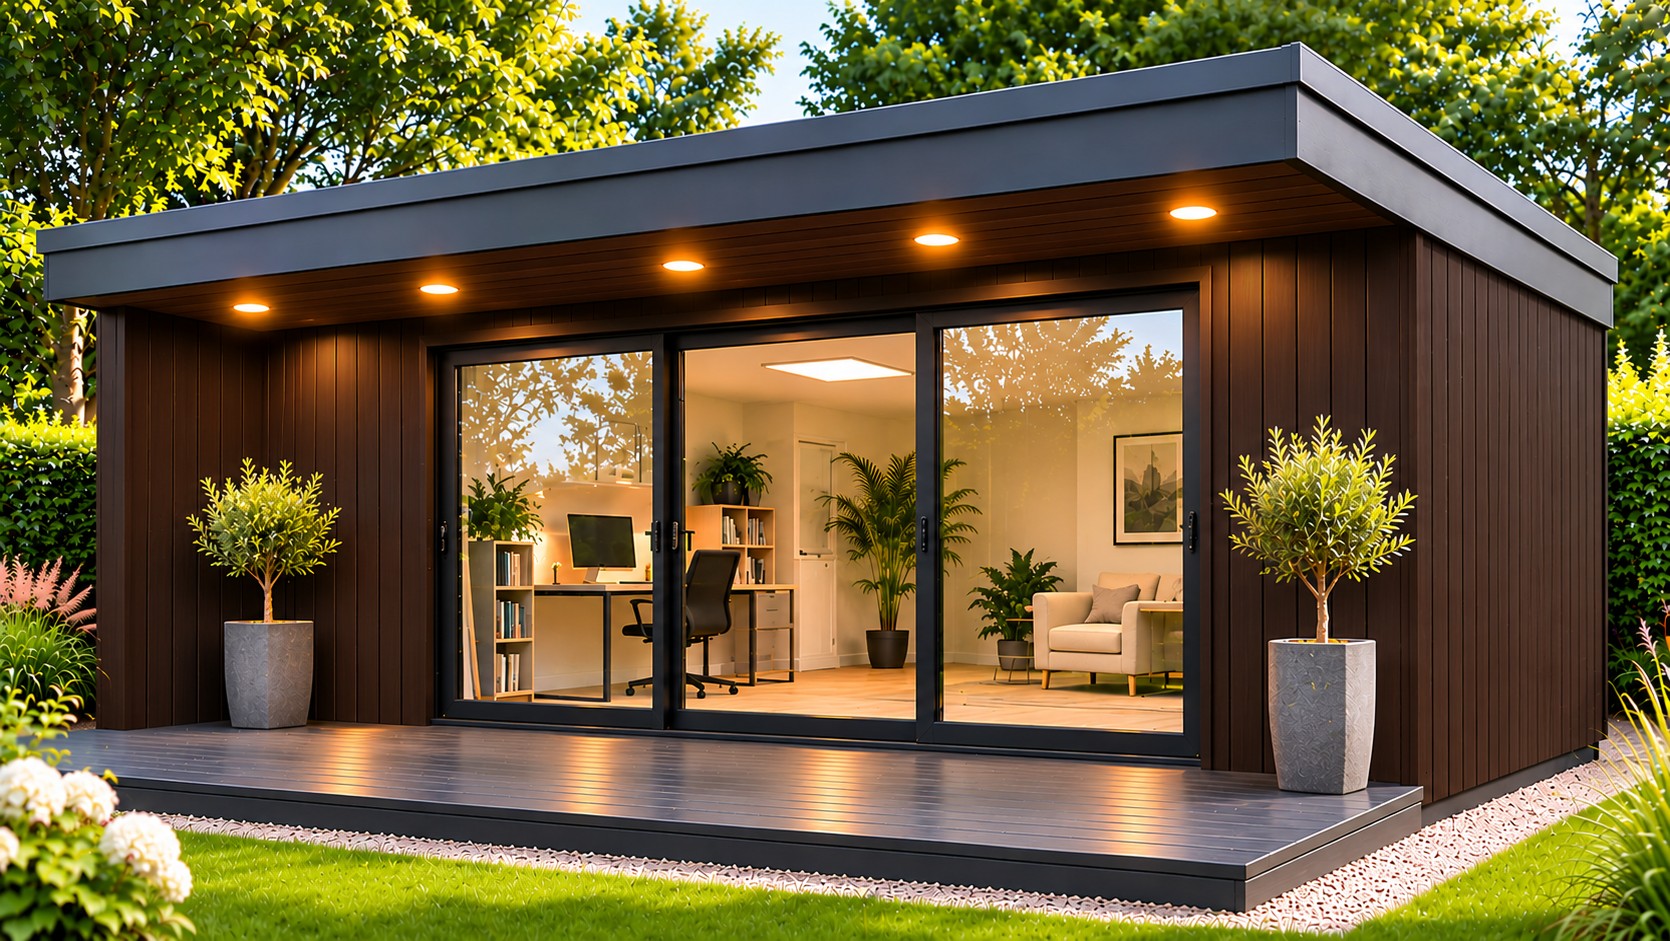
Beautifully Designed Garden Rooms with Integrated Canopies, Recessed LED Downlights and Contemporary Decking
When choosing a garden room, the exterior design is often just as important as the interior space. Homeowners want a garden building that looks attractive, complements their property and becomes a beautiful feature within their garden.
One design that continues to prove particularly popular is the garden room with an integrated front canopy and recessed LED downlights.
At Oeco Garden Rooms, canopy garden rooms are among our most popular garden building designs. Customers particularly appreciate the contemporary architectural appearance created by the extended roofline, together with the attractive lighting provided by recessed downlights beneath the canopy.
The combination creates a distinctive garden room that looks impressive during the day and becomes an equally attractive feature after dark.
An integrated canopy adds depth and character to the front elevation, while carefully positioned LED downlights illuminate the glazed entrance, exterior cladding and adjoining decking.
When combined with contemporary materials such as Western Red Cedar, charcoal composite cladding, black-framed sliding doors and anthracite decking, the result can be a beautifully coordinated modern garden building.
However, a canopy offers more than visual appeal.
The extended roofline provides some shelter immediately outside the garden room, helping create a more comfortable transition between the interior and surrounding garden.
Whether you're planning a home office, relaxation room, garden lounge, creative studio or entertainment space, an integrated canopy can enhance the overall design.
At Oeco Garden Rooms, we have been designing, manufacturing and installing contemporary garden buildings since 2006.
Our family-run company offers a wide choice of building sizes, exterior cladding materials and glazing arrangements, allowing customers to create a garden room suited to their individual requirements.
In this guide, we'll explore why canopy garden rooms are so popular, the benefits of recessed LED downlights, different canopy designs, suitable glazing arrangements, decking ideas and the features that make these buildings attractive for year-round enjoyment.
What Is a Garden Room with an Integrated Canopy?
A garden room with an integrated canopy features a roofline that extends beyond part or all of the front elevation.
This creates a covered area immediately outside the main building.
Unlike a separate garden pergola or freestanding shelter, an integrated canopy forms part of the garden room's architectural design.
The roof extension is coordinated with the building's exterior cladding, glazing and roof trims to create a consistent appearance.
At Oeco, a typical front canopy projects approximately 500mm beyond the building's front elevation, although alternative dimensions may be considered depending on the design.
This relatively modest projection can make a considerable difference to the appearance of the building.
It creates a more defined roofline, adds architectural depth and provides a suitable location for recessed LED downlights.
For customers seeking a contemporary garden room, the combination of an integrated canopy and attractive exterior lighting is particularly appealing.
Why Are Garden Rooms with Canopies So Popular?
Garden rooms with integrated canopies and recessed LED downlights are among the most popular designs chosen by Oeco customers.
One of the main reasons is their appearance.
A standard rectangular garden room can provide a clean contemporary design, but introducing a canopy adds another architectural feature.
The extended roofline creates a sense of depth and gives the front elevation a more substantial appearance.
When recessed LED downlights are incorporated beneath the canopy, the building takes on an additional dimension.
During daylight hours, the canopy provides an attractive architectural detail.
As evening approaches, the lighting highlights the entrance, cladding and surrounding decking.
Contemporary Architectural Styling
The extended roofline creates a distinctive appearance that complements modern garden designs.
Attractive Evening Lighting
Recessed LED downlights provide warm illumination beneath the canopy.
Enhanced Front Elevation
The canopy introduces depth and visual interest around the glazed entrance.
Coordinated Exterior Design
Canopies work particularly well with contemporary cladding, dark glazing frames and decking.
Practical Shelter
The roof extension provides some protection from light rain and direct sunlight.
For many customers, it is the combination of these visual and practical benefits that makes a canopy garden room so appealing.
Recessed LED Downlights – One of the Most Attractive Canopy Features
Recessed LED downlights are an important part of the appeal of a canopy garden room.
Rather than fitting prominent external light fittings to the front wall, recessed downlights are positioned neatly within the underside of the canopy.
This creates a clean, contemporary appearance.
When illuminated, the downlights cast light onto the front elevation and adjoining outdoor area.
Warm Evening Illumination
Warm-white lighting can create an inviting atmosphere around the garden room.
Architectural Appearance
Recessed fittings maintain the clean lines of the canopy.
Illuminating the Entrance
Downlights provide useful illumination near the glazed doors.
Highlighting Exterior Cladding
The lighting can enhance the natural appearance of cedar or the texture of composite cladding.
Coordinating with Decking
Light falling onto the decking creates an attractive transition between the building and outdoor space.
For customers who want their garden room to look impressive during the evening, recessed canopy lighting is a particularly attractive feature.
Four or Five Recessed Canopy Downlights
The number of recessed downlights depends on the width of the garden room and the intended lighting arrangement.
For many Oeco canopy designs, four or five downlights can create an attractive, balanced appearance.
Four Downlights
Four evenly spaced fittings may be suitable for certain medium-sized garden rooms.
Five Downlights
Five recessed downlights can provide a more continuous lighting arrangement across a wider frontage.
Even Spacing
Careful positioning helps create a consistent appearance.
Warm-White Lighting
Warm-white illumination can complement natural timber and contemporary composite cladding.
Integrated Design
The lighting should be planned alongside the canopy construction and electrical installation.
At Oeco, the position and number of downlights can be discussed when selecting your garden room design.
Oeco's Popular 500mm Integrated Canopy
A canopy doesn't need to extend a considerable distance to make an architectural impact.
At Oeco, a front canopy of approximately 500mm is a popular design feature.
This projection creates a defined roofline while maintaining the clean proportions of the garden building.
Architectural Depth
The extended roof adds visual interest to the front elevation.
Contemporary Proportions
A modest projection can complement both compact and larger garden rooms.
Recessed Lighting
The underside provides space for suitable LED downlights.
Glazed Entrance
The canopy can frame sliding, bifold or French doors.
Coordinated Exterior Finishes
The canopy can be finished to complement the building's overall appearance.
A 500mm canopy primarily provides architectural interest and limited shelter. Customers seeking a substantial covered seating area may need to consider a deeper design.
Garden Rooms with Deeper Canopies
Some homeowners may prefer a larger canopy projection.
A deeper canopy can provide additional covered space immediately outside the building.
However, increasing the canopy depth affects the architectural proportions and may introduce additional structural and planning considerations.
Additional Shelter
A deeper canopy may provide greater protection from light rain.
Outdoor Seating
Depending on its dimensions, the covered area may accommodate seating.
Shading
A deeper projection can provide additional shade to part of the glazed frontage.
Structural Design
Larger roof projections require appropriate structural consideration.
Planning Requirements
The overall building dimensions, including relevant roof projections, should be considered when assessing planning requirements.
Oeco can discuss suitable canopy dimensions according to the proposed building design.
Garden Rooms with Canopies and Sliding Patio Doors
Sliding patio doors are particularly attractive when combined with an integrated canopy.
Their clean lines complement contemporary garden room architecture.
Modern Glazing
Black or anthracite-framed sliding doors create a coordinated appearance.
Garden Views
Large glazed areas introduce natural daylight and provide views of the surrounding garden.
Canopy Lighting
Recessed downlights can illuminate the area immediately outside the doors.
Decking
An adjoining decking area creates a practical transition between the building and garden.
Flexible Building Widths
Different sliding door dimensions can be incorporated according to the proposed design.
A garden room with 2.4m or 2.5m sliding patio doors, a 500mm canopy and recessed lighting can create a particularly attractive contemporary appearance.
Garden Rooms with Canopies and Bifold Doors
Bifold doors provide another attractive glazing option for canopy garden rooms.
When opened, they can create a wide connection between the interior and surrounding outdoor space.
Wide Glazed Openings
Bifold doors can create a substantial opening across the front elevation.
Contemporary Appearance
Dark glazing frames complement modern cladding materials.
Outdoor Entertaining
Opening the doors during warmer weather creates an attractive connection with decking or a patio.
Recessed Lighting
Canopy downlights can illuminate the entrance during evening use.
Architectural Balance
The canopy and glazing arrangement can be proportioned to suit the building.
Bifold doors are particularly appealing for garden lounges and entertainment rooms.
Garden Rooms with Canopies and French Doors
French doors provide an alternative to sliding or bifold glazing.
They can create an attractive entrance while allowing the surrounding front elevation to accommodate additional windows or cladding.
Traditional Door Operation
The hinged doors provide straightforward access.
Contemporary Styling
Black-framed French doors complement modern garden room designs.
Fixed Glazing Panels
Additional glass panels can introduce more natural daylight.
Canopy Lighting
Recessed downlights can illuminate the entrance.
Compact Garden Rooms
French doors may be suitable for smaller buildings where a wide sliding opening is unnecessary.
The most suitable glazing arrangement depends on the building dimensions and intended use.
Western Red Cedar Canopy Garden Rooms
Western Red Cedar is one of the most attractive exterior finishes for a contemporary canopy garden room.
Its warm tones and natural grain complement the architectural appearance of an extended roofline.
Natural Timber Character
Western Red Cedar provides distinctive grain and colour variation.
Warm Lighting Effects
Recessed canopy downlights can highlight the timber's natural appearance during the evening.
Contemporary Glazing
Black-framed doors create an attractive contrast with the cedar.
Anthracite Roof Trims
Dark roof details complement the warm timber finish.
Mixed Cladding
Cedar can be combined with black or charcoal composite cladding.
A Western Red Cedar garden room with an integrated canopy can create a particularly welcoming appearance.
Black Composite Garden Rooms with Canopies
Black composite cladding is another popular choice for contemporary canopy garden rooms.
The dark exterior creates a bold architectural appearance.
Minimalist Styling
Black cladding provides a clean, modern finish.
Recessed Lighting
Warm downlights create an attractive contrast against the dark exterior.
Coordinated Glazing
Black-framed sliding doors complement the cladding.
Anthracite Decking
Dark decking can create a consistent exterior colour scheme.
Contemporary Landscaping
Pale paving, green planting and architectural grasses can contrast with the darker building.
A black composite canopy garden room can become a striking feature within a landscaped garden.
Charcoal Smoothgrain Composite Canopy Garden Rooms
Charcoal Smoothgrain composite offers a contemporary alternative to natural timber.
Its smooth surface creates a clean architectural appearance without pronounced woodgrain texture.
Modern Exterior Finish
Charcoal provides a bold but understated colour.
Attractive Lighting
Recessed downlights create warm pools of light across the frontage.
Reduced Timber Maintenance
Composite cladding generally avoids the regular staining associated with some natural timber finishes.
Coordinated Design
Charcoal works well with black glazing and anthracite roof trims.
Mixed Materials
Western Red Cedar can be introduced to create contrast.
For homeowners seeking a low-maintenance contemporary garden room, charcoal Smoothgrain composite is an attractive choice.
Combining Western Red Cedar with Black Composite Cladding
One of Oeco's particularly popular exterior designs combines Western Red Cedar across the front elevation with black composite cladding on the sides and rear.
This combination becomes even more attractive when an integrated canopy and recessed LED downlights are added.
Warm Cedar Frontage
The natural timber creates a welcoming appearance around the glazed entrance.
Dark Composite Sides
Black composite provides a contrasting contemporary finish.
Recessed Canopy Lighting
Warm downlights can highlight the cedar cladding.
Coordinated Roofline
Anthracite roof trims complement the dark composite.
Contemporary Decking
Black or anthracite decking can complete the design.
For customers seeking something distinctive, this combination offers an attractive balance between natural materials and modern architecture.
Matching the Canopy Underside to the Exterior Cladding
The underside of the canopy is an important part of the overall design.
Rather than treating it as a separate feature, the canopy soffit can be coordinated with the building's exterior finishes.
Cedar Canopy Undersides
A natural timber finish can create a warm appearance beneath the roof extension.
Dark Composite Finishes
A matching dark finish can complement black or charcoal exterior cladding.
Contrasting Materials
Different finishes can create additional architectural interest.
Recessed Downlights
Lighting should be positioned carefully within the chosen soffit material.
Consistent Appearance
Coordinating the canopy with the cladding helps create a more complete design.
The available finishes and detailing depend on the selected Oeco building specification.
Garden Rooms with Canopies and Composite Decking
An integrated canopy can look particularly attractive when combined with decking across the front of the building.
Decking creates a practical outdoor area immediately outside the glazed doors.
Anthracite Composite Decking
Dark decking can complement contemporary glazing and roof trims.
Coordinated Colours
Decking can be selected to complement the exterior cladding.
Outdoor Furniture
Where sufficient space is available, the decking can accommodate seating and other garden furniture.
Evening Lighting
Recessed canopy downlights can illuminate part of the decking.
Garden Access
Steps or suitable pathways can connect the decking to the surrounding garden.
A carefully planned decking area can help integrate the garden room into the outdoor space.
Creating an Outdoor Seating Area
For homeowners who enjoy spending time outdoors, a garden room with a canopy and adjoining decking can create an attractive seating area.
The most suitable arrangement depends on the canopy projection and available decking space.
Comfortable Chairs
A pair of outdoor chairs can create a pleasant place to relax.
Small Tables
A compact table can provide somewhere for drinks or books.
Garden Views
Seating can be positioned to enjoy the surrounding landscaping.
Evening Lighting
Canopy downlights can create a welcoming atmosphere after dark.
Additional Shelter
A deeper canopy may provide more protection than a standard shallow roof projection.
Even where the canopy itself is relatively modest, a larger decking area can provide attractive outdoor seating space.
Garden Offices with Integrated Canopies
A garden office can benefit from the contemporary appearance of an integrated canopy.
The extended roofline creates a more substantial architectural design, while recessed downlights provide useful entrance lighting.
Professional Appearance
A canopy can enhance the exterior styling of a garden office.
Natural Daylight
Large glazed doors create a bright working environment.
Evening Use
Recessed lighting provides illumination when entering or leaving the office after dark.
Contemporary Cladding
Cedar and composite finishes can create a sophisticated appearance.
Decking
A small decking area can provide a pleasant place to take a break.
Explore our Oeco Garden Offices for further inspiration.
Garden Lounges with Canopies
Garden lounges are particularly well suited to canopy designs.
A garden lounge provides somewhere comfortable to relax away from the main house.
The canopy can enhance the exterior appearance and create an attractive connection with outdoor seating.
Comfortable Interiors
Sofas, armchairs and attractive lighting can create a welcoming environment.
Large Glazed Doors
Sliding or bifold doors provide garden views.
Evening Atmosphere
Canopy downlights can highlight the building during darker evenings.
Outdoor Seating
Decking can accommodate chairs and other furniture.
Contemporary Styling
Mixed cedar and composite cladding can create a distinctive exterior.
A garden lounge with an integrated canopy can become a favourite place to enjoy the garden throughout the year.
Garden Entertainment Rooms with Canopies
A canopy garden room can also provide an attractive environment for entertaining.
The interior may accommodate a television, comfortable seating, games equipment or a garden bar.
Garden Bars
A dedicated bar area can provide a welcoming place for social occasions.
Entertainment Lounges
Comfortable seating and suitable audio equipment can create a relaxing environment.
Bifold Doors
Wide glazed openings can connect the interior with outdoor seating.
Canopy Lighting
Recessed downlights provide attractive illumination during evening gatherings.
Decking
A coordinated outdoor area can extend the available entertaining space.
The combination of interior comfort and attractive exterior lighting can make canopy garden rooms particularly appealing for leisure activities.
Garden Studios with Integrated Canopies
A garden studio can provide a dedicated space for art, photography, music, sewing and other creative interests.
Adding an integrated canopy can enhance the building's appearance.
Contemporary Exterior
The canopy creates additional architectural depth.
Natural Daylight
Large glazed doors can provide bright working conditions.
Evening Lighting
Recessed downlights illuminate the entrance.
Flexible Interiors
The room can be arranged around different creative activities.
Premium Finishes
Customers seeking a higher specification can explore our Luxury Garden Studios.
The canopy design can be considered alongside the building's glazing, cladding and overall proportions.
Canopies for Summer Shade
An integrated canopy can provide some shade to the front of a garden room.
This can be useful where the building receives direct sunlight.
Shading the Entrance
The roof extension can reduce direct sunlight immediately outside the glazed doors.
Managing Solar Gain
Depending on the canopy depth, sun angle and building orientation, the projection may shade part of the glazing.
Outdoor Comfort
A covered area can provide some relief from direct sunlight.
Complementing Ventilation
Opening windows and doors can help provide fresh air during warmer weather.
Additional Measures
Blinds, external shading and optional air conditioning may still be necessary during hot weather.
A canopy should be considered one part of the overall approach to summer comfort rather than a complete solution to overheating.
Canopies for Protection from Light Rain
A canopy can provide some protection from rain immediately outside the building.
This is particularly useful around the entrance.
Sheltered Doorway
The roof projection provides a covered area above the entrance.
Reduced Direct Exposure
The canopy may reduce the amount of rain falling immediately against parts of the front elevation.
Convenient Access
A sheltered entrance can be useful during changeable weather.
Decking
The covered section may receive some protection from light rainfall.
Limitations
Wind-driven rain can still reach the entrance and decking, particularly with shallow canopies.
A standard 500mm canopy should not be regarded as a fully weatherproof outdoor seating shelter.
Insulated Roof Construction for Canopy Garden Rooms
Oeco uses insulated interlocking roof panels incorporating PIR insulation.
The roof features a ribbed anthracite exterior finish and coordinated aluminium trims.
This modern roof system contributes to the building's thermal performance and contemporary appearance.
Insulated Construction
PIR insulation helps reduce heat transfer through the roof.
Contemporary Roofline
Anthracite finishes complement modern exterior cladding.
Integrated Canopy Design
The canopy is considered as part of the building's overall roof design.
Aluminium Trims
Coordinated trims create a neat architectural finish.
Appropriate Structural Design
Canopy projections must be designed to accommodate relevant loads and site conditions.
At Oeco, our roof construction combines modern materials with contemporary architectural styling.
Fully Insulated Canopy Garden Rooms for Year-Round Use
A canopy enhances the exterior design, but the main garden room must also provide comfortable internal conditions.
Oeco garden buildings incorporate insulated walls, floors and roofs, together with double glazing.
Winter Comfort
Suitable heating and insulation help maintain comfortable temperatures.
Summer Ventilation
Opening windows and glazed doors can provide fresh air.
Optional Air Conditioning
Customers seeking additional temperature control can explore optional air conditioning.
Breathable Wall Construction
Oeco's double air-vented breathable wall design contributes to moisture management.
Raised Floor Ventilation
Airflow beneath the raised floor forms another part of our construction approach.
These features help create garden buildings intended for regular year-round enjoyment.
Garden Room Canopy Lighting and Electrical Planning
Recessed canopy lighting should be considered during the design stage.
The position and number of fittings depend on the canopy dimensions and proposed electrical arrangements.
Lighting Positions
Evenly spaced fittings can create a balanced appearance.
Suitable External Fittings
Lights installed in exposed or potentially damp locations should have an appropriate specification.
Electrical Installation
Wiring and fittings should be installed by suitably qualified professionals.
Lighting Controls
Suitable switching arrangements can make the lighting convenient to use.
Maintenance
Fittings should remain accessible for appropriate maintenance.
At Oeco, canopy lighting can be discussed alongside the building's internal electrical specification.
Landscaping Around a Canopy Garden Room
The surrounding garden can make a considerable difference to the appearance of a canopy garden room.
Contemporary Paving
Paving can provide a practical approach to the building.
Composite Decking
Anthracite decking can complement dark glazing and roof trims.
Architectural Planting
Ornamental grasses, shrubs and carefully selected plants can frame the building.
Exterior Lighting
Pathway lighting can complement the recessed canopy downlights.
Privacy Screening
Hedges, fencing and planting can create a more private environment.
A coordinated landscaping scheme can make the garden room feel like a natural part of the property.
Planning Permission for Garden Rooms with Canopies
Many garden rooms in England can be installed under permitted development rights, provided the relevant conditions are satisfied.
However, the canopy forms part of the building's overall design and must be considered when assessing the applicable restrictions.
These may include building height, position, site coverage and proximity to boundaries.
A larger canopy projection can affect the building's overall dimensions.
Listed buildings, designated land and properties with restricted permitted development rights may require additional approvals.
Building Regulations should also be considered separately.
Homeowners should establish the applicable requirements before proceeding.
Why Choose Oeco for a Garden Room with a Canopy?
Established in 2006, Oeco Garden Rooms is a family-run manufacturer with 20 years of experience designing, manufacturing and installing contemporary garden buildings throughout the UK.
Our garden rooms with integrated canopies and recessed LED downlights are among our most popular designs.
Customers particularly appreciate the extended roofline, contemporary appearance and attractive evening lighting.
We offer a choice of exterior cladding materials, including Western Red Cedar, Thermowood, Smoothgrain composite and ProClad woodgrain composite.
Different materials can also be combined to create distinctive mixed-cladding designs.
Our traditional timber frame construction provides flexibility for bespoke building dimensions, glazing arrangements and internal layouts.
We incorporate modern insulation, double air-vented breathable wall construction and raised floor ventilation.
Our own experienced installation teams undertake the foundations and construction of our garden buildings.
Foundations, delivery and professional installation are included, together with a 10-year structural guarantee, subject to its terms and conditions.
Customers are welcome to visit our two indoor showrooms in Ripon, North Yorkshire, where they can explore our buildings and discuss their requirements.
Conclusion – Create a Beautiful Canopy Garden Room with Oeco
Garden rooms with integrated canopies and recessed LED downlights remain among the most popular designs chosen by Oeco customers.
Their appeal comes from the combination of contemporary architecture, attractive lighting and practical outdoor shelter.
A canopy introduces depth to the front elevation, creating a more distinctive appearance than a conventional rectangular garden room.
Recessed LED downlights enhance this design by illuminating the entrance, cladding and decking during the evening.
Whether you prefer Western Red Cedar, black composite, charcoal Smoothgrain or a combination of different materials, an integrated canopy can complement a wide variety of contemporary exterior finishes.
At Oeco Garden Rooms, we offer bespoke building dimensions, attractive glazing arrangements and optional decking to help create a garden room suited to your individual requirements.
Our traditional timber frame construction, modern insulation and professional installation provide a practical foundation for comfortable year-round use.
Discover our Oeco Garden Rooms, explore our Garden Offices, or browse our Luxury Garden Studios.
Alternatively, visit our two indoor showrooms in Ripon, North Yorkshire, where our friendly team will be happy to discuss your ideas.
Contact Oeco Garden Rooms Today
Telephone: 0800 170 1270
Email: sales@oecogardenrooms.co.uk
Oeco Garden Rooms – Beautifully Designed Canopy Garden Rooms with Contemporary Lighting and Exceptional Style.
10 Benefits of Choosing a Garden Room with an Integrated Canopy
1. Enjoy One of Oeco's Most Popular Garden Room Designs
Garden rooms with integrated canopies and recessed LED downlights are among Oeco's most popular garden building designs. Customers particularly appreciate the contemporary appearance created by the extended roofline and the attractive lighting beneath the canopy. This combination creates a distinctive architectural feature that looks beautiful during the day and becomes even more inviting in the evening.
2. Create a More Attractive Contemporary Exterior
An integrated canopy adds architectural depth and character to the front elevation of a garden room. Rather than having a simple rectangular frontage, the extended roofline creates a more substantial and carefully designed appearance. When combined with modern glazing, attractive cladding and coordinated roof trims, the canopy can transform the overall appearance of the building.
3. Enjoy Beautiful Recessed LED Canopy Lighting
Recessed LED downlights are one of the most attractive features of a canopy garden room. Four or five evenly spaced downlights can provide warm illumination across the front elevation, highlighting the cladding, glazed doors and adjoining decking. This creates a welcoming atmosphere during darker evenings while maintaining a clean, contemporary architectural appearance.
4. Benefit from Additional Shelter Outside Your Garden Room
An integrated canopy provides some protection from light rain and direct sunlight immediately outside the building. Oeco's popular 500mm canopy design creates a sheltered entrance while maintaining attractive proportions. Customers seeking a larger covered outdoor area can discuss deeper canopy options, subject to the building's design and structural requirements.
5. Combine Your Canopy with Contemporary Decking
A garden room with an integrated canopy looks particularly attractive when combined with decking across the front elevation. Anthracite or black composite decking can complement contemporary glazing and roof trims, creating a coordinated outdoor space. The recessed canopy lighting also helps illuminate the decking during the evening.
6. Choose from Beautiful Exterior Cladding Combinations
Canopy garden rooms can be finished in Western Red Cedar, Thermowood, Smoothgrain composite or ProClad woodgrain composite. One particularly attractive combination features Western Red Cedar across the front elevation with black or charcoal composite cladding on the sides and rear. Recessed canopy downlights can enhance the contrast between these materials.
7. Complement Sliding, Bifold or French Doors
An integrated canopy can be incorporated above different glazing arrangements, including sliding patio doors, bifold doors and French doors. The extended roofline frames the entrance and creates a more distinctive exterior. Large glazed areas introduce natural daylight and provide attractive views of the surrounding garden.
8. Create an Inviting Outdoor Seating Area
A canopy garden room with adjoining decking can provide an attractive place to enjoy outdoor seating. Depending on the available space, the decking may accommodate comfortable chairs, a small table and decorative planting. Recessed downlights create a welcoming evening atmosphere, while the canopy provides some shelter close to the building.
9. Enjoy a Stylish Garden Room Throughout the Year
Oeco canopy garden rooms incorporate fully insulated walls, floors and roofs, together with double glazing and suitable interior finishes. With appropriate heating and ventilation, the main room can provide comfortable conditions throughout the changing seasons. Optional air conditioning can offer additional temperature control for customers seeking greater comfort.
10. Invest in a Distinctive and Versatile Garden Building
A garden room with an integrated canopy provides an attractive combination of contemporary design and practical additional space. The interior can accommodate home working, relaxation, exercise, hobbies or entertainment. With bespoke dimensions, different glazing arrangements and a wide choice of exterior finishes, an Oeco canopy garden room can be designed around your individual requirements.
Frequently Asked Questions About Garden Rooms with Canopies
1. Why Are Garden Rooms with Canopies So Popular?
Garden rooms with integrated canopies and recessed LED downlights are among Oeco's most popular garden building designs.
Customers particularly like their contemporary appearance, extended roofline and attractive evening lighting.
The canopy adds architectural depth to the front elevation, creating a more distinctive design than a standard rectangular garden room.
Recessed LED downlights can illuminate the glazed entrance, exterior cladding and adjoining decking, creating a welcoming atmosphere after dark.
The combination of contemporary styling, attractive lighting and practical shelter makes canopy garden rooms particularly appealing.
2. How Deep Is an Oeco Garden Room Canopy?
A typical Oeco garden room canopy projects approximately 500mm beyond the front elevation.
This creates an attractive extended roofline while maintaining the building's contemporary proportions.
A 500mm canopy provides some shelter around the entrance and offers a suitable location for recessed LED downlights.
Customers seeking a deeper canopy can discuss alternative dimensions, depending on the proposed design and structural requirements.
A deeper canopy may provide additional shade and shelter, although the overall dimensions must also be considered when assessing planning requirements.
3. Can I Have Recessed LED Downlights Under My Garden Room Canopy?
Yes. Recessed LED downlights are a particularly popular feature of Oeco's canopy garden room designs.
Depending on the building width and lighting arrangement, a canopy may incorporate four or five evenly spaced downlights.
These provide attractive illumination across the front elevation and can highlight the exterior cladding, glazed doors and adjoining decking.
Warm-white lighting is particularly effective when combined with Western Red Cedar or dark composite cladding.
The number and positioning of the lights can be discussed during the design stage.
4. Can I Have Composite Decking with My Canopy Garden Room?
Yes. Composite decking can provide an attractive addition to a garden room with an integrated canopy.
Anthracite or black decking works particularly well with contemporary glazing, dark roof trims and composite exterior cladding.
The decking can extend across the front of the building, creating a practical transition between the garden room and surrounding outdoor space.
Where sufficient space is available, the decking may accommodate chairs, a small table and other garden furniture.
Recessed canopy downlights can also illuminate part of the decking during the evening.
Decking dimensions, levels and any additional requirements should be discussed during the planning stage.
5. Why Choose Oeco for a Garden Room with an Integrated Canopy?
Established in 2006, Oeco Garden Rooms is a family-run manufacturer with extensive experience designing, manufacturing and installing contemporary garden buildings throughout the UK.
Garden rooms with integrated canopies and recessed LED downlights are among our most popular designs.
We offer a choice of contemporary exterior finishes, including Western Red Cedar, Thermowood, Smoothgrain composite and ProClad woodgrain composite.
Customers can also combine different cladding materials to create distinctive designs.
Our traditional timber frame construction provides flexibility for bespoke building dimensions, glazing arrangements and internal layouts.
We incorporate fully insulated construction, double air-vented breathable walls and raised floor ventilation.
Our own experienced installation teams undertake the foundations and construction of our buildings, and customers are welcome to visit our two indoor showrooms in Ripon, North Yorkshire.
Explore our Garden Rooms, Garden Offices and Luxury Garden Studios to discover the right canopy garden room for your home.