
Garden Room Planning Permission – Permitted Development Rules Explained
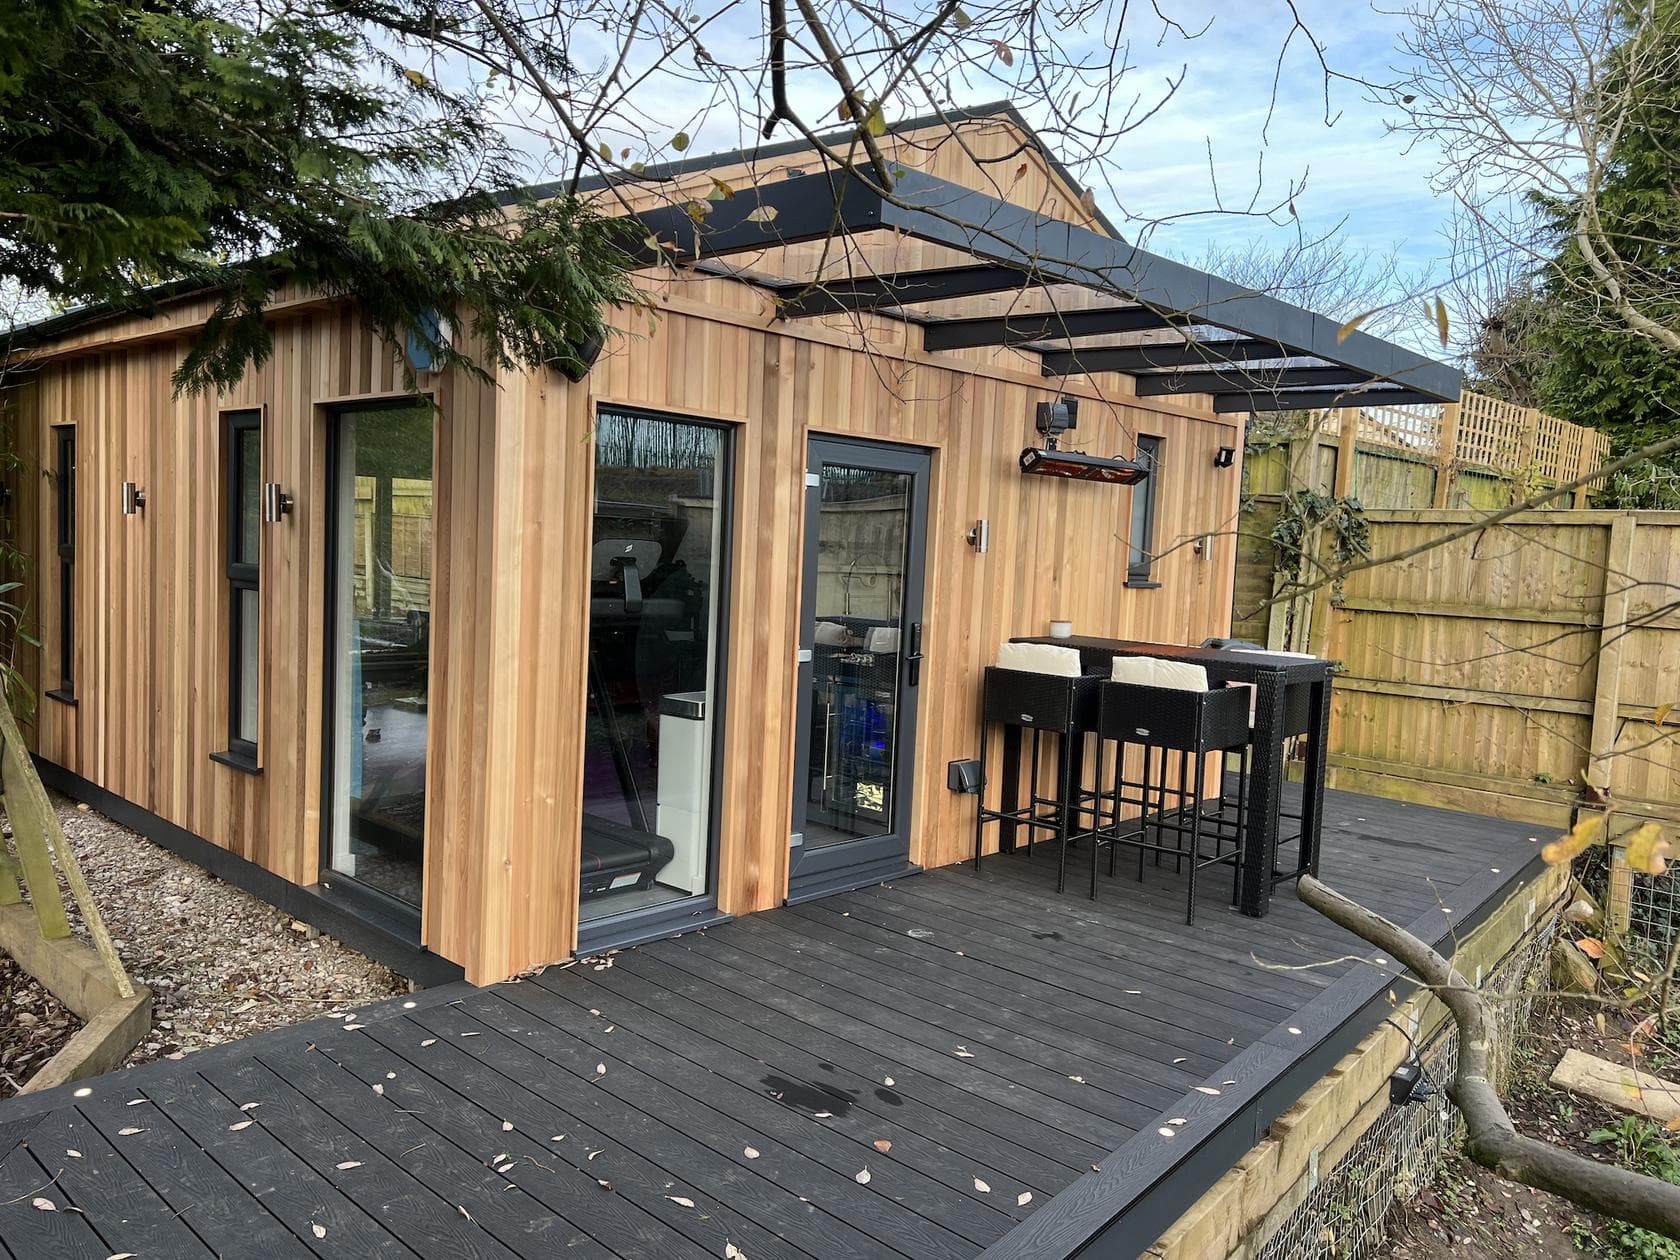
Do You Need Planning Permission for a Garden Room?
In many cases, you can install a garden room without planning permission, provided the building meets the relevant Permitted Development rules.
At Oeco Garden Rooms, we offer a wide range of fully insulated garden rooms, garden offices, studios and other garden buildings, with designs suitable for installation within permitted development height restrictions.
Whether planning permission is required depends on several factors, including the building's height, size, location, intended use and any planning restrictions affecting your property.
This guide explains the main garden room planning permission rules in England, helping you understand what may be possible before choosing your new garden building.
What Are Permitted Development Rights for Garden Rooms?
Permitted Development Rights allow homeowners to carry out certain improvements and install qualifying garden buildings without submitting a full planning application.
Under Class E of the permitted development rules in England, many detached garden rooms can be installed without planning permission when used for purposes incidental to the enjoyment of the main house.
Common examples include garden offices used for domestic home working, garden gyms, hobby rooms, art studios, music rooms and garden saunas.
However, these rights are subject to specific restrictions, and not every property or garden building automatically qualifies.
Garden Room Planning Permission – Maximum Height Restrictions
The height of your garden room is one of the most important considerations when determining whether planning permission is required.
Under permitted development rules in England, the maximum permitted height depends on the roof design and distance from the property boundary.
Garden rooms within 2 metres of a boundary: The maximum overall height is 2.5 metres.
Garden rooms more than 2 metres from a boundary: The maximum overall height is 3 metres for a flat roof or other non-dual-pitched roof, or 4 metres for a dual-pitched roof.
The maximum eaves height is 2.5 metres.
These restrictions apply to the overall building height, including the roof structure and any relevant projections.
Oeco offers garden building designs suitable for standard permitted development height limits, making it easier to select a building that fits your available garden space.
How Close Can a Garden Room Be to a Boundary?
A common misconception is that garden rooms must be positioned at least 500mm or 1 metre away from a boundary fence.
There is no general minimum boundary distance of 500mm under England's Class E permitted development planning rules.
A garden room can potentially be installed immediately alongside a boundary, provided it satisfies all relevant planning conditions.
However, where any part of the building is within 2 metres of the property boundary, the maximum overall height is restricted to 2.5 metres.
Customers should also consider practical access, roof overhangs, drainage and future maintenance when positioning a garden building close to neighbouring properties.
How Big Can a Garden Room Be Without Planning Permission?
There is no single maximum floor area for a garden room under Class E permitted development rights.
Instead, the allowable size depends on the available garden area, existing structures, building height and other planning restrictions.
The total area of land covered by buildings, enclosures and other relevant additions must not exceed 50% of the land surrounding the original house.
This calculation includes relevant existing extensions and outbuildings, not simply the proposed garden room.
For example, a 6m x 4m garden room may qualify as permitted development, provided the available garden area and all other planning conditions allow it.
Larger garden rooms may also qualify, although the suitability of the proposed building will depend on the individual property.
Where Can You Position a Garden Room?
Garden rooms are generally installed in rear gardens or suitable side garden areas.
Under permitted development rules, an outbuilding must not be situated on land forward of a wall forming the principal elevation of the original house.
This means garden rooms positioned in front gardens will often require planning permission.
Additional restrictions can apply to properties within conservation areas, National Parks and other designated locations.
Do Garden Offices Need Planning Permission?
Many domestic garden offices can be installed without planning permission, provided they meet the relevant permitted development requirements.
A garden office used for working from home may qualify where its use remains incidental to the enjoyment of the main dwelling.
However, a garden office operating as separate commercial premises, particularly where there are employees, regular customer visits or significant business activity, may require planning permission.
The nature and intensity of the proposed use are important considerations.
Do Garden Gyms, Studios & Soundproof Rooms Need Planning Permission?
Garden gyms, art studios, hobby rooms and domestic music studios can often qualify as permitted development when used for personal activities associated with the main house.
For example, a private garden gym or soundproof music room may qualify without planning permission if it meets the relevant conditions.
However, commercial activities such as regular fitness classes, professional recording sessions involving frequent visitors or operating a customer-facing business may require planning permission.
Each proposal should be considered according to its intended use and potential impact on neighbouring properties.
Do Garden Saunas Need Planning Permission?
Many domestic garden saunas can be installed without planning permission under the same general permitted development rules applying to other garden outbuildings.
The building must comply with the relevant height, position, garden coverage and use restrictions.
Where a sauna incorporates external features, such as chimneys or flues, the design may require additional planning consideration.
Do Garden Annexes or Bedrooms Need Planning Permission?
A garden building intended to provide separate residential accommodation is treated differently from a conventional garden room.
The standard Class E permitted development rules do not authorise garden buildings used as independent living accommodation or primary sleeping accommodation.
A garden annexe containing bedrooms, bathrooms or cooking facilities may therefore require planning permission, depending on its design, use and relationship with the main dwelling.
Customers planning a garden building for residential accommodation should seek advice from their local planning authority before proceeding.
Garden Room Planning Permission in Conservation Areas
Additional planning restrictions apply to certain protected properties and locations.
These can include conservation areas, National Parks, National Landscapes, World Heritage Sites and the grounds of listed buildings.
For example, garden outbuildings positioned to the side of a house on designated land are not covered by the standard Class E permitted development rights.
On certain designated land, outbuildings situated more than 20 metres from the house are also subject to additional size restrictions.
Properties within the grounds of listed buildings do not benefit from Class E outbuilding permitted development rights.
Some properties may also have restrictions imposed through planning conditions or Article 4 directions.
If your home is located within a protected area, it is important to check with your local planning authority before installing a garden room.
Can You Have a Garden Room With Decking or a Canopy?
Many contemporary garden rooms incorporate external decking, entrance canopies or roof overhangs.
Under Class E permitted development rules, balconies and verandas are not permitted, while raised platforms must not exceed 300mm in height.
The planning treatment of decking and canopies depends on their design and whether they form part of the building or constitute separate development.
Customers considering a garden room with a projecting canopy or raised decking should confirm that the complete design meets the relevant planning requirements.
What Is a Lawful Development Certificate?
A Lawful Development Certificate provides formal confirmation from the local planning authority that a proposed development is lawful.
If your garden room qualifies as permitted development, you do not normally need to apply for planning permission.
However, obtaining a Lawful Development Certificate can provide additional reassurance that your proposed building meets the relevant planning requirements.
It may also be useful when selling your property, as prospective purchasers and solicitors may request confirmation that the garden building was lawfully installed.
What Happens if Your Garden Room Requires Planning Permission?
If your proposed garden room does not meet the permitted development requirements, you may still be able to obtain planning permission.
An application can be submitted to your local planning authority, which will assess the proposal against relevant planning policies.
Considerations may include the building's height, appearance, location, intended use and potential impact on neighbouring properties.
Planning permission is not guaranteed, so any necessary approval should be obtained before construction begins.
Why Choose Oeco Garden Rooms?
Oeco offers a wide choice of fully insulated garden buildings, including Essential Garden Pods, Premium Garden Rooms and Luxury Garden Studios.
Our range includes designs suitable for standard permitted development height restrictions, helping customers select a building appropriate for their garden and intended use.
With professional on-site installation, a choice of external finishes and a 10-year structural guarantee, our garden rooms provide practical, attractive spaces for work, leisure and relaxation.
Our experienced sales team can discuss your preferred building dimensions and help you identify suitable options for your property.
Planning Your New Garden Room?
Whether you're considering a garden office, home gym, art studio, soundproof music room or general-purpose garden room, understanding the planning permission requirements is an important first step.
Explore our garden building ranges and contact Oeco to discuss the dimensions, design and intended use of your proposed building.
Request your free Oeco brochure or email sales@oecogardenrooms.co.uk to start planning your garden room.
Important: This guide provides general information about garden room planning permission in England. Different rules apply in Scotland, Wales and Northern Ireland. Permitted development rights may also be restricted for individual properties. Customers should confirm their specific requirements with their local planning authority before installation.
Garden Room Planning Permission – Frequently Asked Questions
1. Do I Need Planning Permission for a Garden Room in the UK?
In England, many garden rooms can be installed without planning permission under Permitted Development Rights, provided they meet the relevant restrictions.
These include maximum building heights, boundary distances, garden coverage, location and intended use. Garden rooms used as home offices, gyms, hobby rooms or studios will often qualify, provided they remain incidental to the enjoyment of the main house.
Different planning rules apply in Scotland, Wales and Northern Ireland.
2. How Close Can a Garden Room Be to a Boundary Without Planning Permission?
Under England's permitted development rules, there is no general requirement to leave a 500mm or 1-metre gap between a garden room and the property boundary.
A garden room can potentially be positioned directly alongside a boundary, provided all relevant planning conditions are met.
However, if any part of the building is within 2 metres of a boundary, its maximum overall height must not exceed 2.5 metres.
3. What Is the Maximum Height for a Garden Room Without Planning Permission?
The maximum permitted height depends on the building's distance from the property boundary and its roof design.
A garden room within 2 metres of a boundary must not exceed 2.5 metres in overall height.
Where the building is more than 2 metres from the boundary, the maximum overall height is generally 3 metres for a flat or other non-dual-pitched roof, or 4 metres for a dual-pitched roof.
The maximum eaves height is 2.5 metres.
4. Can I Build a 6m x 4m Garden Room Without Planning Permission?
Yes, a 6m x 4m garden room can potentially be installed without planning permission under permitted development rights.
There is no fixed maximum floor area for garden rooms under England's standard Class E rules.
However, the building must satisfy all relevant restrictions, including height, location, garden coverage and intended use. Buildings and other relevant additions must not cover more than 50% of the land surrounding the original house.
5. Can I Build a Garden Room Right Next to My Fence?
Yes, a garden room can potentially be installed immediately alongside a boundary fence without planning permission.
Provided the building does not exceed 2.5 metres in overall height and meets the other permitted development requirements, there is no general planning rule requiring a minimum gap between the building and the fence.
You should still consider roof overhangs, guttering, access for maintenance and the position of the actual legal boundary.
6. Do I Need Planning Permission for a Garden Office?
A garden office used for ordinary home working will often qualify as permitted development, provided it meets the relevant restrictions and remains incidental to the main dwelling.
However, a garden office operating as separate business premises, particularly where customers or employees visit regularly, may require planning permission.
The intended use and potential impact on neighbouring properties are important considerations.
7. Can I Sleep in a Garden Room Without Planning Permission?
A garden room used as separate residential accommodation or as a primary bedroom is not covered by the standard Class E permitted development rights.
Occasional incidental use is different from establishing a building as living accommodation, but sleeping use should not automatically be assumed to be permitted.
If you intend to use a garden room as a bedroom, guest accommodation or residential annexe, you should obtain advice from your local planning authority before installation.
8. Do Garden Rooms Need Planning Permission in Conservation Areas?
Garden rooms may still qualify as permitted development in conservation areas, but additional restrictions apply.
For example, outbuildings positioned to the side of a house on designated land are not covered by standard Class E permitted development rights.
Further restrictions may apply to the location and size of garden buildings, and individual properties may have additional planning controls.
Homeowners should check with their local planning authority before proceeding.
9. Do I Need Planning Permission for a Garden Room With Decking or a Canopy?
A garden room with decking or a canopy may qualify as permitted development, depending on the design and dimensions.
Under the standard Class E rules, balconies and verandas are not permitted, and raised platforms must not exceed 300mm in height.
A projecting canopy, covered seating area or raised decking arrangement may require additional planning consideration.
It is important to assess the complete building design rather than assuming all external features are automatically permitted.
10. How Can I Check Whether My Garden Room Needs Planning Permission?
The first step is to check your proposed garden room against the permitted development rules for your property.
Consider the building's overall height, distance from boundaries, position within the garden, existing structures and intended use.
You should also check whether your property is subject to restrictions such as conservation area controls, planning conditions or an Article 4 direction.
For formal confirmation, you can apply to your local planning authority for a Lawful Development Certificate.
This provides official confirmation that your proposed garden room is lawful under the relevant planning rules.
- Environmental Policy
- Exterior Specifications
- Interior Specifications
- Ready to Order
- Planning Permission
- Building Regulations
- Soundproof Garden Rooms
- Garden Workshop Guide
- Garden Studio Guide
- Garden Shed Guide
- Garden Sauna Guide
- Garden Room Guide
- Garden Pod Guide
- Garden Office Guide
- Garden Lodge Guide
- Garden Annex Guide
- Affiliate Referral Programme