
Garden Rooms with Installation – Professionally Built, Fully Insulated and Ready to Enjoy
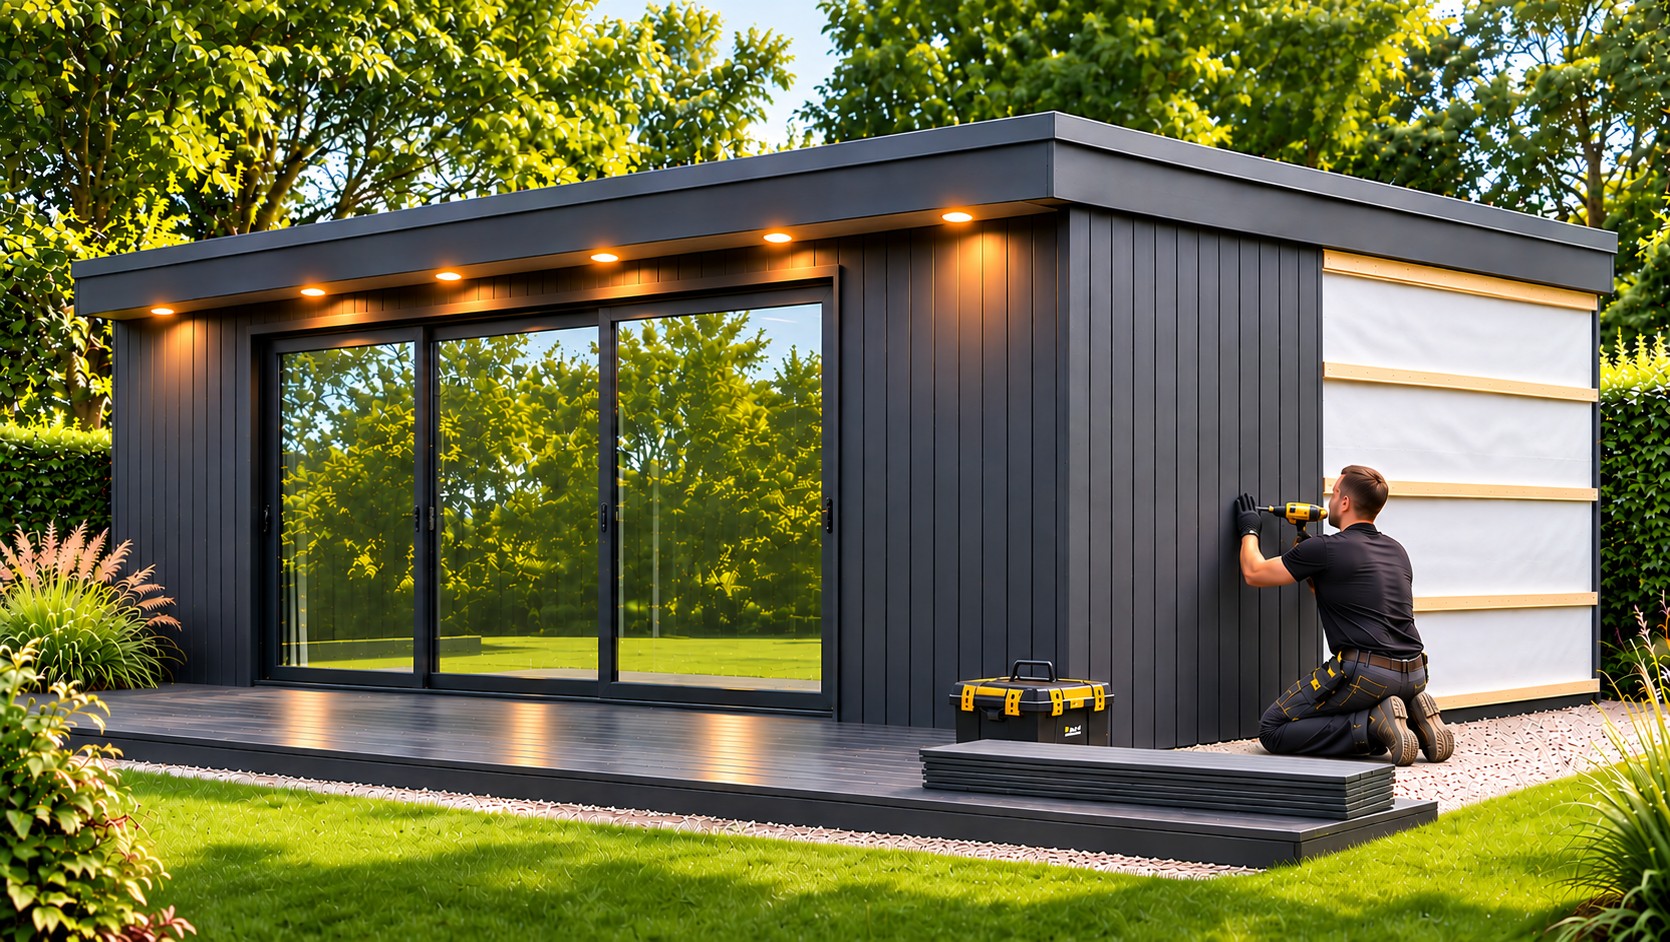
Discover Complete Garden Room Packages with Foundations, Delivery and Professional Installation Included
Choosing a garden room is an exciting opportunity to create additional space for working, relaxing, exercising or enjoying your favourite hobbies. However, for many homeowners, the thought of organising foundations, deliveries, builders, electricians and finishing work can make the project seem unnecessarily complicated.
A garden room with installation included offers a much more convenient solution.
Rather than purchasing a self-assembly kit and arranging the construction yourself, a professionally installed garden room provides a complete service, with experienced installers undertaking the building work on your behalf.
At Oeco Garden Rooms, our approach is straightforward. We manufacture our garden buildings and use our own experienced installation teams to construct them at customers' properties throughout the UK.
Our garden room packages include the appropriate standard foundations, delivery and professional on-site installation, helping customers avoid the inconvenience of coordinating several separate contractors.
Established in 2006, Oeco Garden Rooms is a family-run manufacturer with extensive experience creating contemporary, fully insulated garden buildings.
Our buildings are constructed using traditional timber frame methods, allowing flexibility when designing different building dimensions, glazing arrangements and internal layouts.
We also incorporate modern insulation, double air-vented breathable wall construction, raised floor ventilation and insulated roof panels to create comfortable garden buildings intended for year-round use.
Whether you're considering a compact Garden Pod, a contemporary Garden Office or a spacious Garden Room, professional installation provides reassurance that the building will be assembled by people familiar with its construction.
In this guide, we'll explore the advantages of choosing a fully installed garden room, explain the installation process and discuss everything from site surveys and foundations to interior finishing and final handover.
What Is a Garden Room with Installation Included?
A garden room with installation included is a building supplied and professionally constructed at your property as part of an agreed package.
Instead of receiving a collection of components and being responsible for assembly, you benefit from a coordinated installation service.
The precise inclusions vary between manufacturers, making it important to understand what is covered by the quotation.
At Oeco, our standard garden room packages include foundations, delivery and professional installation.
Our experienced installation teams undertake the construction of the building, including its structural framework, external finishes and the interior work included in the chosen specification.
This approach provides a convenient alternative to purchasing a garden room kit and arranging the construction independently.
Why Choose a Professionally Installed Garden Room?
Installing a fully insulated garden room involves several stages of construction.
These include preparing the foundations, assembling the structural framework, installing insulation, fitting glazing, completing the roof and applying exterior cladding.
The interior also requires appropriate finishing and electrical work.
Each stage must be completed correctly for the building to perform as intended.
Professional installation provides access to experienced installers who understand the construction system and how its components fit together.
Less Organisation for the Customer
You don't need to coordinate a separate team for every stage of the building's construction.
Experienced Installation
Installers familiar with the building system can work efficiently and follow the manufacturer's installation methods.
Coordinated Construction
The foundations, framework, roof, glazing and finishes are completed as part of an organised process.
Clearer Responsibilities
A complete installation package helps establish responsibility for the work included in the contract.
Convenient Handover
Once the agreed installation work is completed, the building can be inspected and handed over to the customer.
For homeowners seeking a convenient way to create additional space, professional installation offers significant practical advantages.
Garden Rooms with Installation vs DIY Garden Room Kits
One of the first decisions when purchasing a garden building is whether to choose a self-assembly kit or a professionally installed room.
Both approaches have their place, but they involve different responsibilities.
DIY Garden Room Kits
A DIY garden room kit generally supplies the materials or prefabricated components needed to construct the building.
The customer may be responsible for arranging foundations, assembling the structure, installing finishes and coordinating electrical work.
DIY installation can appeal to homeowners with suitable construction experience, tools and time.
However, mistakes during construction can affect weather resistance, insulation, glazing and other important details.
Professionally Installed Garden Rooms
A fully installed garden room provides a coordinated service undertaken by experienced installers.
At Oeco, our own teams construct our garden buildings on site.
This allows customers to benefit from the knowledge of installers who regularly work with our timber frame construction and building specifications.
Understanding the Overall Cost
When comparing prices, it is important to consider more than the advertised cost of the building.
Foundations, delivery, installation, interior finishes and electrical work can represent significant additional expenses where they are not included.
Comparing complete specifications provides a more useful picture of the overall investment.
Oeco's Own Experienced Installation Teams
One of the important advantages of choosing Oeco is that we use our own installation teams.
Our installers are familiar with our building designs, traditional timber frame construction and installation procedures.
Rather than relying on customers to arrange independent builders, we provide a coordinated installation service.
Familiarity with Oeco Construction
Our teams understand how our structural frameworks, insulation, breathable walls and roof systems are assembled.
Experience with Different Garden Sites
Installations can involve a variety of access arrangements, garden layouts and ground conditions.
Attention to Finishing Details
Glazing, cladding, roof trims and interior finishes all contribute to the completed appearance.
Consistent Installation Approach
Using our own teams allows us to maintain a coordinated approach to building construction.
Nationwide Installation
Although our showrooms are based in Ripon, North Yorkshire, we install garden buildings throughout the UK.
This makes our service available to customers well beyond our local area.
Foundations Included with Your Garden Room
Every garden room requires suitable foundations.
The foundation system supports the building and helps transfer its loads safely to the ground.
At Oeco, appropriate standard foundations are included in our garden room packages.
However, the most suitable foundation arrangement depends on the building dimensions, ground conditions and site characteristics.
Why Foundations Matter
A correctly designed foundation provides stable support for the structure.
Assessing the Ground
Soil conditions, levels, drainage and access can influence the foundation design.
Supporting the Raised Floor
Oeco's raised floor construction allows airflow beneath the building.
Specialist Requirements
Sloping ground, significant level changes or unusual ground conditions may require additional engineering or specialist foundations.
Any exceptional site requirements should be identified and agreed during the quotation and survey process.
Garden Room Site Surveys
A site survey is an important part of planning a professionally installed garden room.
Although photographs and measurements can provide useful initial information, a survey allows relevant site conditions to be assessed more closely.
Garden Dimensions
The proposed building position and available space can be checked.
Access Arrangements
Installers need suitable access for materials, equipment and personnel.
Ground Conditions
The survey can help identify slopes, level changes and other foundation considerations.
Existing Features
Fences, trees, drainage arrangements and nearby structures may affect the installation.
Building Position
The garden room should be positioned with consideration for access, maintenance and relevant planning requirements.
At Oeco, customers can arrange a free, no-obligation site survey to discuss their proposed installation.
Preparing Your Garden for Installation
Before installation begins, the proposed building area needs to be accessible and appropriately prepared.
The exact requirements depend on the garden and agreed installation arrangements.
Clearing the Installation Area
Garden furniture, stored belongings and other movable items should be removed from the agreed working area.
Access Routes
A suitable route should be available for carrying materials and equipment.
Protecting Existing Features
Customers may wish to discuss the protection of nearby planting, paving and other garden features.
Identifying Underground Services
Known drainage, electrical cables and other underground services should be identified before groundworks begin.
Discussing Practical Arrangements
Access times, parking and material delivery arrangements can be agreed in advance.
Good preparation can help the installation proceed more smoothly.
Delivering Your Garden Room Materials
Garden room installation involves transporting a variety of materials to the property.
These may include structural timber, insulation, glazing, cladding, roof panels, flooring and other components.
At Oeco, delivery is included as part of our standard garden room package.
Coordinated Delivery
Materials are supplied according to the installation arrangements.
Access Considerations
Narrow paths, side entrances and other restrictions should be discussed before installation.
Material Handling
Components must be handled appropriately to avoid damage.
Protecting the Garden
Installers can consider suitable working arrangements to minimise unnecessary disturbance.
Remote Installations
Our teams regularly undertake installations away from our Ripon base, allowing us to serve customers throughout the UK.
Traditional Timber Frame Construction
At Oeco, we use traditional timber frame construction rather than relying on standardised prefabricated SIP panels.
Timber framing has been used in various forms for hundreds of years and remains a versatile construction method.
Our structural framework allows us to accommodate different building dimensions, glazing arrangements and internal partitions.
Bespoke Dimensions
Buildings can be designed around the available garden space.
Flexible Glazing Positions
Sliding doors, bifold doors, French doors and fixed glazing can be incorporated according to the design.
Internal Partitions
Separate storage compartments and other areas can be included where appropriate.
Modern Insulation
Insulation and breathable membranes are incorporated into the wall construction.
Contemporary Finishes
The framework can be clad externally in natural timber or composite materials.
This construction method is particularly suitable for Oeco's bespoke approach to garden room design.
How a Garden Room Is Installed
The installation process involves several stages, although the precise sequence may vary according to the building design and site conditions.
Stage 1 – Site Preparation and Foundations
The installation area is prepared and the agreed foundation system is constructed.
Stage 2 – Floor Construction
The structural floor is installed, incorporating the specified insulation and raised floor arrangement.
Stage 3 – Timber Framework
The wall framework is assembled according to the building design.
Stage 4 – Insulation and Wall Construction
Insulation, membranes and associated wall components are installed.
Stage 5 – Roof Installation
The insulated roof system is fitted and weatherproofed.
Stage 6 – Glazing and Exterior Cladding
Doors, windows, exterior cladding and architectural trims are installed.
Stage 7 – Interior Finishing
The specified interior linings, flooring, lighting and electrical work are completed.
Stage 8 – Final Checks and Handover
The completed installation is inspected and the customer receives the relevant handover information.
The sequence and duration depend on the particular building.
Installing Insulated Walls and Breathable Membranes
Wall construction is an important stage of garden room installation.
Oeco's traditional timber framework incorporates insulation and our double air-vented breathable wall system.
Suitable membranes and ventilation arrangements are designed to help manage moisture within the building envelope.
Insulation Installation
Insulation must be fitted carefully to avoid unnecessary gaps.
Breathable Membranes
Membranes contribute to the wall's moisture-management strategy.
Ventilation Arrangements
Appropriate ventilation helps manage moisture within designated parts of the construction.
Exterior Weather Protection
Cladding and associated details contribute to protecting the building from external weather conditions.
Correct installation is essential for the intended performance of the complete wall system.
Installing Oeco's Insulated Roof Panels
Oeco uses insulated interlocking roof panels incorporating PIR insulation.
The panels feature a ribbed anthracite exterior finish and coordinated aluminium roof trims.
Thermal Performance
The roof insulation helps reduce heat transfer through the building.
Weather Resistance
Correctly installed joints and roof details are important for weather protection.
Contemporary Appearance
The anthracite finish complements modern glazing and cladding.
Aluminium Trims
Coordinated trims create a neat architectural finish.
The roof is an important part of both the appearance and performance of the completed garden room.
Fitting Double-Glazed Doors and Windows
Glazing is one of the defining features of a contemporary garden room.
Oeco offers different door and window arrangements according to the building design.
Sliding Patio Doors
Sliding doors provide a modern appearance and convenient access.
Bifold Doors
Bifold doors can create wider openings between the interior and garden.
French Doors
French doors offer another attractive entrance option.
Fixed Glazing
Additional fixed panels introduce natural daylight.
Opening Windows
Opening windows provide useful ventilation.
Correct fitting, sealing and adjustment are important for weather resistance and everyday operation.
Installing Exterior Cladding
The exterior cladding contributes significantly to the appearance of the completed garden room.
Oeco offers several contemporary cladding materials.
Western Red Cedar
Provides a warm natural timber appearance.
Thermowood
Offers an attractive thermally modified timber finish.
Smoothgrain Composite
Available in Charcoal, Olive Green, Stone Grey and Teak.
ProClad Woodgrain Composite
Available in Burnt Oak, Onyx, Pewter, Platinum, Rosewood and Sandstone.
Mixed Cladding
Different materials can be combined, including popular designs featuring cedar on the front and black composite on the sides and rear.
Our installers fit the chosen cladding as part of the agreed building specification.
Interior Finishing and Flooring
Once the building is weatherproofed, the interior can be completed.
The finish depends on the Oeco range selected.
Essential Garden Pods
Our Essential Garden Pods feature practical OSB-lined interiors and laminate flooring.
Premium Garden Rooms
Our Premium Garden Rooms include professionally plastered walls and ceilings with attractive laminate flooring.
Luxury Garden Studios
Our Luxury Garden Studios feature premium interior finishes, including engineered oak flooring and recessed LED downlights.
These options allow customers to select a building suited to their requirements and budget.
Electrical Installation and Certification
Electrical installations are an important part of a modern garden room.
Depending on the chosen specification, the internal electrical package may include lighting, sockets and a consumer unit.
At Oeco, the included internal electrical work is installed and certified as applicable.
However, the external mains electrical connection from the house to the garden room is separate from the standard internal electrical package.
Customers should establish the arrangements and costs for the external connection before installation.
Additional electrical requirements, including air conditioning or specialist equipment, should also be discussed during the design stage.
How Long Does Garden Room Installation Take?
Installation times vary according to the size, design and specification of the building.
A compact garden pod generally involves less construction work than a large bespoke garden room with multiple compartments and extensive glazing.
Other factors can also affect the programme.
Building Size
Larger buildings generally require more installation work.
Site Conditions
Sloping ground or specialist foundations may increase the time required.
Access
Restricted access can influence material handling.
Interior Specification
Plastering, drying and additional finishing work may affect the schedule.
Weather
Adverse weather conditions can sometimes interrupt external construction.
Oeco can discuss the anticipated installation programme for an individual project.
Garden Room Installation on Sloping Gardens
Not every garden provides a completely level building area.
Some properties have sloping lawns, elevated terraces or substantial changes in ground level.
These conditions do not necessarily prevent the installation of a garden room.
Oeco has experience installing buildings on challenging sites.
Where appropriate, specialist steel and concrete pile foundation systems can be considered.
Sloping Ground
The foundation design can account for differences in ground level.
Elevated Gardens
A suitable engineered support system may allow the building to be positioned above lower ground.
Raised Decking
Decking and steps can provide access to an elevated garden room.
Site Assessment
Ground conditions, structural requirements and access must be assessed before selecting the foundation solution.
Specialist foundation arrangements may involve additional work or cost beyond the standard installation package.
Minimising Disruption During Garden Room Installation
Installing a garden room involves construction activity, but careful planning can help reduce unnecessary disruption.
Agreeing Access Routes
A suitable route for materials can help protect other parts of the garden.
Organising Deliveries
Coordinated material deliveries can reduce avoidable inconvenience.
Maintaining a Tidy Working Area
Appropriate site organisation can help keep the installation area manageable.
Communicating with the Customer
Clear communication helps customers understand the installation programme.
Completing the Finishing Work
The agreed installation should be completed before final handover.
Some temporary disruption is unavoidable, particularly during foundations and structural construction.
However, an experienced installation team can help manage the process efficiently.
Fully Installed Garden Offices
A professionally installed garden office provides a convenient way to create a dedicated workspace separate from the main house.
The building can accommodate desks, computers, storage and other office equipment.
Fully insulated construction, double glazing and suitable heating can provide comfortable conditions throughout the year.
Explore our Oeco Garden Offices for further information.
Fully Installed Garden Gyms and Studios
A garden room can also provide a dedicated environment for exercise, creative activities and hobbies.
Garden gyms may accommodate suitable exercise equipment, subject to structural and dimensional requirements.
Creative studios can provide space for art, photography, sewing and other interests.
Customers seeking premium finishes can explore our Luxury Garden Studios.
Professional installation helps ensure the building is assembled according to the agreed construction specification.
Planning Permission and Building Regulations
Many garden rooms in England can be installed under permitted development rights, provided the relevant conditions are satisfied.
These may include restrictions relating to building height, position, site coverage and intended use.
However, permitted development rights do not apply in every situation.
Listed buildings, designated land and properties with restricted permitted development rights may require additional approvals.
Building Regulations should be considered separately.
Buildings intended for sleeping accommodation, residential use or other particular purposes may be subject to additional requirements.
Customers should establish the applicable approvals before installation begins.
Final Inspection and Garden Room Handover
Once construction and finishing work are complete, the building should be checked before handover.
Doors and Windows
Glazing and opening mechanisms should operate correctly.
Interior Finishes
The agreed flooring, wall finishes and other components should be completed.
Electrical Work
Relevant electrical certification should be provided.
Exterior Construction
Cladding, trims and other visible elements should be checked.
Customer Information
Maintenance and guarantee information should be made available.
At Oeco, our garden buildings include a 10-year structural guarantee, subject to the applicable terms and conditions.
Why Choose Oeco for a Garden Room with Installation Included?
Established in 2006, Oeco Garden Rooms is a family-run manufacturer with extensive experience designing, manufacturing and installing garden buildings throughout the UK.
We believe customers should be able to enjoy the process of choosing a garden room without having to organise the entire construction themselves.
Our standard garden room packages include foundations, delivery and professional installation.
We use our own experienced installation teams, who are familiar with our traditional timber frame construction, insulation systems, glazing and exterior finishes.
Customers can choose from a wide variety of contemporary designs and cladding materials, including Western Red Cedar, Thermowood and composite finishes.
Our bespoke timber frame construction provides flexibility when creating different building dimensions, glazing arrangements and internal partitions.
We also incorporate modern insulation, double air-vented breathable wall construction and raised floor ventilation.
Our two indoor showrooms in Ripon, North Yorkshire, allow customers to explore our buildings and discuss their requirements before making a decision.
With nationwide installation and a 10-year structural guarantee, subject to its terms and conditions, Oeco provides a coordinated approach from the initial enquiry through to the completed garden building.
Conclusion – Choose a Complete Garden Room Installation Package with Oeco
A professionally installed garden room provides a convenient way to create comfortable additional space without undertaking the construction yourself.
From foundations and structural assembly to glazing, exterior cladding and interior finishing, a complete installation package brings together the important stages of the project.
At Oeco Garden Rooms, we use our own experienced teams to install our fully insulated garden buildings throughout the UK.
Our traditional timber frame construction allows flexibility for bespoke dimensions and designs, while modern insulation and breathable wall construction contribute to year-round comfort.
Whether you're planning a compact garden office, spacious relaxation room or luxury studio, our team can help you explore a suitable building and installation arrangement.
Discover our Oeco Garden Rooms, Garden Offices, Essential Garden Pods and Luxury Garden Studios.
Alternatively, visit our two indoor showrooms in Ripon, North Yorkshire, to discuss your project.
Contact Oeco Garden Rooms Today
Telephone: 0800 170 1270
Email: sales@oecogardenrooms.co.uk
Oeco Garden Rooms – Foundations, Delivery and Professional Garden Room Installation Included.
10 Benefits of Garden Rooms with Professional Installation
1. Enjoy a Complete Garden Room Package
Choosing a garden room with installation included provides a convenient alternative to organising the construction yourself. At Oeco, our standard packages include foundations, delivery and professional on-site installation, allowing customers to enjoy a coordinated service from an experienced garden room manufacturer.
2. Benefit from Experienced Installation Teams
Oeco uses its own experienced installation teams, who are familiar with our garden building designs and construction methods. Their knowledge of traditional timber framing, insulated walls, glazing and exterior finishes helps ensure the building is assembled according to the agreed specification.
3. Avoid the Challenges of DIY Construction
Installing a garden room involves structural assembly, insulation, weatherproofing, glazing and finishing work. Professional installation removes the need for homeowners to undertake these activities themselves or coordinate numerous independent contractors.
4. Have Your Foundations Included
Suitable foundations are essential for supporting a garden building. Oeco includes appropriate standard foundations within its garden room packages, helping simplify the overall project. Sites requiring specialist engineering or unusual foundation arrangements can be assessed separately.
5. Enjoy Convenient Delivery and Installation
Having materials delivered and installed through one coordinated service can make the project easier to organise. Oeco supplies and installs garden buildings throughout the UK, allowing customers to benefit from professional installation regardless of their distance from our Ripon showrooms.
6. Benefit from Bespoke Timber Frame Construction
Oeco's traditional timber frame construction provides flexibility when creating different building dimensions, glazing arrangements and internal layouts. Professional installation ensures the structural framework is assembled by teams familiar with the building system.
7. Enjoy Fully Insulated Construction
Oeco garden rooms incorporate insulated walls, floors and roofs, together with double glazing and suitable interior finishes. Our double air-vented breathable wall construction and raised floor ventilation contribute to moisture management, helping create buildings intended for comfortable year-round use.
8. Choose from Attractive Contemporary Finishes
Customers can select Western Red Cedar, Thermowood, Smoothgrain composite or ProClad woodgrain composite cladding. Different materials can also be combined for a distinctive exterior appearance. Our installation teams fit the agreed finishes as part of the completed building.
9. Receive a 10-Year Structural Guarantee
Oeco garden buildings include a 10-year structural guarantee, subject to the applicable terms and conditions. Choosing a professionally installed building from an established manufacturer provides a clear point of contact for questions relating to the installation and guarantee.
10. Create Additional Space with Less Organisation
A professionally installed garden room provides a practical way to introduce additional space for working, relaxing, exercising or enjoying hobbies. With foundations, delivery and construction coordinated by Oeco, homeowners can concentrate on choosing the design, finishes and layout that suit their requirements.
Frequently Asked Questions About Garden Rooms with Installation
1. Does Oeco Include Installation in the Price of Its Garden Rooms?
Yes. Oeco's standard garden room packages include appropriate foundations, delivery and professional on-site installation.
Our own experienced installation teams undertake the construction of the building, including the agreed structural, exterior and interior work.
This provides a convenient alternative to purchasing a DIY garden room kit.
However, exceptional site conditions, specialist foundations, additional options and the external mains electrical connection may involve separate costs.
The complete quotation will establish the work and options included in your particular project.
2. How Long Does It Take to Install an Oeco Garden Room?
The installation period depends on the building's dimensions, design, specification and site conditions.
A compact garden pod may require less installation time than a large bespoke garden room with extensive glazing, separate compartments and additional interior finishes.
Ground conditions, access arrangements, weather and specialist foundation requirements can also affect the programme.
Oeco can provide an anticipated installation schedule for your individual project once the relevant details have been established.
3. Can Oeco Install a Garden Room on a Sloping or Elevated Garden?
Yes. Oeco has experience installing garden rooms on sloping and elevated sites.
Where appropriate, specialist steel and concrete pile foundation systems can be considered to support a building on challenging ground.
Raised decking and steps may also be incorporated into the overall design.
However, the suitability of any foundation arrangement depends on the ground conditions, building loads and site access.
Specialist engineering and additional foundation work may involve costs beyond the standard installation package.
A site assessment helps determine the most appropriate approach.
4. Is the Electrical Installation Included with an Oeco Garden Room?
Oeco garden room packages include the internal electrical installation specified for the selected building range, with applicable certification.
Depending on the specification, this may include sockets, lighting and a consumer unit.
However, the external mains electrical connection from the house to the garden room is separate from the standard internal electrical package.
Customers should establish the arrangements and costs for the external connection before installation.
Additional electrical equipment, including optional air conditioning, should also be discussed during the planning stage.
5. Why Choose Oeco for a Fully Installed Garden Room?
Established in 2006, Oeco Garden Rooms is a family-run manufacturer with extensive experience installing garden buildings throughout the UK.
Our standard garden room packages include foundations, delivery and professional installation.
We use our own experienced installation teams rather than requiring customers to organise independent builders.
Our traditional timber frame construction provides flexibility for bespoke building dimensions, glazing arrangements and internal layouts.
Customers can choose from contemporary exterior finishes, fully insulated construction and attractive interior specifications.
Our garden buildings also include a 10-year structural guarantee, subject to terms and conditions.
Customers are welcome to visit our two indoor showrooms in Ripon, North Yorkshire.
Explore our Garden Rooms, Garden Offices, Garden Pods and Luxury Garden Studios to discover our professionally installed garden buildings.