
Insulated Garden Rooms – Warm in Winter, Cool in Summer and Built for Year-Round Comfort
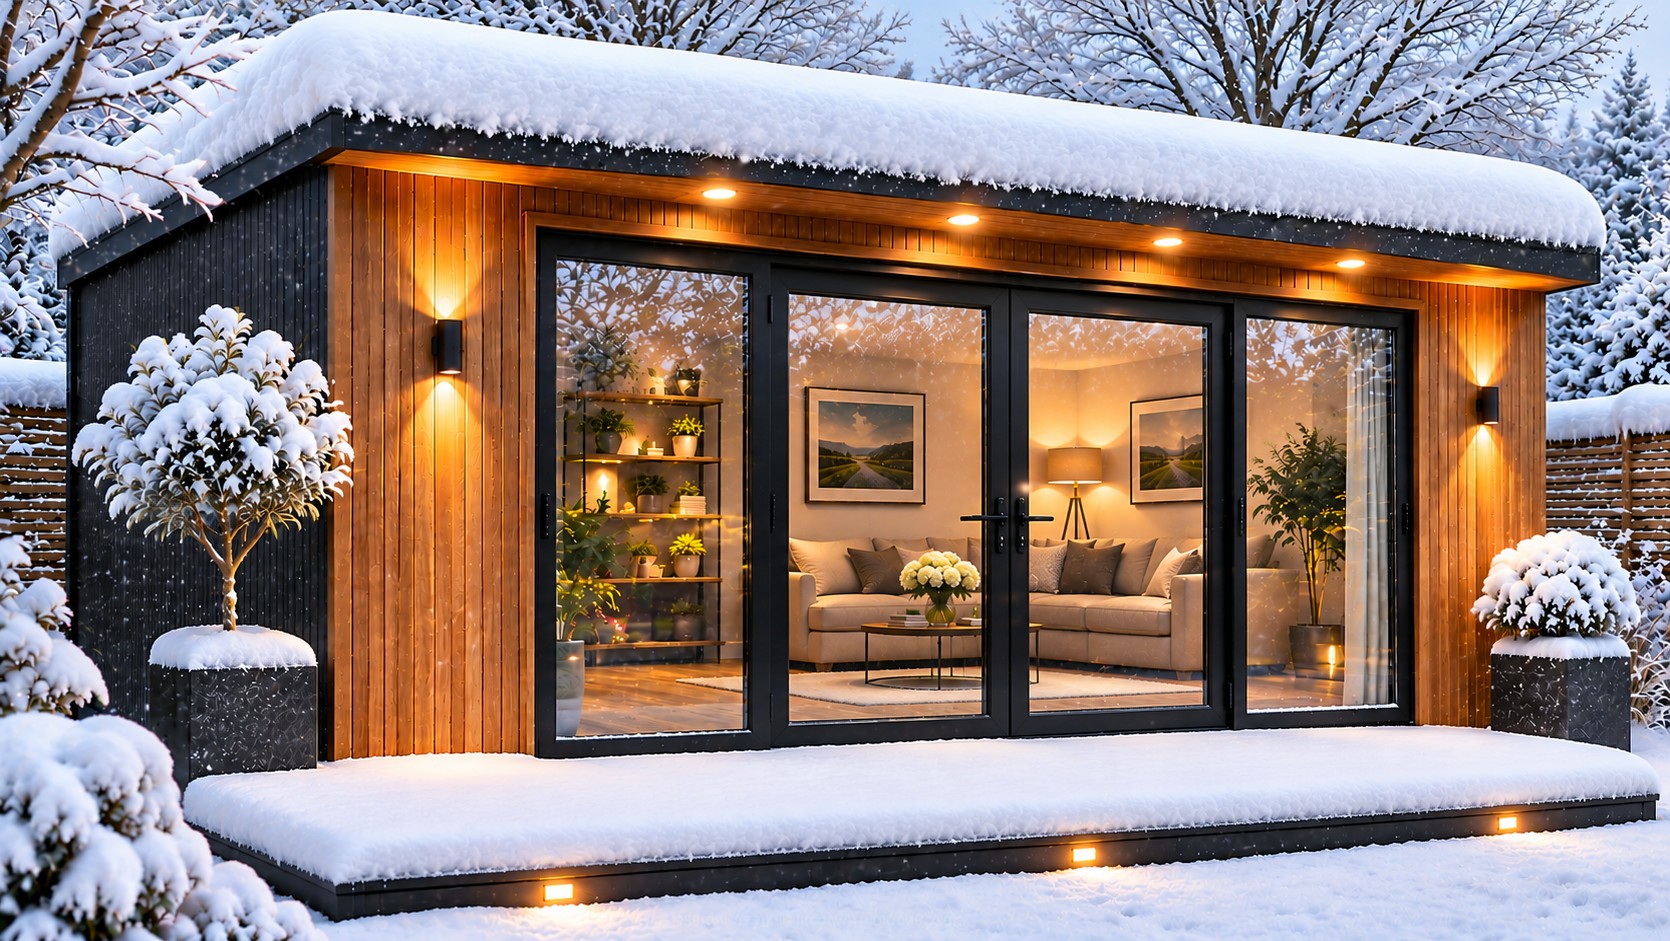
Discover Fully Insulated Garden Rooms with Traditional Timber Frame Construction, Breathable Walls and Modern Thermal Insulation
A garden room should be somewhere you can enjoy throughout the year, not simply a building that becomes too cold during winter or uncomfortable when summer temperatures rise.
Whether you're planning a garden office, private gym, creative studio, relaxation room or hobby space, insulation is one of the most important considerations when choosing a garden building.
A fully insulated garden room provides a more comfortable environment by reducing heat transfer through the walls, roof and floor.
Unlike a conventional garden shed or basic summerhouse, a properly insulated garden building is designed to accommodate regular activities throughout the changing seasons.
However, effective garden room construction involves much more than simply placing insulation inside the walls.
The structural framework, insulation materials, breathable membranes, ventilation arrangements, glazing, roof construction and floor system all contribute to the building's overall performance.
At Oeco Garden Rooms, we have been designing, manufacturing and installing fully insulated garden buildings since 2006.
Our buildings combine traditional timber frame construction with modern insulation materials, double air-vented breathable wall systems and raised floor ventilation.
We also incorporate insulated interlocking roof panels with PIR insulation, helping create comfortable garden spaces suitable for year-round enjoyment.
Our approach is based on creating a complete building rather than concentrating on insulation thickness alone.
Customers can choose from our Garden Rooms, Garden Offices, Essential Garden Pods and Luxury Garden Studios.
In this guide, we'll explain how insulated garden rooms work, why different construction elements matter and what homeowners should consider when choosing a garden building intended for regular use throughout the year.
What Is a Fully Insulated Garden Room?
A fully insulated garden room is a separate garden building incorporating thermal insulation within its principal building elements.
These normally include the external walls, roof and floor.
Insulation helps reduce the rate at which heat passes through the building envelope.
During colder weather, it reduces heat loss from the interior.
During warmer weather, insulation can help slow the transfer of external heat into the building.
However, insulation does not generate heat or actively cool a room.
Suitable heating, ventilation, glazing and solar shading may still be required to maintain comfortable conditions.
A properly designed insulated garden room should also account for moisture movement and condensation risk.
This is particularly important in timber frame construction, where insulation, membranes and ventilation must be correctly arranged.
At Oeco, our insulated garden buildings are designed as complete structures, combining thermal performance with moisture management and contemporary interior finishes.
Why Insulation Matters for Garden Rooms
Insulation has a direct influence on how comfortable a garden room feels during everyday use.
A poorly insulated building can lose heat rapidly during colder weather, making it difficult and potentially expensive to maintain comfortable temperatures.
During summer, heat can also enter through the roof, walls and glazing.
Reducing Winter Heat Loss
Insulation slows the movement of heat from the warmer interior towards the colder outdoor environment.
Supporting Summer Comfort
Insulated walls and roofs can help reduce heat transfer from outside.
Improving Heating Efficiency
A well-insulated building generally requires less heating energy to maintain a given internal temperature than a comparable poorly insulated building.
Comfortable Working Conditions
Insulation is particularly important for garden offices and studios used for extended periods.
Protecting Stored Equipment
More stable indoor conditions may also benefit furniture, electronics and other belongings, provided humidity is appropriately controlled.
For homeowners intending to use their garden room regularly, insulation should be considered an essential part of the specification.
Insulated Garden Rooms for Winter Use
Winter is often when the difference between an insulated garden room and an ordinary summerhouse becomes most noticeable.
As outdoor temperatures fall, heat naturally moves from warmer indoor spaces towards colder surroundings.
Without suitable insulation, this heat can escape relatively quickly.
Insulated External Walls
Wall insulation helps reduce heat loss through the building's external structure.
Insulated Roof Construction
Roof insulation is important because the roof forms a substantial part of the building envelope.
Insulated Flooring
A properly insulated floor helps reduce heat loss towards the ground and surrounding air.
Double Glazing
Suitable double-glazed doors and windows help limit heat transfer through glazed openings.
Suitable Heating
Electric heating or optional air conditioning with a heating function can provide additional warmth.
When these elements are designed to work together, a garden room can provide a comfortable environment during colder months.
Keeping an Insulated Garden Room Comfortable in Summer
Although insulation is often associated with winter warmth, it is also important during summer.
Insulation slows heat transfer through the walls and roof, helping reduce the impact of high outdoor temperatures.
However, a fully insulated garden room is not automatically cool during hot weather.
Large glazed areas can admit substantial solar heat, particularly when exposed to direct sunlight.
Managing Solar Gain
Careful glazing orientation, suitable blinds and shading can help reduce unwanted heat.
Opening Windows
Opening windows can provide fresh air and help remove accumulated heat when outdoor conditions are suitable.
Glazed Doors
Opening sliding or bifold doors can increase ventilation during warmer weather.
Canopies
An integrated canopy may provide useful shading to part of the glazed frontage.
Optional Air Conditioning
For customers seeking greater temperature control, air conditioning can provide active cooling.
At Oeco, we recommend considering insulation, glazing and ventilation together rather than relying on any single feature to control summer temperatures.
Traditional Timber Frame Construction
Oeco uses traditional timber frame construction as the structural foundation of our garden buildings.
Timber framing has been used in various forms for hundreds of years and remains a versatile building method.
A framework of structural timber components supports the building, while insulation, membranes, internal linings and exterior cladding complete the wall system.
Why Choose Timber Framing?
Traditional timber framing offers flexibility when creating different building dimensions and layouts.
Bespoke Glazing Arrangements
Door and window openings can be incorporated into the structural design.
Internal Partitions
Separate storage compartments and other rooms can be accommodated where suitable.
Insulation Within the Framework
The wall cavities provide space for appropriate insulation materials.
Modern Building Materials
Traditional structural principles can be combined with contemporary insulation and moisture-control systems.
Unlike standardised prefabricated SIP panel construction, our preferred timber frame approach allows us to design individual framing arrangements around bespoke requirements.
Both methods can produce high-quality insulated buildings when correctly designed and installed.
How Oeco Insulates Garden Room Walls
External wall insulation is a central part of garden room thermal performance.
Oeco uses insulation materials selected according to the building specification, including products from established manufacturers such as Knauf and Kingspan.
The insulation is incorporated within the wall construction to help reduce heat transfer.
Insulation Materials
Different insulation products have different thermal properties.
The appropriate material depends on the wall design and required performance.
Insulation Continuity
Gaps in insulation can reduce thermal performance.
Careful installation is therefore important.
Timber Studs
The timber framework itself can create thermal bridges, which should be considered when assessing overall wall performance.
Internal Wall Linings
Our Premium Garden Rooms feature professionally plastered internal walls.
External Cladding
The exterior can be finished in Western Red Cedar, Thermowood or contemporary composite cladding.
The complete wall construction is more important than the insulation material considered in isolation.
Oeco's Double Air-Vented Breathable Wall Construction
One of the important features of Oeco's construction is our double air-vented breathable wall design.
Insulated timber buildings must be designed to manage moisture as well as heat.
Moisture can enter building materials through several routes, including rainwater, water vapour movement and condensation.
If moisture becomes trapped within a wall construction, it can affect insulation, timber and interior finishes.
Our breathable wall construction incorporates membranes and ventilation arrangements intended to help manage these risks.
Ventilated Wall Cavities
Ventilation can help moisture escape from designated parts of the wall construction.
Breathable Membranes
Suitable membranes help manage moisture movement while contributing to weather protection.
Protecting the Framework
Appropriate moisture control helps reduce the risk of persistent dampness affecting structural timber.
Long-Term Performance
Correct detailing and installation are essential to the effectiveness of the wall system.
A breathable wall should not be confused with leaving the building draughty. Controlled ventilation within appropriate cavities is different from unwanted air leakage into the occupied room.
Why Breathable Membranes Matter
Breathable membranes are an important part of many modern timber frame construction systems.
They are selected to perform specific functions within the building envelope.
Depending on their position and specification, membranes may contribute to weather resistance, moisture vapour management or air control.
Managing Moisture Movement
Suitable membranes help manage how moisture moves through the construction.
Weather Protection
External wall membranes can provide additional protection behind cladding.
Condensation Risk
Correctly designed membrane arrangements help reduce the risk of moisture accumulation.
Insulation Protection
Keeping insulation within appropriate moisture conditions helps preserve its intended performance.
Correct Installation
Joints, overlaps and connections must be detailed appropriately.
At Oeco, breathable membranes form part of our overall approach to insulated timber frame garden room construction.
Insulated Garden Room Floors
Floor insulation is sometimes overlooked when comparing garden buildings.
However, the floor is an important part of the thermal envelope.
A poorly insulated floor can contribute to heat loss and uncomfortable surface temperatures during winter.
Oeco incorporates insulated flooring within our raised floor construction.
Reduced Heat Loss
Floor insulation helps limit heat transfer through the base of the building.
Comfortable Interior Surfaces
Suitable insulation contributes to a more comfortable floor temperature.
Practical Interior Finishes
Our Premium Garden Rooms feature attractive laminate flooring.
Structural Support
The floor system is designed to support the intended activities and appropriate loads.
Complete Thermal Design
Floor insulation should be considered alongside wall and roof insulation.
A fully insulated garden room needs a coordinated approach across all principal building elements.
Raised Floor Ventilation and Moisture Management
Oeco's raised floor construction allows airflow beneath the garden building.
This is an important distinction from buildings whose floors are positioned directly against the ground.
Separation from Ground Moisture
The raised construction helps separate the building floor from direct ground contact.
Underfloor Airflow
Suitable ventilation beneath the building helps manage moisture.
Protecting Structural Components
Appropriate moisture control contributes to the long-term performance of the floor structure.
Insulated Construction
The floor can incorporate thermal insulation while retaining suitable ventilation beneath.
Keeping Ventilation Clear
Landscaping and stored materials should not obstruct the intended airflow.
The combination of insulation and underfloor ventilation contributes to the overall building design.
Insulated Garden Room Roof Panels
The roof is another important element in maintaining comfortable internal temperatures.
Oeco uses insulated interlocking roof panels incorporating PIR insulation.
The roof panels feature a ribbed anthracite exterior finish, providing a contemporary appearance.
PIR Roof Insulation
PIR is a rigid insulation material with useful thermal performance characteristics.
Interlocking Construction
The panels form part of a coordinated roof system.
Contemporary Exterior Finish
The anthracite ribbed roof complements modern garden room architecture.
Aluminium Roof Trims
Coordinated aluminium trims provide a neat finish around the roof edges.
Thermal Performance
The complete roof construction contributes to reducing heat transfer through the building envelope.
Roof performance depends on the complete installed system, including joints, edges and other construction details.
Why Roof Insulation Is Important
Roof insulation plays a significant role in the overall comfort of a garden room.
During winter, heat can escape through a poorly insulated roof.
During summer, solar radiation can increase roof surface temperatures.
A suitable insulated roof helps reduce heat transfer in both directions.
Winter Comfort
Roof insulation helps retain warmth within the building.
Summer Performance
Insulation slows heat entering through the roof.
Heating Efficiency
Reducing heat loss can lower the energy required to maintain comfortable temperatures.
Complete Building Performance
The roof must work alongside insulated walls, floors and suitable glazing.
Long-Term Reliability
Correct installation and appropriate maintenance remain important.
At Oeco, our insulated roof construction forms part of our year-round garden room specification.
Double Glazing in Insulated Garden Rooms
Glazing has an important influence on thermal comfort.
Large sliding doors and fixed glass panels can create attractive garden views, but glazed areas generally transfer more heat than well-insulated opaque walls.
Double-Glazed Doors
Suitable double glazing helps reduce heat transfer compared with single glazing.
Fixed Glass Panels
Additional glazing can introduce natural daylight.
Window Frames
Frame materials and construction details contribute to overall window performance.
Glazing Seals
Appropriate seals help reduce unwanted air leakage.
Summer Solar Gain
Large glazed areas should be considered carefully in relation to direct sunlight.
A well-designed garden room balances natural daylight, attractive views and thermal performance.
Understanding Garden Room U-Values
When researching insulated garden rooms, customers may encounter the term U-value.
A U-value measures how readily heat passes through a building element.
It is expressed in watts per square metre per degree Kelvin (W/m²K).
In general, a lower U-value indicates better resistance to heat transfer.
Wall U-Values
The wall U-value reflects the performance of the complete wall construction, not just the insulation.
Roof U-Values
The roof U-value accounts for the complete roof assembly.
Floor U-Values
Floor performance depends on insulation, construction and boundary conditions.
Door and Window U-Values
Glazing and frame performance should be considered together.
Comparing Specifications
Customers should compare equivalent whole-element values rather than insulation thickness alone.
Oeco can discuss the thermal specification of the proposed building during the quotation and design process.
Building Regulations Part L and Insulated Garden Rooms
Part L of the Building Regulations in England addresses the conservation of fuel and power.
However, not every domestic garden room is subject to the same requirements as a new dwelling or conventional house extension.
The applicable rules depend on the building's size, construction, intended use and whether an exemption applies.
For example, certain small detached buildings may qualify for exemptions under specified conditions.
Buildings used for sleeping accommodation, residential purposes or other particular activities may be subject to additional requirements.
Where Building Regulations apply, the relevant thermal performance and energy efficiency requirements must be established for that project.
At Oeco, our garden buildings are designed with modern insulation and thermal performance in mind.
Customers should not assume that a single set of U-values applies to every garden room or that insulation alone establishes full Building Regulations compliance.
Heating Options for Insulated Garden Rooms
Although insulation helps reduce heat loss, a garden room used during winter will normally require suitable heating.
The most appropriate heating system depends on the building's size, glazing, insulation and intended use.
Electric Heating
Electric heating provides a convenient option for maintaining comfortable temperatures.
Thermostatic Control
A thermostat can help regulate heating and avoid unnecessary energy use.
Programmable Heating
Suitable controls may allow heating to operate around the times the room is occupied.
Optional Air Conditioning
Air conditioning systems with a heating function can provide both heating and cooling.
Appropriate Sizing
Heating equipment should be selected according to the building's heat-loss characteristics and intended occupancy.
A properly insulated garden room can help reduce the heating demand compared with a similar poorly insulated building.
Air Conditioning for Insulated Garden Rooms
Optional air conditioning can provide additional temperature control for customers who want to use their garden rooms throughout the year.
Many modern air conditioning systems can provide both cooling and heating.
Summer Cooling
Air conditioning can actively reduce indoor temperatures during hot weather.
Winter Heating
Suitable heat-pump air conditioning systems can also provide efficient space heating.
Remote Control
Many systems include convenient remote temperature controls.
Garden Offices
Air conditioning may be particularly useful for garden offices containing computers and other heat-generating equipment.
Garden Gyms
Temperature control can contribute to comfort during exercise.
The appropriate system depends on the building's dimensions, glazing and thermal performance.
Energy Efficiency and Running Costs
A well-insulated garden room can reduce the amount of energy required to maintain comfortable temperatures.
However, actual running costs depend on several factors.
These include the building's size, insulation, glazing, heating system, electricity tariff and hours of use.
Building Size
Larger buildings generally require more energy to heat than comparable smaller buildings.
Insulation Performance
Better insulation can reduce heat loss.
Glazing
The amount and specification of glazing influence thermal performance.
Heating Controls
Thermostats and timers can help manage energy consumption.
Occupancy
A garden office used every weekday will have different energy requirements from a room used occasionally.
Rather than relying on generic running-cost estimates, customers should consider their individual building specification and intended use.
Insulated Garden Offices
A fully insulated garden office provides a comfortable environment for regular home working.
Unlike a basic summerhouse, an insulated garden office can accommodate computers, desks and office equipment throughout the year.
Winter Working
Suitable insulation and heating help maintain comfortable conditions.
Summer Comfort
Ventilation, shading and optional air conditioning can help manage higher temperatures.
Natural Daylight
Large glazed doors create bright, welcoming interiors.
Practical Workspaces
Desks, chairs and storage can remain permanently arranged.
Explore our Oeco Garden Offices for more information.
Insulated Garden Gyms
A garden gym can provide a convenient space for exercise without travelling to a commercial fitness centre.
Insulation is important because the building may be used during colder mornings, evenings and winter months.
Comfortable Temperatures
Suitable heating and insulation contribute to comfortable conditions.
Ventilation
Fresh air is particularly important during exercise.
Optional Cooling
Air conditioning may be useful during warmer weather.
Equipment Requirements
Floor loading and available space should be assessed for heavy equipment.
Year-Round Use
A suitable insulated building can accommodate different fitness activities throughout the year.
Insulated Garden Studios and Hobby Rooms
Creative activities often require a comfortable environment for extended periods.
Whether you're painting, sewing, practising music or working on craft projects, insulation can make a garden studio more enjoyable.
Comfortable Creative Spaces
Insulated construction helps maintain suitable temperatures.
Equipment Storage
More stable indoor conditions may benefit equipment and materials, subject to humidity control.
Natural Daylight
Glazing provides attractive working environments.
Suitable Lighting
LED lighting allows activities to continue during darker evenings.
Flexible Interiors
The room can be arranged around different hobbies.
Explore our Luxury Garden Studios for premium creative spaces.
Insulated Garden Lodges
Larger garden buildings may provide space for lounges, leisure activities and other uses.
Our Garden Lodges offer opportunities to create more spacious garden accommodation.
Insulation remains important regardless of building size.
Larger rooms may require additional consideration of heating capacity, glazing and ventilation.
Where overnight sleeping or residential accommodation is intended, planning permission and Building Regulations requirements may differ substantially from those applying to ordinary garden rooms.
The proposed use should therefore be established before choosing the building specification.
Insulated Garden Rooms vs Uninsulated Sheds
An insulated garden room differs considerably from a conventional uninsulated shed.
A basic shed is generally intended for storage and may have limited thermal protection.
An insulated garden room is designed to provide a more comfortable environment for people undertaking regular activities.
Thermal Insulation
Insulated garden rooms incorporate thermal protection within the building envelope.
Glazing
Double-glazed doors and windows contribute to comfort.
Interior Finishes
Garden rooms can feature plastered walls, attractive flooring and electrical installations.
Heating
Suitable heating can support winter use.
Moisture Management
Properly designed membranes and ventilation arrangements help manage condensation risks.
For customers seeking a dedicated home office, studio or relaxation space, a fully insulated garden room is generally more appropriate than an ordinary uninsulated shed.
Choosing the Right Oeco Insulated Garden Room
Oeco offers several garden building ranges to accommodate different requirements and budgets.
Essential Garden Pods
Our Essential Garden Pods provide affordable insulated garden spaces with practical OSB-lined interiors, laminate flooring, double glazing and electrical installations.
They can be suitable for compact offices, hobby rooms and other activities.
Premium Garden Rooms
Our Premium Garden Rooms combine fully insulated construction with professionally plastered interiors, attractive laminate flooring and contemporary exterior finishes.
Luxury Garden Studios
Our Luxury Garden Studios incorporate premium Millboard cladding, aluminium glazing, engineered oak flooring and recessed LED lighting.
The most suitable range depends on your preferred specification, intended use and budget.
Why Choose Oeco for an Insulated Garden Room?
Established in 2006, Oeco Garden Rooms is a family-run manufacturer with 20 years of experience designing, manufacturing and installing garden buildings throughout the UK.
We believe that a quality insulated garden room should combine thermal performance with practical construction and moisture management.
Our traditional timber frame construction provides flexibility for bespoke dimensions, glazing arrangements and internal layouts.
We incorporate modern insulation materials, double air-vented breathable wall construction and raised floor ventilation.
Our insulated interlocking roof panels feature PIR insulation and a contemporary anthracite exterior finish.
Customers can choose from Western Red Cedar, Thermowood, Smoothgrain composite and ProClad woodgrain composite cladding.
We also offer mixed-cladding designs, allowing different exterior materials to be combined.
Our own experienced installation teams undertake the foundations and construction of our garden buildings.
Foundations, delivery and professional installation are included, together with a 10-year structural guarantee, subject to its terms and conditions.
Customers are welcome to visit our two indoor showrooms in Ripon, North Yorkshire, where they can explore our buildings and discuss their requirements.
Conclusion – Enjoy Your Garden Room Throughout the Year
A fully insulated garden room offers an attractive way to create comfortable additional space for home working, exercise, hobbies and relaxation.
However, good insulation is only one part of an effective garden building.
The complete construction must consider thermal performance, glazing, ventilation, moisture management and suitable heating.
At Oeco Garden Rooms, we combine traditional timber frame construction with modern insulation, breathable wall systems, raised floor ventilation and PIR-insulated roof panels.
This approach provides a practical foundation for garden buildings intended for regular year-round use.
Whether you're planning a compact garden office, spacious lounge or luxury studio, our team can help you explore a building suited to your requirements.
Discover our Oeco Garden Rooms, explore our Garden Offices, or browse our Luxury Garden Studios.
Alternatively, visit our two indoor showrooms in Ripon, North Yorkshire, where our friendly team will be happy to discuss your ideas.
Contact Oeco Garden Rooms Today
Telephone: 0800 170 1270
Email: sales@oecogardenrooms.co.uk
Oeco Garden Rooms – Fully Insulated Garden Buildings Designed for Year-Round Comfort.
10 Benefits of Owning an Insulated Garden Room
1. Enjoy Your Garden Room Throughout the Year
A fully insulated garden room provides a comfortable environment for a wide range of activities during the changing seasons. Insulated walls, floors and roofs help reduce heat transfer, while suitable heating and ventilation allow the internal temperature to be managed. This makes an insulated garden room a practical choice for home offices, gyms, studios and relaxation spaces.
2. Stay Warmer During Colder Winter Months
Insulation helps reduce heat loss from the interior of a garden building. When combined with suitable double glazing and heating, a fully insulated garden room can provide comfortable conditions during colder weather. This is particularly important for homeowners who intend to use their building regularly throughout autumn and winter.
3. Help Manage Summer Temperatures
Insulation also helps slow heat entering through the walls and roof during warmer weather. Although insulation alone cannot prevent overheating, it contributes to summer comfort when combined with suitable glazing, shading and ventilation. Optional air conditioning can provide additional cooling for customers seeking greater temperature control.
4. Reduce Heating Energy Requirements
A well-insulated garden room generally requires less heating energy to maintain a comfortable temperature than a comparable poorly insulated building. By reducing heat loss through the walls, floor and roof, insulation can contribute to more efficient heating. Actual running costs depend on the building specification, heating system, electricity tariff and hours of use.
5. Benefit from Insulated Traditional Timber Frame Construction
Oeco uses traditional timber frame construction combined with modern insulation materials. This approach provides flexibility when creating bespoke garden building dimensions, glazing arrangements and internal layouts. The structural timber framework allows suitable insulation to be incorporated within the wall construction, contributing to the building's overall thermal performance.
6. Enjoy Oeco's Double Air-Vented Breathable Walls
Oeco's double air-vented breathable wall construction is designed to help manage moisture within the building envelope. Suitable membranes and ventilation arrangements contribute to controlling condensation risk and protecting structural materials. This approach recognises that insulation and moisture management must work together for long-term building performance.
7. Benefit from an Insulated Raised Floor
An insulated floor helps reduce heat loss and contributes to comfortable internal conditions. Oeco's raised floor construction also allows airflow beneath the building, helping manage moisture and maintaining separation from the surrounding ground. This combination forms an important part of our overall garden room construction.
8. Enjoy Modern PIR-Insulated Roof Construction
Oeco's insulated interlocking roof panels incorporate PIR insulation, helping reduce heat transfer through the roof. The panels also feature a contemporary anthracite ribbed exterior finish and coordinated aluminium trims. The roof system contributes to both the thermal performance and modern architectural appearance of the building.
9. Create a Comfortable Space for Different Activities
A fully insulated garden room can accommodate home working, exercise, hobbies, relaxation and other activities. Comfortable internal conditions make the building more practical for regular use, while attractive interior finishes and suitable glazing create a welcoming environment. Customers can choose a building size and layout suited to their individual requirements.
10. Invest in a Practical Garden Building for Long-Term Enjoyment
A fully insulated garden room provides long-term flexibility because the building can accommodate different activities as your circumstances change. A garden office may later become a hobby room, creative studio or relaxation space. With appropriate maintenance, suitable heating and ventilation, a professionally installed insulated garden room can continue to provide enjoyable additional space for many years.
Frequently Asked Questions About Insulated Garden Rooms
1. Can a Fully Insulated Garden Room Be Used All Year Round?
Yes. A fully insulated garden room with suitable heating and ventilation can provide comfortable conditions throughout the changing seasons.
Oeco garden rooms incorporate insulated walls, floors and roofs, together with double glazing and modern interior finishes.
During colder months, suitable electric heating can help maintain comfortable temperatures.
In summer, opening windows and glazed doors can provide fresh air, while shading and optional air conditioning can help manage higher temperatures.
The complete building specification, rather than insulation alone, determines how comfortable the room will be.
2. How Are Oeco Garden Rooms Insulated?
Oeco uses traditional timber frame construction combined with modern insulation materials.
Insulation is incorporated into the wall construction, while the raised floor also includes thermal insulation.
Our insulated interlocking roof panels incorporate PIR insulation and feature a contemporary anthracite ribbed exterior finish.
We also use double glazing and double air-vented breathable wall construction.
Suitable membranes and ventilation arrangements contribute to moisture management within the building envelope.
Together, these features form our approach to creating comfortable garden buildings intended for year-round use.
3. What Is the Benefit of Oeco's Double Air-Vented Breathable Wall Construction?
Oeco's double air-vented breathable wall construction is designed to help manage moisture within the building envelope.
Insulated timber frame buildings must account for water vapour, condensation and external weather conditions.
Suitable breathable membranes and ventilation arrangements help manage moisture movement within designated parts of the wall construction.
This contributes to protecting insulation, timber and interior finishes.
The effectiveness of the system depends on correct design, installation and maintenance.
Breathable wall construction should not be confused with unwanted draughts entering the occupied room.
4. Will an Insulated Garden Room Stay Cool During Summer?
Insulation helps slow heat transfer through the walls and roof, which can contribute to summer comfort.
However, a fully insulated garden room is not automatically cool during hot weather.
Large glazed doors and windows can allow solar heat to enter the building, particularly when exposed to direct sunlight.
Suitable shading, ventilation and careful glazing arrangements can help manage overheating.
For customers seeking additional temperature control, Oeco can discuss optional air conditioning systems that provide cooling and, where specified, heating.
5. Why Choose Oeco for a Fully Insulated Garden Room?
Established in 2006, Oeco Garden Rooms is a family-run manufacturer with 20 years of experience designing, manufacturing and installing garden buildings throughout the UK.
We use traditional timber frame construction combined with modern insulation, double air-vented breathable walls and raised floor ventilation.
Our insulated interlocking roof panels incorporate PIR insulation, while double glazing contributes to thermal comfort.
Customers can choose from affordable Essential Garden Pods, beautifully finished Premium Garden Rooms and Luxury Garden Studios.
We also offer a choice of contemporary exterior cladding materials and optional air conditioning.
Our own installation teams undertake the foundations and construction of our garden buildings, and customers are welcome to visit our two indoor showrooms in Ripon, North Yorkshire.
Explore our Garden Rooms, Garden Offices and Luxury Garden Studios to find the right fully insulated garden building for your requirements.