
Timber Garden Rooms – Traditional Timber Frame Construction with Contemporary Design
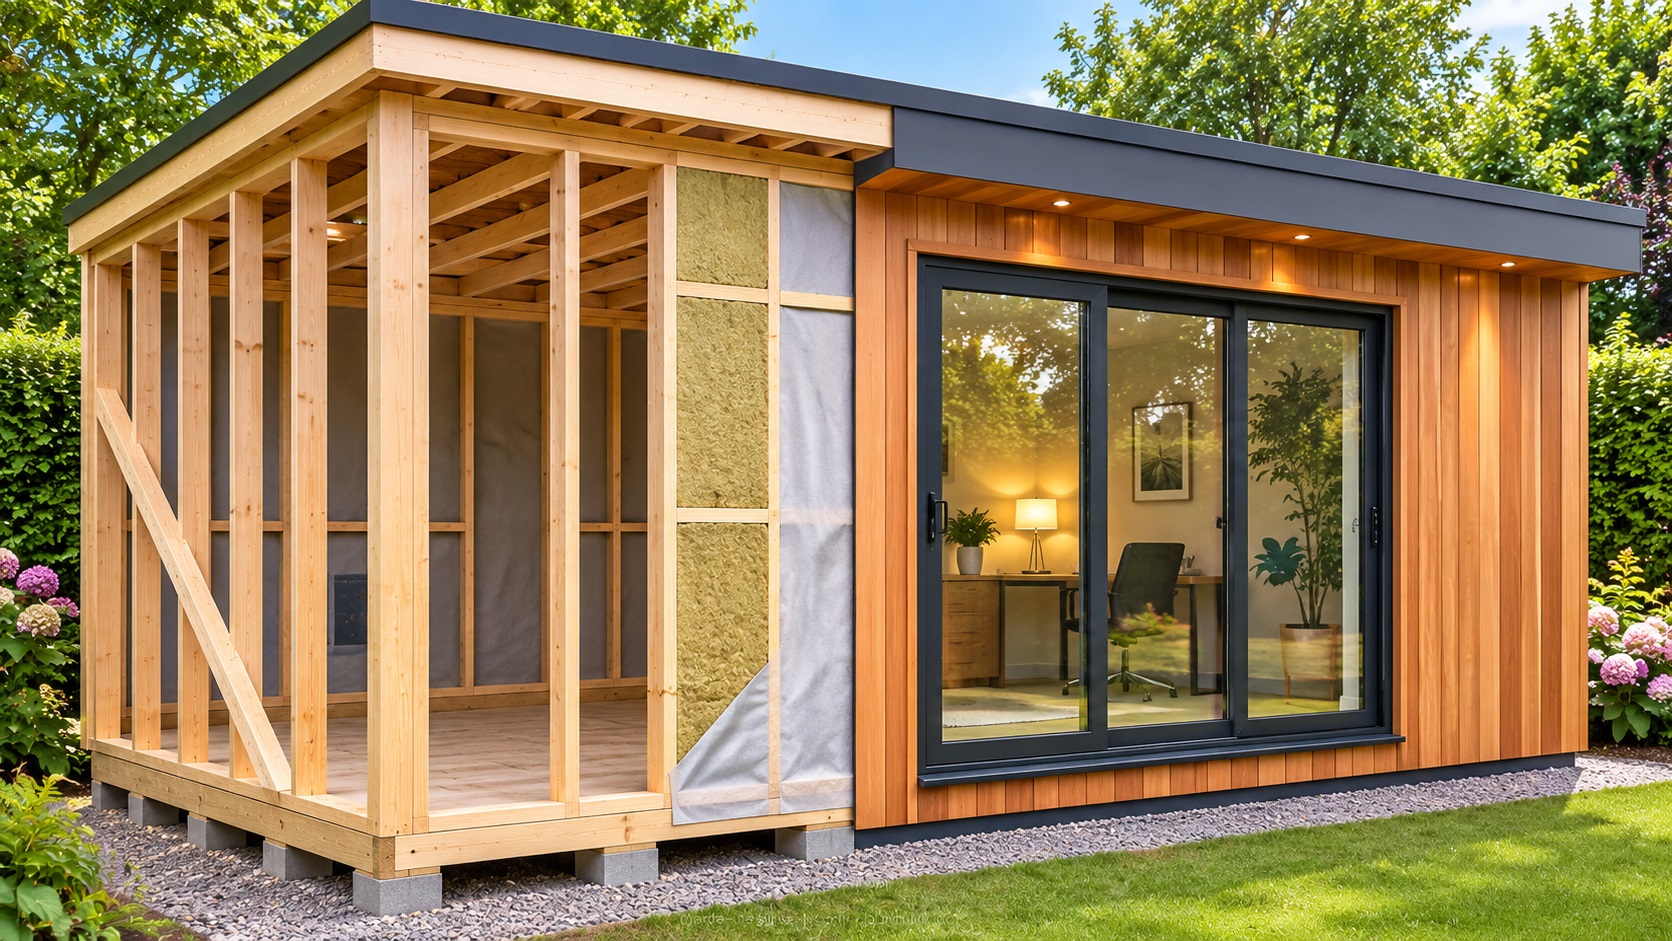
Beautifully Designed, Fully Insulated Timber Garden Rooms Built Using Time-Proven Construction Methods
Timber has been one of the most important building materials for centuries, providing the structural framework for everything from traditional homes and agricultural buildings to contemporary architectural projects.
Although building materials and construction techniques have developed considerably over time, timber framing remains a popular and reliable method of construction.
Its combination of strength, versatility and adaptability makes it particularly suitable for creating bespoke garden buildings.
At Oeco Garden Rooms, we believe that traditional timber frame construction provides an excellent foundation for a high-quality, fully insulated garden room.
Rather than relying on prefabricated Structural Insulated Panels (SIPs), we use a traditional timber framework that allows us to create garden buildings tailored to individual customer requirements.
This approach gives us considerable flexibility when designing different building dimensions, door and window positions, internal partitions and integrated storage areas.
Our traditional timber frame construction is combined with modern insulation, breathable wall membranes, double air-vented wall construction and carefully designed roof and floor systems.
The result is a contemporary garden building that brings together established construction principles with modern materials and year-round comfort.
Whether you're planning a garden office, private gym, creative studio, relaxation room or garden workshop, a timber frame garden room can provide a practical and attractive solution.
At Oeco Garden Rooms, we have been designing, manufacturing and installing garden buildings since 2006.
Our family-run company offers a choice of contemporary exterior finishes, including Western Red Cedar, Thermowood, Smoothgrain composite and ProClad woodgrain composite.
Customers can also combine different cladding materials to create distinctive exterior designs.
In this guide, we'll explore the advantages of traditional timber frame construction, how it compares with SIP panels, the benefits of bespoke building methods and the features that contribute to a comfortable, durable and attractive timber garden room.
What Is a Timber Garden Room?
A timber garden room is a separate garden building that incorporates timber as a principal structural material.
In traditional timber frame construction, a framework of timber studs, rails and other structural components supports the walls and provides the foundation for the building envelope.
Insulation, membranes, internal linings and external cladding are then incorporated into the construction.
This creates a layered wall system that can be designed to provide suitable thermal performance, moisture management and structural stability.
Timber garden rooms can be finished externally in natural timber cladding or alternative materials such as composite cladding.
The structural framework and exterior appearance are therefore separate considerations.
A garden room with charcoal composite cladding may still have a traditional timber frame beneath its exterior finish.
At Oeco, our timber frame construction provides the structural basis for our contemporary garden buildings, allowing customers to choose from a wide range of external finishes.
Traditional Timber Frame Construction – A Building Method Used for Hundreds of Years
Timber framing has a long history in building construction.
For hundreds of years, builders have used timber frameworks to create strong, adaptable structures for homes, workshops and other buildings.
Although modern timber frame construction differs considerably from historic methods, the underlying principle remains familiar.
A carefully designed framework of structural timber components provides the building's supporting structure.
Modern insulation, membranes, fixings and construction materials are then incorporated to meet contemporary performance requirements.
A Time-Proven Construction Principle
Timber framing has been used successfully across many different types of buildings.
Its long history demonstrates the versatility of timber as a structural material.
Modern Construction Techniques
Today's timber frame buildings benefit from modern design methods, engineered components and improved building materials.
Flexible Structural Design
Timber framing allows walls, openings and internal layouts to be planned around the building's intended use.
Suitable for Contemporary Buildings
Traditional timber frame construction can be used to create modern architectural designs with large glazed areas and attractive exterior finishes.
At Oeco, we combine this established approach with modern materials to create fully insulated garden rooms designed for contemporary living.
Why Oeco Uses Traditional Timber Frame Construction
At Oeco Garden Rooms, we have chosen traditional timber frame construction because it provides flexibility when designing and manufacturing bespoke garden buildings.
Every garden and customer requirement is different.
Some homeowners require compact buildings positioned within restricted spaces, while others want larger rooms with particular glazing arrangements or separate internal compartments.
A traditional timber framework allows us to accommodate these requirements without relying entirely on standardised prefabricated wall panels.
Bespoke Building Dimensions
Timber framing allows the structural layout to be designed around different building sizes.
Flexible Door and Window Positions
Glazing openings can be incorporated into the framework according to the building design.
Internal Partitions
Separate storage rooms and other compartments can be incorporated where suitable.
Different Architectural Styles
Timber framing can accommodate contemporary cube-style, canopy and concave garden room designs.
Individual Customer Requirements
The framework can be planned around the intended use of the building.
This adaptability is one of the main reasons we continue to use traditional timber frame construction.
Traditional Timber Frames vs SIP Panels
One of the questions customers sometimes ask is how traditional timber frame construction compares with Structural Insulated Panels.
Both methods can produce high-quality, well-insulated buildings, but they use different construction principles.
What Are SIP Panels?
Structural Insulated Panels are manufactured panels that generally consist of an insulating core bonded between structural facings.
They are commonly manufactured in a factory before being assembled on site.
SIP systems can provide efficient construction and good thermal performance when properly designed and installed.
What Is Traditional Timber Framing?
Traditional timber framing uses a structural framework of timber studs and other components.
Insulation and building membranes are incorporated into the framework, followed by internal and external finishes.
Design Flexibility
Timber framing allows structural layouts, openings and partitions to be designed using individual framing components.
SIP buildings can also be bespoke, but alterations to panel sizes and openings may require additional manufacturing and engineering considerations.
Construction Methods
SIP systems often rely on accurately manufactured panels assembled into the building structure.
Traditional timber framing uses individual structural members to form the framework.
Why Oeco Prefers Timber Framing
Oeco's preference is based on the flexibility of traditional timber construction and its suitability for our bespoke garden building designs.
We believe this approach provides an excellent foundation for accommodating individual customer requirements.
Bespoke Timber Garden Rooms
One of the greatest advantages of traditional timber frame construction is the opportunity to create garden buildings tailored to different requirements.
Rather than choosing a completely standardised design, customers can explore building dimensions, glazing arrangements and internal layouts that suit their garden.
Individual Building Dimensions
A garden room can be designed around the available outdoor space.
Custom Glazing Arrangements
Sliding doors, bifold doors, French doors and fixed glazing can be positioned according to the proposed design.
Internal Compartments
Storage rooms, changing areas and other separate spaces may be incorporated.
Contemporary Exterior Styling
Different cladding materials and architectural details can be combined.
Practical Layouts
The building can be planned around furniture, equipment and intended activities.
This flexibility makes timber frame construction particularly attractive for bespoke garden rooms.
Flexible Garden Room Dimensions
Gardens come in many different shapes and sizes.
Some properties have narrow outdoor spaces, while others offer larger areas suitable for substantial garden buildings.
Traditional timber frame construction allows Oeco to design buildings around a variety of dimensions.
Compact Garden Rooms
Smaller buildings may provide sufficient space for home offices, reading rooms or hobbies.
Long and Narrow Buildings
A longer, narrower garden room can be suitable where garden depth is limited.
Large Garden Rooms
Larger buildings can accommodate lounges, gyms, entertainment areas and multiple activities.
Bespoke Proportions
The relationship between building width, depth and height can be considered according to the available space.
The final design must also satisfy relevant structural and planning requirements.
Flexible Door and Window Positions
Glazing is an important feature of contemporary garden room design.
Large doors and windows can introduce natural daylight while creating attractive views of the surrounding garden.
Traditional timber frame construction allows glazing openings to be incorporated into the structural design.
Sliding Glass Doors
Sliding doors provide a contemporary appearance and convenient garden access.
Bifold Doors
Bifold doors can create wide openings between the garden room and outdoor space.
French Doors
French doors provide another attractive entrance option.
Fixed Glass Panels
Additional glazing can introduce more natural daylight.
Individual Glazing Layouts
Door and window positions can be selected according to the building dimensions and intended use, subject to structural requirements.
This flexibility allows customers to create garden rooms with glazing arrangements suited to their preferences.
Timber Garden Rooms with Separate Storage Compartments
Some homeowners want a garden room that provides comfortable living space alongside practical storage.
Traditional timber frame construction can accommodate internal partitions, allowing different areas to be created within the same building.
Integrated Garden Storage
A separate compartment can provide somewhere to store garden equipment, tools or other belongings.
Home Office and Storage
A garden office may incorporate a separate storage area for equipment and household items.
Garden Gym Storage
A separate compartment can accommodate fitness accessories and other equipment.
Flexible Access
Storage rooms may have their own external entrance or another suitable access arrangement.
The ability to incorporate internal partitions makes timber frame garden rooms particularly versatile.
Oeco's Double Air-Vented Breathable Wall Construction
One of the important features of Oeco's garden room construction is our double air-vented breathable wall design.
Managing moisture within a building is essential for long-term performance.
Rainwater, water vapour and condensation can affect building materials if the construction is not properly designed.
Our wall construction incorporates breathable membranes and ventilation arrangements intended to help manage moisture within the building envelope.
Breathable Membranes
Suitable membranes can help protect the wall construction while allowing moisture vapour to move in a controlled manner.
Ventilated Wall Cavities
Ventilation arrangements can help manage moisture within designated parts of the wall system.
Protecting the Timber Framework
Appropriate moisture management helps reduce the risk of persistent dampness affecting structural materials.
Modern Building Principles
The wall system combines traditional timber framing with modern materials and construction detailing.
The effectiveness of any wall construction depends on correct design, installation and maintenance.
Why Breathable Wall Construction Matters
Moisture management is an important consideration in any insulated building.
Warm indoor air can contain water vapour, while external weather conditions introduce additional moisture challenges.
A properly designed wall system must account for these conditions.
Managing Condensation Risk
Suitable membranes, ventilation and insulation arrangements can help control condensation risk.
Supporting Long-Term Durability
Keeping structural materials within appropriate moisture conditions contributes to long-term performance.
Maintaining Insulation Performance
Excessive moisture can affect some insulation materials and surrounding components.
Protecting Internal Finishes
Appropriate moisture control can help reduce the likelihood of damp-related damage.
At Oeco, our breathable wall construction forms part of our overall approach to building comfortable garden rooms intended for year-round use.
Insulating Timber Garden Rooms for Year-Round Comfort
A timber garden room should provide comfortable internal conditions throughout the changing seasons.
Modern insulation is therefore an important part of the building specification.
Oeco incorporates insulation within the walls, floors and roof.
Wall Insulation
Insulation within the timber framework helps reduce heat transfer through the walls.
Floor Insulation
An insulated floor helps reduce heat loss and improves comfort during colder weather.
Roof Insulation
Our insulated roof panels contribute to the building's thermal performance.
Double Glazing
Suitable double-glazed doors and windows help reduce heat transfer through glazed areas.
Heating and Cooling
Electric heating and optional air conditioning can provide additional temperature control.
These features allow a traditional timber frame building to offer the comfort expected from a modern garden room.
Raised Timber Floors and Underfloor Ventilation
The floor construction is another important part of Oeco's garden room design.
Our raised floor system allows airflow beneath the building.
Keeping the Building Above Ground Level
A raised floor separates the building structure from direct contact with the surrounding ground.
Underfloor Airflow
Suitable ventilation beneath the floor can help manage moisture.
Insulated Floor Construction
Floor insulation contributes to comfortable internal temperatures.
Structural Support
The floor structure is designed to support the intended use of the building.
Maintenance Considerations
Ventilation openings and underfloor airflow should remain unobstructed.
A properly designed raised floor forms an important part of the overall building construction.
Modern Insulated Roof Construction
Although Oeco uses traditional timber frame construction for our garden buildings, our roof system incorporates modern insulated panels.
Our insulated interlocking roof panels feature an anthracite ribbed exterior finish and PIR insulation.
Contemporary Appearance
The anthracite finish complements modern cladding and glazing.
Insulated Construction
The PIR insulation helps reduce heat transfer through the roof.
Interlocking Panels
The roof panels form part of a coordinated roof construction system.
Aluminium Roof Trims
Coordinated trims provide a neat exterior finish.
Maintenance
The roof should be maintained in accordance with the manufacturer's and Oeco's recommendations.
The combination of traditional timber framing and modern roof materials provides an attractive balance between established construction methods and contemporary design.
Western Red Cedar Timber Garden Rooms
Western Red Cedar is one of the most attractive exterior cladding options for a contemporary timber garden room.
Its natural grain and warm tones create a distinctive appearance.
Natural Timber Character
Western Red Cedar provides attractive colour variation and grain.
Contemporary Styling
Cedar works particularly well with black-framed glazing and anthracite roof trims.
Mixed Cladding
Cedar can be combined with contemporary composite materials.
Natural Weathering
Untreated cedar gradually changes colour as it is exposed to the weather.
Maintenance
Customers wishing to preserve a particular colour should follow suitable maintenance recommendations.
A Western Red Cedar garden room can complement both modern and traditional properties.
Thermowood Timber Garden Rooms
Thermowood provides another attractive natural timber cladding option.
Thermally modified timber undergoes a controlled heating process that changes certain properties of the wood.
This can improve dimensional stability and durability compared with untreated timber of the same species.
Contemporary Appearance
Thermowood offers a warm, natural exterior finish.
Attractive Grain
The timber's surface character complements modern architectural styling.
Suitable for Contemporary Buildings
Thermowood works well with anthracite glazing frames and roof trims.
Natural Weathering
Like other timber cladding materials, Thermowood changes appearance over time.
Maintenance
Appropriate maintenance depends on the desired finish and manufacturer's recommendations.
For customers seeking a natural timber appearance, Thermowood provides an attractive option.
Timber Frame Garden Rooms with Composite Cladding
A timber frame garden room doesn't have to feature timber cladding externally.
The structural framework and exterior finish are separate elements.
At Oeco, customers can choose contemporary composite cladding while retaining the benefits of traditional timber frame construction.
Smoothgrain Composite
Available in colours including charcoal, olive green, stone grey and teak.
ProClad Woodgrain Composite
Offers a range of woodgrain-inspired finishes.
Contemporary Appearance
Composite cladding can provide a clean, modern exterior.
Mixed Materials
Composite finishes can be combined with Western Red Cedar or Thermowood.
Reduced Timber Maintenance
Composite materials generally avoid some of the finishing requirements associated with natural timber cladding.
This allows customers to enjoy the flexibility of timber frame construction with a wide choice of contemporary exterior appearances.
Mixing Timber and Composite Cladding
One of the most attractive modern garden room designs involves combining natural timber with composite cladding.
Cedar Front with Charcoal Composite Sides
Western Red Cedar across the front elevation can create a warm, welcoming appearance.
Charcoal composite on the sides and rear introduces a contrasting contemporary finish.
Cedar with Black Woodgrain Composite
Western Red Cedar can also be combined with black ProClad woodgrain composite.
Contrasting Colours
Different cladding colours can be selected to create subtle or dramatic contrasts.
Architectural Feature Elevations
The front elevation can be finished in a contrasting material to emphasise the entrance and glazing.
Personalised Designs
Mixed cladding allows customers to create a more individual appearance.
This design flexibility complements Oeco's bespoke timber frame construction.
Timber Garden Offices
A timber frame garden office provides a dedicated workspace separate from the main house.
Traditional timber frame construction allows the building to be designed around different dimensions and glazing arrangements.
The interior can accommodate desks, computers and practical storage.
Fully insulated construction, double glazing and suitable heating can provide comfortable working conditions throughout the year.
Explore our Oeco Garden Offices for further inspiration.
Timber Garden Studios
A timber frame garden studio can provide an attractive environment for creative activities.
The building can accommodate art, photography, music, sewing and other hobbies.
Traditional timber framing allows the layout to be planned around different equipment and furniture requirements.
Our Luxury Garden Studios provide premium exterior finishes and contemporary interiors for customers seeking our highest specification.
Timber Garden Gyms
A timber frame garden room can also provide a dedicated fitness space.
The building can accommodate suitable exercise equipment, subject to structural and dimensional requirements.
Large glazed doors can introduce natural daylight, while suitable ventilation and heating contribute to comfort.
Customers planning heavy fitness equipment should discuss floor loading and available space before choosing their building.
Timber Garden Workshops
Traditional timber frame construction is also suitable for creating practical garden workshops.
A dedicated workshop can provide space for benches, tools, equipment and storage.
The interior specification can be selected according to the intended activities.
Customers requiring practical workshop accommodation can explore our Garden Workshops.
Timber Garden Room Interior Finishes
The interior of a timber frame garden room can be finished to provide a comfortable, contemporary environment.
Professionally Plastered Walls
Smooth plastered walls create an attractive finish suitable for decorating.
Laminate Flooring
Laminate flooring provides a practical surface for everyday use.
Electrical Installations
Suitable sockets and lighting can be incorporated according to the building specification.
Contemporary Lighting
LED lighting can provide comfortable illumination.
Flexible Furniture
The interior can accommodate different furniture arrangements according to the intended use.
Our Premium Garden Rooms combine traditional timber frame construction with attractive modern interior finishes.
Timber Garden Room Maintenance
A well-designed timber frame garden room requires appropriate maintenance to preserve its appearance and performance.
Exterior Cladding
Natural timber cladding should be maintained according to the manufacturer's recommendations.
Composite Cladding
Composite materials should be cleaned and maintained using suitable products.
Roof Maintenance
Roof surfaces and drainage arrangements should be inspected as recommended.
Ventilation
Wall and underfloor ventilation openings should remain unobstructed.
Doors and Windows
Glazing, seals and hardware should be maintained appropriately.
Regular maintenance contributes to the long-term enjoyment of the building.
Planning Permission for Timber Garden Rooms
Many timber garden rooms in England can be installed under permitted development rights, provided the relevant conditions are satisfied.
These include restrictions relating to height, position, site coverage and intended use.
However, permitted development rights do not apply in every situation.
Listed buildings, designated land and properties with restricted permitted development rights may require additional approvals.
Building Regulations should also be considered separately.
Where the building is intended for residential accommodation or other uses beyond ordinary incidental domestic activities, additional requirements may apply.
Homeowners should establish the applicable planning and regulatory requirements before proceeding.
Why Choose Oeco for a Timber Garden Room?
Established in 2006, Oeco Garden Rooms is a family-run manufacturer with 20 years of experience designing, manufacturing and installing garden buildings throughout the UK.
We use traditional timber frame construction because we value the flexibility it provides when creating bespoke garden buildings.
Rather than relying on prefabricated SIP panels, our timber framework allows us to accommodate different building dimensions, glazing arrangements, internal partitions and contemporary architectural designs.
Our construction combines traditional timber framing with modern insulation, breathable wall membranes, double air-vented wall construction and raised floor ventilation.
Customers can choose from a wide range of exterior finishes, including Western Red Cedar, Thermowood, Smoothgrain composite and ProClad woodgrain composite.
We also offer mixed cladding designs, allowing different materials to be combined for a distinctive appearance.
Our own experienced installation teams undertake the foundations and construction of our garden buildings.
Foundations, delivery and professional installation are included, together with a 10-year structural guarantee, subject to its terms and conditions.
Customers are welcome to visit our two indoor showrooms in Ripon, North Yorkshire, where they can explore our buildings and discuss their requirements.
Conclusion – Traditional Timber Frame Construction with Modern Garden Room Design
A timber garden room offers an attractive combination of established construction methods and contemporary architectural design.
Traditional timber framing has been used in various forms for hundreds of years, providing a versatile structural approach for many different types of buildings.
At Oeco Garden Rooms, we continue to use this time-proven construction principle because it allows us to create bespoke garden buildings tailored to individual customer requirements.
Rather than relying on standardised SIP panel construction, our traditional timber framework provides flexibility for different building dimensions, glazing arrangements and internal layouts.
Combined with modern insulation, breathable wall membranes, double air-vented construction and raised floor ventilation, this approach provides a practical foundation for comfortable year-round garden rooms.
Customers can also personalise the exterior with Western Red Cedar, Thermowood and contemporary composite cladding.
Whether you're planning a garden office, studio, gym, workshop or relaxation room, Oeco can help you explore a bespoke timber frame garden building suited to your requirements.
Discover our Oeco Garden Rooms, explore our Garden Offices, or browse our Luxury Garden Studios.
Alternatively, visit our two indoor showrooms in Ripon, North Yorkshire, where our friendly team will be happy to discuss your ideas.
Contact Oeco Garden Rooms Today
Telephone: 0800 170 1270
Email: sales@oecogardenrooms.co.uk
Oeco Garden Rooms – Traditional Timber Frame Construction, Contemporary Design and Bespoke Garden Buildings.
10 Benefits of Traditional Timber Frame Garden Rooms
1. Benefit from a Time-Proven Construction Method
Traditional timber framing has been used in building construction for hundreds of years. Its long history demonstrates the versatility of timber as a structural material. At Oeco, we combine established timber frame principles with modern insulation, breathable membranes and contemporary building materials to create comfortable garden rooms designed for year-round enjoyment.
2. Enjoy Greater Flexibility for Bespoke Designs
One of the main reasons Oeco uses traditional timber frame construction is the flexibility it provides when creating bespoke garden buildings. Timber studs and structural components can be arranged to accommodate different building dimensions, glazing positions and internal layouts. This approach allows us to tailor garden rooms to individual requirements rather than relying entirely on standardised prefabricated panel dimensions.
3. Choose Building Dimensions to Suit Your Garden
Traditional timber framing allows garden rooms to be designed around a variety of dimensions and proportions. Whether you require a compact home office, a long and narrow garden room or a larger building for several activities, the framework can be planned according to the available space. The final design remains subject to structural and planning requirements.
4. Personalise Door and Window Positions
A traditional timber framework provides flexibility when incorporating different glazing arrangements. Sliding doors, bifold doors, French doors and fixed glass panels can be positioned according to the building design, subject to structural considerations. This allows customers to create contemporary garden rooms that make the most of natural daylight, garden views and convenient access.
5. Incorporate Separate Rooms and Storage Compartments
Timber frame construction can accommodate internal partitions, making it possible to create separate areas within a garden building. A garden office may incorporate practical storage, while a larger garden room could include a changing area or additional compartment. This flexibility is particularly attractive for customers who want their garden building to accommodate more than one activity.
6. Benefit from Modern Insulation and Breathable Wall Construction
Oeco combines traditional timber framing with modern insulation and double air-vented breathable wall construction. Suitable insulation helps reduce heat transfer, while breathable membranes and ventilation arrangements contribute to moisture management within the building envelope. These features provide an important part of our approach to creating comfortable, fully insulated garden rooms.
7. Enjoy a Raised Floor with Underfloor Ventilation
Oeco's raised floor construction allows airflow beneath the building, helping manage moisture and maintain separation from the surrounding ground. Combined with suitable floor insulation, this construction contributes to comfortable internal conditions. Appropriate ventilation and maintenance are important for long-term performance.
8. Choose from Natural Timber and Composite Exterior Finishes
A timber frame garden room can be finished externally in a variety of materials. Oeco offers Western Red Cedar, Thermowood, Smoothgrain composite and ProClad woodgrain composite cladding. Customers can select natural timber finishes or contemporary composite colours while retaining the benefits of traditional timber frame construction beneath the exterior.
9. Create Distinctive Mixed-Cladding Designs
Traditional timber frame construction provides a versatile foundation for contemporary exterior styling. Customers can combine Western Red Cedar across the front elevation with charcoal or black composite cladding on the sides and rear. This creates an attractive contrast between natural timber and darker modern finishes, allowing more personalised garden room designs.
10. Invest in a Versatile Garden Building
A traditional timber frame garden room can accommodate a wide range of activities, including home working, exercise, hobbies and relaxation. The flexible construction method allows the building to be planned around different requirements, while modern insulation and attractive interior finishes provide comfortable conditions. With appropriate maintenance, a professionally installed garden room can continue to provide enjoyable additional space for many years.
Frequently Asked Questions About Timber Garden Rooms
1. What Is Traditional Timber Frame Construction?
Traditional timber frame construction uses a framework of structural timber studs, rails and other components to form the supporting structure of a building.
Insulation, membranes, internal linings and exterior cladding are incorporated into the framework to create the complete building envelope.
Timber framing has been used in various forms for hundreds of years and remains a widely used construction method.
At Oeco, we combine traditional timber framing with modern insulation, breathable wall membranes, double air-vented construction and raised floor ventilation.
This allows us to create contemporary, fully insulated garden rooms designed around individual customer requirements.
2. Why Does Oeco Use Traditional Timber Frames Instead of SIP Panels?
Oeco uses traditional timber frame construction because it provides considerable flexibility when designing bespoke garden buildings.
Unlike a standardised prefabricated SIP panel system, traditional timber framing allows structural components to be arranged around individual building dimensions, glazing positions and internal partitions.
This can be particularly useful when creating garden rooms with unusual dimensions, integrated storage compartments or personalised layouts.
SIP panels can also provide excellent thermal performance and can be manufactured for bespoke projects, but they use a different construction method.
Oeco's preference for traditional timber framing reflects our approach to designing and manufacturing adaptable garden buildings.
3. Are Timber Frame Garden Rooms Suitable for Year-Round Use?
Yes. A properly insulated timber frame garden room with suitable heating and ventilation can provide comfortable conditions throughout the year.
Oeco incorporates insulation within the walls, floors and roof, together with double glazing and suitable interior finishes.
Our double air-vented breathable wall construction and raised floor ventilation contribute to moisture management.
During colder months, suitable electric heating can help maintain comfortable temperatures.
In summer, opening windows and glazed doors can provide fresh air, while optional air conditioning may offer additional temperature control.
4. Can I Choose Different Exterior Cladding on a Timber Frame Garden Room?
Yes. The structural timber framework and exterior cladding are separate parts of the building construction.
Oeco offers a choice of exterior materials, including Western Red Cedar, Thermowood, Smoothgrain composite and ProClad woodgrain composite.
Customers can choose natural timber finishes or contemporary composite colours.
Different materials can also be combined to create mixed-cladding designs.
One popular combination features Western Red Cedar across the front elevation with charcoal or black composite cladding on the sides and rear.
This allows customers to personalise the appearance of their timber frame garden room.
5. Why Choose Oeco for a Timber Frame Garden Room?
Established in 2006, Oeco Garden Rooms is a family-run manufacturer with 20 years of experience designing, manufacturing and installing garden buildings throughout the UK.
We use traditional timber frame construction because of the flexibility it provides for bespoke designs.
Our construction combines timber framing with modern insulation, breathable wall membranes, double air-vented walls and raised floor ventilation.
Customers can choose from a wide range of contemporary exterior cladding materials, glazing arrangements and interior finishes.
Our Premium Garden Rooms feature fully insulated construction, professionally plastered interiors, attractive laminate flooring and double glazing.
For customers seeking our highest specification, our Luxury Garden Studios combine premium Millboard cladding with aluminium glazing and engineered oak flooring.
Our own installation teams undertake the foundations and construction of our garden buildings, and customers are welcome to visit our two indoor showrooms in Ripon, North Yorkshire.
Explore our Oeco Garden Rooms, Garden Offices and Luxury Garden Studios to discover the right bespoke timber frame garden building for your home.