
3m x 3m Cedar Corner Garden Room in Malton, North Yorkshire
Malton, North Yorkshire
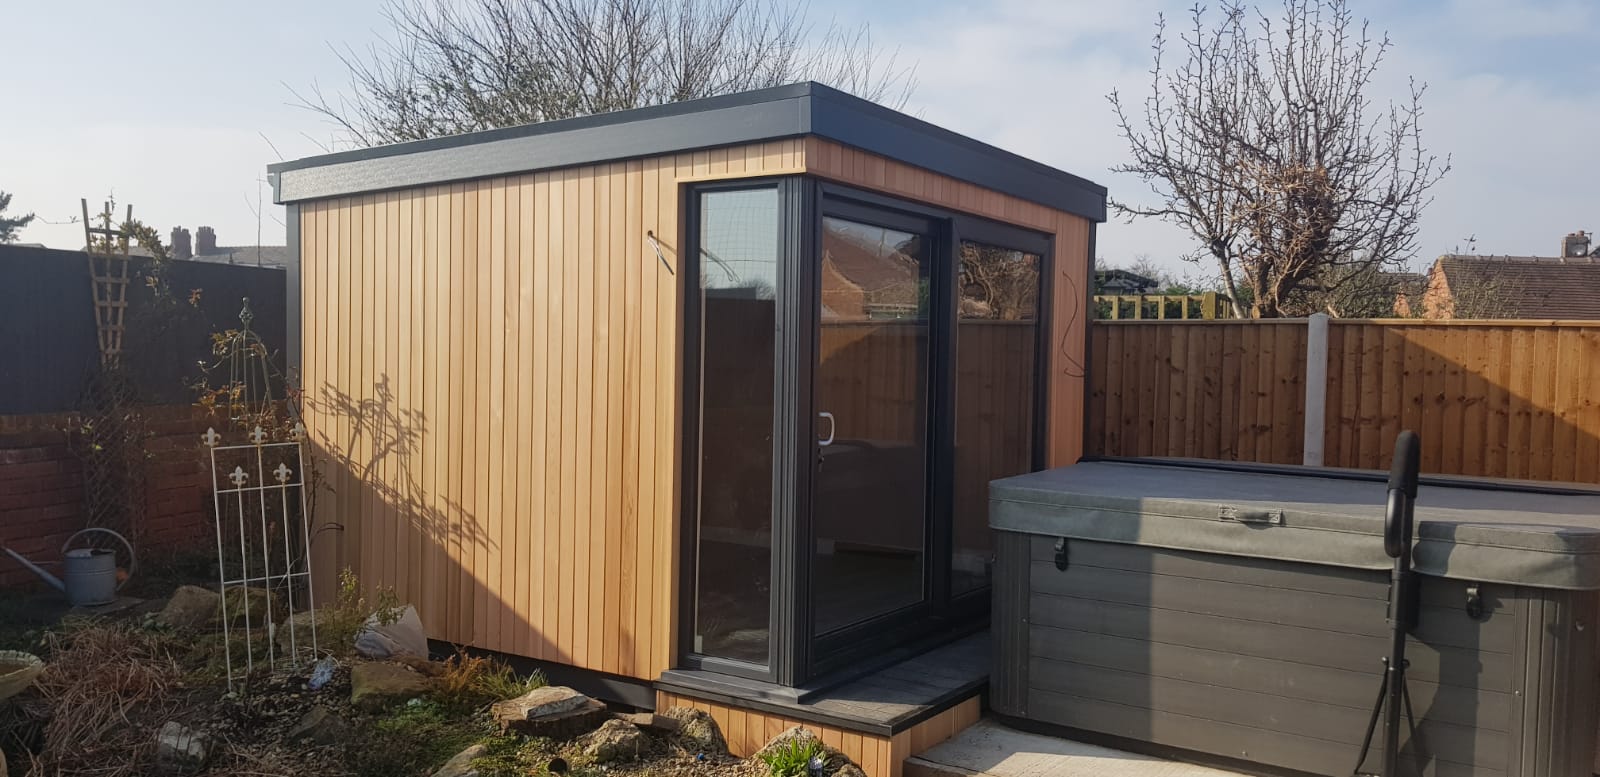
This 3m x 3m corner garden room in Malton, North Yorkshire, was designed around a feature the customer already wanted to make more of: his hot tub. He positioned the room alongside it so he could get changed nearby, sit and unwind after using the tub, and spend time in the garden with a drink or something to watch. His brief also included a garden bar and space for a large wall-mounted TV. The result is a compact building with a clear purpose, shaped by what happens both inside and immediately outside it.
The room is clad in Western Red Cedar and features 2.4m sliding patio doors with a 500mm-wide glazed corner section. An aluminium support post forms the junction between the main glazing and the corner return, providing structural support while allowing the glass to continue around the side. Seen from the hot tub area, that return gives the room a more open appearance and helps connect it with the rest of the garden.
A garden room designed around the hot tub
The customer wanted somewhere comfortable to go before and after using the hot tub. Putting the room alongside it keeps the two spaces within easy reach of each other. There is somewhere nearby to keep towels and get changed, and a separate indoor setting for sitting down when the customer wants to stay outside the house a little longer.
That relationship affects the design of the building. The most useful entrance is the one that works with the route people actually take. Here, the sliding doors give the room a broad opening towards the garden. The glazed corner brings part of the adjacent outdoor area into view, which helps the room feel connected to the hot tub setting even when the doors are closed.
It also explains why a square, three-metre layout suited the brief. The covered space the customer needed was relatively simple. He wanted somewhere to change, sit, have a drink and watch TV. The hot tub already had its own place in the garden. By giving each part of the setup a defined role, a compact room could support a much larger leisure area. You can see other ways to connect a building with an existing garden feature in our garden room range.
How the 500mm glazed corner changes the room
The 500mm-wide corner section carries the glazing around the turn of the building. It is a small part of the overall footprint, but it changes how the front is seen when you approach from the side. From straight ahead, the broad sliding doors are the main feature. As you move towards the corner, the return comes into view and gives the glazing depth.
The difference can also be felt from inside. In a square room, a single glazed wall tends to draw your attention straight ahead. The return adds a second angle of view. Someone seated near the corner can look out from a slightly different position, and daylight can enter through another face of the building. That suits a room positioned beside an outdoor feature the customer wants to keep in sight.
A corner return gives you another decision to make when furnishing the room. That part of the layout works best when you can see through it. A tall cabinet placed beside the glass could interrupt the outlook and draw attention away from the corner detail. Low seating, a small side table or a clear space beside the doors allows the return to remain visible from inside and out.
The aluminium post that supports the corner
The aluminium post has a structural role where the two glazed faces meet. It provides support at the corner and gives the main door assembly and the return panel a defined junction. Because the material is visible between the two glazed sections, the structural detail also becomes part of the appearance of the room.
This matters on a small building. The post, door frames and narrow return are all close enough together to be read as one arrangement. The post marks the point where the glass turns, while the cedar around the rest of the building provides a warmer background. From the garden, you can see how the corner has been put together without the junction drawing attention away from the larger glazed area.
If the corner design is the feature you like most about this project, consider which end of the room would benefit from it in your own garden. A return facing the hot tub, a planted border or a seating area gives you a useful additional outlook. The right position will depend on what you want to see from inside and where you would prefer to retain a solid wall for furniture or privacy.
Getting in and out through the 2.4m sliding patio doors
The 2.4m sliding patio doors take up a substantial part of a three-metre frontage. With the doors closed, the room still has a wide view across the garden. With them open, it is easy to move between the indoor seating area and the space beside the hot tub.
A sliding door is a practical choice here because the moving panel travels within the frame. There is no hinged leaf swinging out across the area immediately in front of the building. That leaves more flexibility when planning the space between the room and the tub, where people may be carrying towels or moving between the two areas while others are sitting nearby.
The 2.4m measurement describes the overall door set. If you want to bring in a large sofa, bar unit or boxed television, check the clear opening with the moving panel in its open position. Look at the approach too. An item may fit through the door itself and still need turning room outside or just inside the threshold. That is easier to work out while the furniture and building layout are being discussed.
Making room to change and store towels
A changing area has different priorities from a lounge. It helps to have somewhere within reach for a towel, a change of clothes and any items you have brought from the house. In a 3m x 3m garden room, these everyday necessities can influence the layout more than a larger piece of furniture. A bench with storage beneath it, for example, could provide somewhere to sit and give towels a regular place without using up a separate area for a cupboard.
Privacy matters too, particularly in a room with a broad glazed frontage. When planning a similar build, look at the sightlines from the house, the hot tub and any neighbouring viewpoints. Think about where you would naturally stand to change and whether the position of seating or a suitable blind would make that area more comfortable to use. It helps to consider privacy from outside while someone is also looking out from inside the room.
The route back from the tub will bring people to the entrance with wet feet from time to time. A place for a mat, somewhere to hang damp towels and clear space at the doorway can help keep the main seating area comfortable. Those details can be planned around the door and storage layout from the start.
Planning a garden bar in a compact space
A garden bar can be as simple as a worktop with space underneath for glasses and refreshments. In this Malton project, the bar formed part of a broader brief that also included changing, seating and watching TV. Furniture therefore needs to leave a comfortable route through the room, especially between the doors and the seating.
If you’re planning a space for drinks with friends or somewhere to unwind after using the hot tub, explore our garden rooms for entertaining in Malton.
When developing a similar layout, start by marking the depth of the bar unit and where someone will stand to use it. A shallow unit along a solid wall could leave more room in the centre. If you want a stool or two, allow for their position when people are sitting on them. Consider access to drawers and doors as well. These clearances are easy to overlook on a drawing and become obvious when the room is occupied.
The overall building dimensions are external. Use the finished internal measurements when choosing a bar unit, sofa or bench. If you have several activities in mind, it can help to decide which items will be used at the same time. A place to prepare a drink and a comfortable seat can do more for an evening with friends than a larger bar that takes up the best seating position.
Choosing a wall for a large television
The customer’s brief included a large wall-mounted TV. In a room of this size, deciding where it will go has a direct effect on the rest of the layout. The screen needs a suitable wall, and the main seating position should give you a comfortable viewing angle and distance. Once those two positions are agreed, it is easier to see where the bar and changing area can fit.
Glare is worth thinking about before choosing the wall. With wide patio doors and glass turning the corner, daylight can reach the room from more than one angle. The best position for watching TV in the evening may also need to work during a bright afternoon. Stand where the screen would go and look towards the glazing, or sketch the proposed wall and seating positions to see how they relate to the incoming light.
Mention the intended screen size, bracket and position during the design discussion so the wall fixing and the route for power and any data connections can be agreed as part of the specification. If you plan to stream programmes or sport, consider how you will connect the TV to the internet from the garden. The appropriate setup depends on the property and how the room will be used.
Western Red Cedar beside the outdoor leisure area
The Western Red Cedar cladding brings warm colour and natural variation to the outside of the room. Individual boards catch the light differently, and you can appreciate the grain when sitting close to the building by the hot tub. The timber works well alongside the aluminium corner post and the wide glazed frontage. Together, those materials give the small building character from several angles.
The exterior is particularly important when the building is part of an area you will spend time in outdoors. A view from the house tells you how the room sits in the garden as a whole. The view from beside the tub is closer and will show more of the cedar, corner post and door details. Both viewpoints are worth considering if you are choosing cladding for a similar project.
You can compare timber and composite finishes at our two indoor showrooms in Ripon. If you bring a photograph of your hot tub, patio or other nearby garden features, we can look at how different finishes might work with the materials you already have.
Planning the room and the route beside the hot tub
When working out where a similar room could go, mark out the building and walk the route between the proposed entrance and the tub. Check where you would stand to open the patio door, where people would sit outdoors and how much space the hot tub cover needs when being opened or put away. Allow space for access around the tub according to the requirements of its model. These details help you judge the layout from the position of someone actually using it.
It is also worth checking whether the building will change how you get to other parts of the garden. The shortest route from tub to door may work well, while an adjacent path still needs enough space for everyday use. During a site survey, we can look at the proposed position, ground levels and access and talk through how the room will relate to the existing leisure area. A fixed-price quotation can then set out the agreed building specification, delivery and professional on-site installation.
Garden rooms in Malton and North Yorkshire
Oeco designs and installs garden rooms in Malton, Norton-on-Derwent and across North Yorkshire. If you already have a hot tub, terrace or seating area, photographs and approximate measurements are a good starting point for discussing a nearby building. Show us the route from the house, the feature you want to build around and where you would like the doors to face. That gives us a clearer picture of how much space the room needs and how it could connect with the garden.
For help choosing a layout that fits your garden and how you want to use it, visit our Malton garden room design and installation page.
If this 3m x 3m Western Red Cedar corner garden room in Malton is close to what you have in mind, browse our Premium Garden Rooms for more layouts and finishes. Call Oeco free on 0800 170 1270 to discuss your plans, request a fixed-price quotation or ask about a free site survey.