
4.5m x 2.5m Cedar Cube Garden Office in Altrincham, Greater Manchester
Altrincham, Greater Manchester
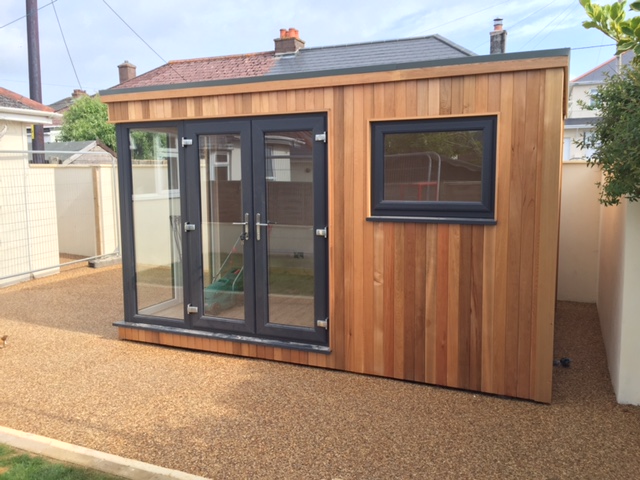
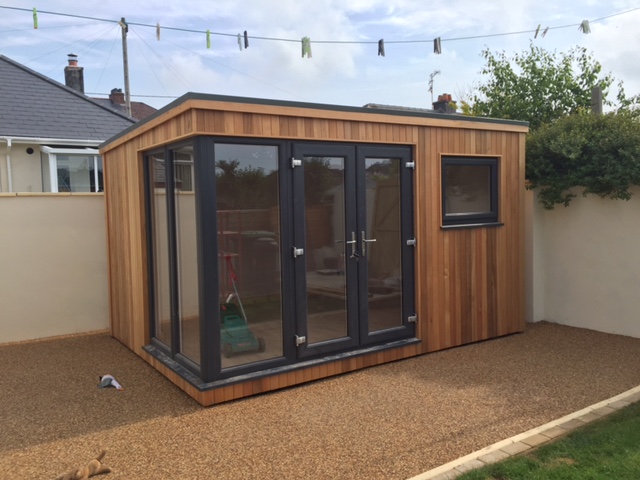
An existing resin patio provided the position for this 4.5m x 2.5m Cube garden office in Altrincham, Greater Manchester. Located close to the customer’s house, the building gives them a dedicated workspace within easy reach of home. The existing patio construction was suitable for this project, so our usual concrete and steel pile foundation system was unnecessary.
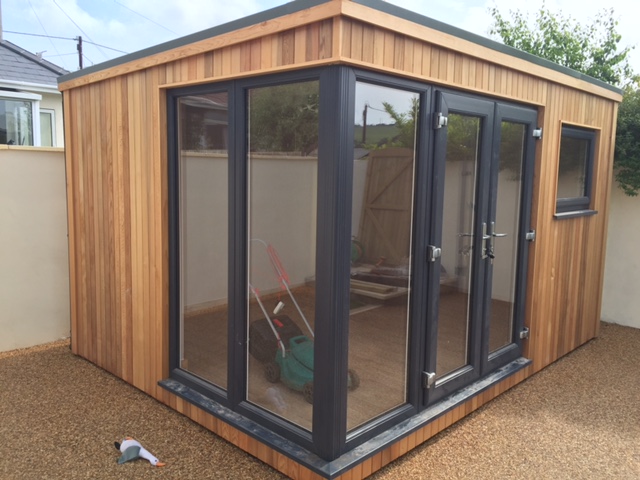
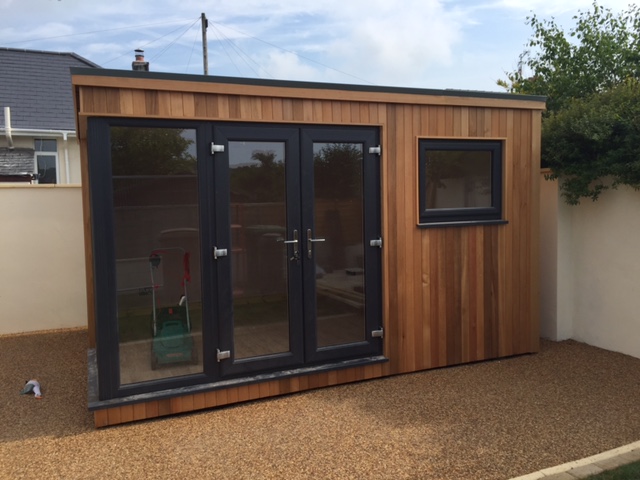
The exterior is clad in Western Red Cedar, with a glazed corner that brings daylight and garden views into the office. Double patio doors connect with two 750mm fixed glass panels, and an aluminium corner post supports the junction where the glazing turns. A large square opening window provides an additional outlook and a way to let in fresh air while the doors are closed.
The result is a compact office with a substantial amount of glass and a straightforward connection to the house. For customers considering a similar workspace, the project shows how an existing outdoor surface and a carefully arranged corner can guide the design. Explore more layouts in our Premium Garden Office range.
Making use of an existing resin patio
The customer already had a resin patio close to the house. Using that area for the office gave the new building a clear place within the garden and allowed it to relate directly to an existing route from the home.
For this installation, the patio construction was suitable to support the agreed building arrangement. We could therefore construct the office on the existing base without installing our concrete and steel pile foundation system. That was a feature of this particular site, established around the condition and suitability of the area available.
If you have a patio you would like to use, show us its position and explain anything you know about its construction. A photograph helps show the surface and surrounding layout. During a site assessment, we can review the proposed footprint, levels and support requirements before agreeing how the building will be installed.
The visible resin finish is one part of the existing construction. Its appearance alone cannot establish whether it will suit another garden office. Reviewing the site first gives a clearer basis for deciding what preparation is needed and what can be retained.
A convenient position close to the house
The office’s location makes it easy to use throughout an ordinary working day. The customer can walk out from the house with a laptop or cup of coffee and reach the workspace quickly. Returning indoors for lunch or collecting something forgotten is equally straightforward.
That convenience matters when a room is intended for regular work. A garden office can give equipment a permanent home and provide somewhere to focus, while remaining close enough to fit naturally into the household routine.
The relationship with the house also affects how the building looks. At close range, the cedar cladding, glazing and corner detail are visible from the surrounding patio. The customer can appreciate those materials both while approaching the office and when looking towards it from home.
For a comparable project, walk the proposed route several times. Think about carrying a bag, opening the doors and arriving during wet weather. A convenient doorway position can make a modest garden office feel much easier to use every day.
Corner glazing opens up the outlook
The two 750mm fixed glass panels connect with the double patio doors to form the glazed corner arrangement. This introduces views in more than one direction and gives the office a lighter appearance from the garden.
Inside, the corner changes where the customer can sit and still enjoy an outlook. A desk positioned away from the main entrance may retain a view through a fixed panel. Someone seated near the turn of the glazing can see another part of the garden without moving to the doorway.
This is particularly valuable in a compact room. Furniture can be arranged around the available wall space while the glazing keeps a connection with the outdoors. The corner becomes a feature to consider from the working position as well as from outside.
When planning a similar office, look at the view from roughly the height of a desk chair. Decide which part of the garden you want to see and where the strongest daylight will come from. Those observations help establish the best direction for the glazed return.
The aluminium post at the glazed corner
An aluminium corner post forms the junction between the glazed sections. It provides structural support at that point and gives the door and panel arrangement a defined connection.
The post is also part of the building’s appearance. Its straight vertical line marks where the glazing turns, giving the eye a clear reference within the broader glass arrangement. Against the natural grain of the cedar, the aluminium introduces a smooth, precise detail.
On a smaller office, individual junctions are seen close together. The relationship between the corner post, glazing frames and surrounding cladding therefore contributes strongly to the finished effect. Each element helps establish the shape of the entrance.
If the corner feature appeals to you, consider how visible it will be from the house and the main approach. An angled view can reveal the depth of the glazed return, while a view from directly in front may emphasise the patio doors.
Double patio doors for everyday access
The double patio doors give the office its main entrance from the resin patio. One door leaf can be used for an ordinary trip in and out, while opening both provides more room when moving furniture.
Their glazed surfaces also contribute to the daylight inside. With the doors closed, the customer retains the garden view through the entrance and adjoining panels. In suitable weather, opening the pair creates a direct connection with the patio.
Door movement should be included in the layout from the beginning. Leave room outside to stand and operate the doors comfortably. Inside, a clear area near the threshold makes it easier to arrive with work items and move towards the desk.
If you already own a large desk or filing cabinet, check the usable doorway and the route to it. An item may pass through the opening but still need space to turn on the patio or inside the room.
A large square opening window
The large square opening window gives the office a separate ventilation option. The customer can let in fresh air while keeping the patio doors closed, which can be convenient during calls or a longer session at the desk.
Its proportions provide a different glazed feature from the taller corner panels. The square opening can frame another view and bring daylight into a further part of the workspace.
Furniture should leave comfortable access to the handle. A deep desk or tall cabinet can make an opening window harder to reach once the room is occupied. Considering that access alongside the desk position helps the window remain useful throughout the working day.
The combined glazing also gives choices about how to arrange a screen. Light from the doors, fixed panels and window may reach different parts of the office. Testing a few desk positions on a plan can help you find a suitable balance between daylight and screen visibility.
Western Red Cedar around a simple Cube form
The Western Red Cedar cladding brings warmth and natural variation to the exterior. The Cube design gives it a straightforward architectural outline, allowing the timber and glazing to become the main features.
From the house, the cedar appears as a continuous material around the glazed corner. As the customer approaches across the patio, individual grain patterns and differences between boards become easier to appreciate.
The timber also complements the garden setting. Its warm tones sit alongside planting and provide a textured contrast with the smoother resin patio. The aluminium corner post and glazing frames add another material at the entrance.
When choosing cedar for your own office, compare a sample with the surfaces you intend to retain. Look at it beside the house brickwork, patio and fence. We can explain how cedar weathers outdoors and discuss care appropriate to the finish you prefer. You can compare alternative cladding choices within our garden room range.
Planning a workspace within 4.5m x 2.5m
The 4.5m x 2.5m external footprint provides 11.25 square metres before accounting for the wall construction. Its wider, shallower proportions suit a layout planned carefully around the main workstation.
Begin with the desk and chair. Establish how much working surface you need, where screens will sit and how far the chair moves back when you stand up. Then consider filing, a printer or other equipment used regularly.
The corner glazing should remain part of that discussion. A desk can be positioned to take advantage of the view, while taller storage may work better against a solid wall. Keeping the entrance route clear helps preserve the usable width of the room.
Use confirmed internal measurements when selecting furniture. The depth of a cabinet or desk can make a noticeable difference in a compact office, particularly once doors, drawers and chairs are in use.
A simple scaled plan can help test different arrangements. Include the doorway, window access and chair movement, then see which layout provides the most comfortable working space.
Daylight, screen position and the garden view
A bright office needs a desk arrangement that works with its glazing. The broad corner view is one of this installation’s strongest features, and the customer can enjoy it while still planning a practical workstation.
For computer use, consider the angle between the screen and the glass. A position receiving daylight from the side may suit some working arrangements. The best choice depends on the building’s orientation and when the office is used.
Paperwork and detailed tasks may benefit from a different position or a suitable desk lamp. Thinking about those activities together helps establish where power and furniture should go.
The view is worth testing from a seated position before settling on the layout. A small change in desk angle may reveal more of the garden through the fixed panels while leaving a clear route from the patio doors.
A separate office that supports the household routine
A dedicated garden workspace allows equipment and documents to remain organised between working days. The customer can finish a task, leave the desk ready and return to it the next morning.
That can also free up space inside the house. A dining table or spare room previously used for work can become available for its original purpose, while the garden office provides a consistent place for calls and focused activity.
Because this building is close to home, the transition remains convenient. The customer can move between the office and household without a long journey through the garden, while still having a separate room with its own entrance.
If your working routine changes, a clear layout can remain adaptable. Storage can move, a desk can be replaced and occasional seating can be introduced as priorities develop. Choosing furniture proportionate to the room helps retain that flexibility.
Assessing an existing patio before installation
If you would like a garden office on an existing patio, gather any information available about the surface and its supporting construction. Approximate dimensions and photographs provide a useful starting point.
Show the area from several directions, including its relationship with the house and the route installation materials would follow. Any changes in level, drainage features or adjoining walls should be visible in the discussion.
A site survey allows us to review those details and establish the appropriate installation arrangement. On this Altrincham project, the existing patio was suitable and the pile foundation system was unnecessary. Another site may need a different solution.
Once the position and specification are agreed, the quotation can set out the work involved, delivery and professional on-site installation. Establishing the base arrangement early helps provide a clear scope for the project.
Garden offices in Altrincham and Greater Manchester
We design and install garden offices in Altrincham and across Greater Manchester. This installation offers a useful reference for customers seeking a compact cedar workspace with generous corner glazing and a convenient position near the house.
If you have an existing patio in mind, send us photographs and approximate measurements. Tell us how you plan to use the office and which direction you would like the doors and window to face.
Visit our two indoor showrooms in Ripon to explore finished buildings and compare materials. If this 4.5m x 2.5m cedar Cube garden office in Altrincham has inspired your plans, browse our Premium Garden Offices.
Call Oeco free on 0800 170 1270 to discuss your project, request a fixed-price quotation or ask about a free site survey.