
4.5m x 2.5m Cube Garden Pod in Whitby, North Yorkshire
Whitby, North Yorkshire
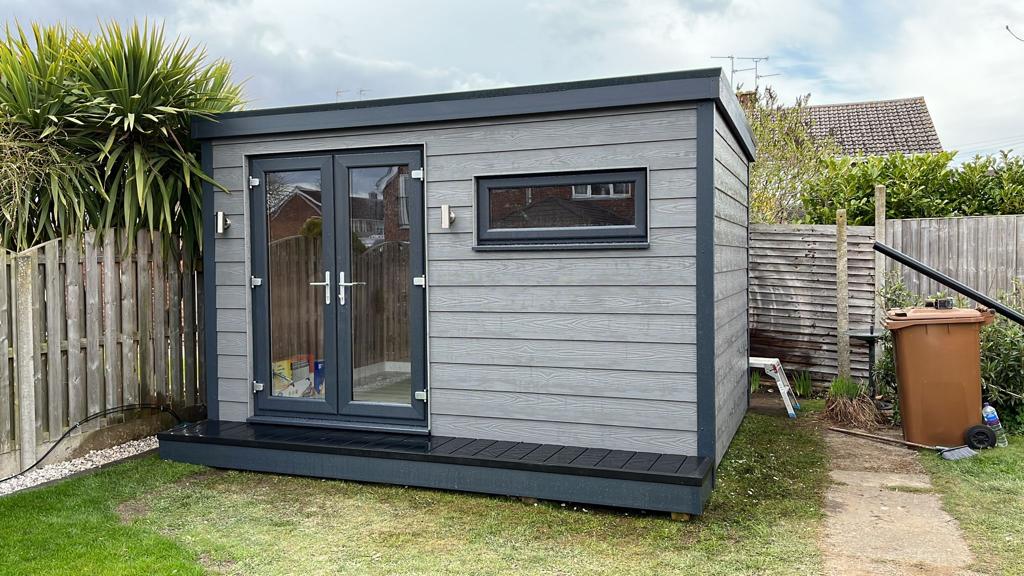
This 4.5m x 2.5m Cube garden pod in Whitby, North Yorkshire, pairs a wide frontage with a shallow footprint. The stone grey composite cladding, matching front decking and grey woodgrain laminate flooring give the building a coordinated finish from the garden through to the interior. Two brushed aluminium up-and-down wall lights add a lighter metallic detail to the exterior.
The glazing does two different jobs. A set of 1.5m double patio doors provides the entrance and a view into the garden, while a separate 1.2m x 500mm wide opening window brings in daylight and allows fresh air in with the doors closed. The 500mm-deep composite decking forms a neat strip across the front, giving the entrance a finished edge without extending far into the garden.
For anyone comparing garden pods, this installation shows how much the door, window and finish can influence a compact building. Each element affects how the pod looks from outside and how easily the space can be arranged inside.
A wide frontage with a shallow footprint
At 4.5m wide and 2.5m deep, the pod has an external footprint of 11.25 square metres before allowing for the decking. The width gives the Cube design a long, low profile, while the modest depth is useful where a homeowner wants to retain space in front for a path, patio or planting.
Those proportions also influence the interior layout. A room with a long wall can accommodate furniture in a line or allow different activities to sit at opposite ends. A desk and low storage might work together at one end, for example, with a chair and side table at the other. The shallow depth makes it worth checking how far each item projects into the room and how much space remains to walk past it.
The dimensions in the heading describe the overall building. Finished internal measurements are smaller, so use those when checking whether a desk, sofa or cabinet will fit. Measure the furniture in use as well as at rest. A desk chair pulled back, an open drawer or a cupboard door can take up more floor space than the furniture plan first suggests. Checking these details early helps make a compact pod comfortable to use.
Stone grey composite cladding on the Cube exterior
Stone grey gives the Whitby pod a consistent colour across its exterior. On a simple Cube design, much of the visual character comes from the proportions, the placement of the openings and the way the materials meet. The grey finish brings those elements together and gives the patio doors, window and brushed aluminium lights a common backdrop.
When choosing a finish for a similar installation, it helps to view a sample alongside the surfaces already in your garden. A grey that looks cool beside a warm brick wall may look softer beside weathered timber or planting. It can also appear different in direct sun and shade, so look at the sample from the house as well as from the place where the building will stand.
Composite cladding is a practical option for customers who want a straightforward exterior care routine. Cleaning requirements depend on the selected material. Leaving access to the sides of the building and keeping nearby planting in check can make it easier to reach the cladding when it needs attention. Those details are worth allowing for when deciding how close the pod will sit to a fence, hedge or planted border.
Double patio doors on a compact garden pod
The 1.5m double patio doors provide the main route into the building. Their glazing gives the room a direct view of the garden, and the paired doors can be opened to create a wider entrance when moving furniture or stepping out to use the garden.
On a pod this size, the entrance has a significant effect on how you furnish the room. Keeping the route from the doors clear gives you more freedom to use the rest of the floor area. If you are planning a similar pod as a lounge, you might place the main seat to one side of the opening so the view remains visible and people can come and go without walking around furniture.
The external approach deserves the same attention. Think about where you will be coming from, how the doors will move and whether planters or furniture might get in the way. If you have a particularly large item in mind for the interior, check its dimensions against the usable opening as well as the floor plan. The size of the door set and the clear space available when it is open are different measurements.
A wide opening window for daylight and fresh air
The 1.2m-wide by 500mm-high opening window has a horizontal shape that complements the proportions of the Cube pod. The patio doors provide the main glazed entrance, while this window adds another source of daylight and gives the customer the option to ventilate the room with the doors closed.
An opening window is especially useful when the pod is occupied for longer periods. If you are working at a desk or spending an afternoon on a hobby, you can adjust the window without interrupting the route through the entrance. When planning the furniture, allow room to reach the handle comfortably and consider whether opening the window will affect items placed nearby.
Where the window sits in relation to the furniture matters as much as its size. A work surface may benefit from light coming across it. A screen may be easier to see when it faces away from direct light. For a seating area, the important view may be the one you get at chair height. Think about where you are most likely to sit and how the daylight falls there at the times you expect to use the pod.
A 500mm composite deck across the front
The matching composite decking projects 500mm in front of the pod. Its depth suits its role as a short approach to the doors and gives the front of the building a defined base. The grey decking picks up the cladding colour, so the two surfaces look related even though one runs vertically across the building and the other sits underfoot.
A narrow deck can work particularly well where there is already a path, patio or lawn in front of the proposed building. It establishes a finished area at the entrance while leaving most of the surrounding garden available for its existing uses. For someone who wants space for a table and chairs directly outside a pod, a deeper deck would be a different design decision. The Whitby installation illustrates what a compact strip can achieve when the priority is a clean transition into the room.
Before choosing a similar arrangement, look closely at the point where the decking meets the garden. The levels, surface materials and direction of approach all affect how convenient it will be to use. The position of the doors should be considered at the same time, so the finished approach leads naturally to the entrance.
Two brushed aluminium up-and-down lights
The Whitby pod has two external brushed aluminium up-and-down lights. Their finish provides a subtle contrast against the stone grey cladding during the day. When switched on, light is directed above and below the fittings, bringing out the surface of the cladding and giving the entrance a more defined appearance after dark.
That detail can make a noticeable difference on a Cube building. In daylight, the doors, window and cladding establish its appearance. In the evening, the wall lights draw attention to parts of the frontage that might otherwise sit in shadow. The effect can be appreciated from inside the house as well as when approaching the building.
If you are planning a similar installation, think through the whole evening route from the house. The two fittings can help you see the frontage and entrance. If the route also includes a longer path or a change in level, consider how those parts will be lit. Agreeing positions and controls early makes it easier to use the lights from the places where you will actually need them.
Grey woodgrain laminate flooring inside
The grey woodgrain laminate floor continues the colour palette from the cladding and decking, with a more visible grain pattern on the interior surface. The effect is most apparent with the patio doors open, when you can see the front decking and floor together. The colours work as part of the same scheme and the grain gives the room a finish of its own.
A grey floor also gives you flexibility when choosing furniture. Light timber can bring warmth to a seating area, and darker furniture can give a workspace more definition. In a compact pod, the larger pieces and the areas of visible floor have a strong effect on how open the room feels. Keeping some clear floor near the entrance can make the full width easier to appreciate as you walk in.
With patio doors opening directly to the garden, it is worth thinking about where shoes, coats or bags will go on arrival. A suitable mat can help reduce the amount of grit carried in. A small amount of storage within easy reach of the entrance can also help keep the main working or seating area clear.
Planning the pod around how you will use it
A 4.5m x 2.5m pod can serve as a home workspace, a hobby room or a place to sit and look out over the garden. Each use puts a different demand on the same footprint. A workspace depends on desk position, internet access and convenient power. A hobby room may need a clear work surface and accessible storage. A quiet garden retreat might be arranged around a comfortable chair and the best view through the doors.
Pick the activity you expect to use the room for most often and lay out its furniture first. Then work out what else can fit comfortably. In a shallow pod, a well-placed storage unit may be more useful than several pieces of furniture distributed around the room. The position of power, lighting and window controls can then be planned around where you’ll sit or work.
If you are deciding between this size and a deeper building, consider what the extra space would allow you to do. An additional seat or a wider worktable may be enough reason to change the dimensions. If the arrangement already works on paper and leaves good access in the garden, the compact Cube proportions may suit your property well. You can compare the options in our garden pod range and see larger layouts in our garden room range.
Garden pod installations in Whitby and North Yorkshire
We install garden pods in Whitby and across North Yorkshire. For a project in Whitby or nearby areas such as Ruswarp, Sleights, Aislaby, Sandsend or Robin Hood’s Bay, the layout starts with the individual garden. A property with a sloping approach may need more attention to levels at the entrance. A sheltered position near the house may give you more options for how the decking meets an existing path or patio.
Exposure also varies from one property to the next. If a site is open to the wind, think about where the doors and opening window will face and how the approach will feel when the weather changes. In a more enclosed garden, the priority may be getting enough daylight into the pod while retaining privacy. Photos taken from the house, the proposed building position and the access route can help us understand those relationships when discussing your design.
Talk to Oeco about your Whitby garden pod
If you like the proportions of this 4.5m x 2.5m stone grey Cube pod, tell us which features you would carry into your own project. You might want the same double patio doors and wide opening window, or you could use the design as a starting point for a different layout or finish.
You can visit our two indoor showrooms in Ripon to see garden buildings in person and compare materials. Call Oeco free on 0800 170 1270 to discuss your plans, request a fixed-price quotation or ask about a free site survey.