
4.5m x 3m Cedar Corner Garden Office in Wombwell, South Yorkshire
Wombwell, South Yorkshire
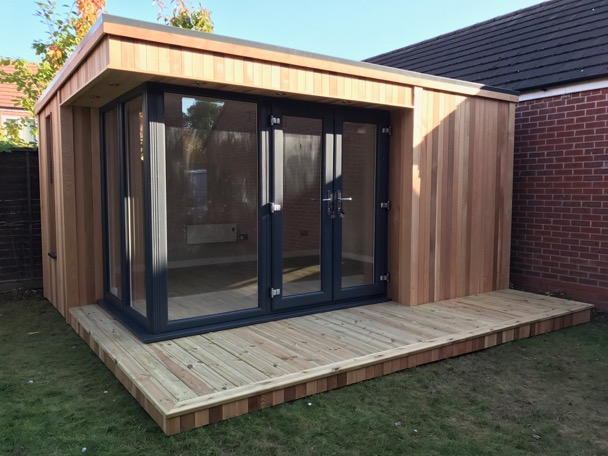
We installed the office at the back of a new-build garden, close to an existing garage wall. That position made good use of the space available and gave the customer a dedicated workspace away from the main house. Western Red Cedar cladding wraps the exterior, and a 2m-deep timber deck gives the entrance a generous approach. A tall opening window provides ventilation with the patio doors closed. Inside, the walls and ceiling are professionally plastered, with oak grain flooring continuing the warm timber tones.
A recessed corner designed by the customer
A small change in the alignment of the glazing can change the appearance of an entire building. On this project, the customer took the double patio doors and three fixed panels and set the whole arrangement slightly back into the corner. The outer line of the cedar remains visible around the glass, and the recess gives the frontage a sense of depth that becomes more apparent as you approach from an angle.
That detail matters on a room of this size. At 4.5m wide, the glazed corner takes up a noticeable part of the building’s appearance. The wider fixed panel gives the arrangement a broad area of glass, while the two narrower panels help carry the glazing around the corner. The combination creates a recognisable feature without needing a large projection into the garden.
If you have an idea for a similar design, a simple sketch can be useful. Show the corner you want to set back, the direction you expect to approach from and roughly where you’d like the doors. A photograph taken from the house can help show which parts of the building will be visible most often. We can then discuss how the glazing, cladding and usable interior space would work together. Explore our bespoke garden offices.
Three fixed glass panels and double patio doors
The double patio doors provide the main entrance. You can use one leaf for an ordinary trip into the office and open both when bringing in a desk, chair or storage unit. With the doors closed, the glazing still gives the customer a direct outlook onto the deck and the garden beyond.
The fixed panels play a different role. The 1m-wide panel adds a substantial area of glass, and the two 500mm panels extend the outlook around the recessed section. That can make a difference from a desk or seat positioned off to one side. You can look out through the nearest section of glazing even when you’re sitting away from the centre of the doorway.
For an office, it helps to consider the glazing at seated height. A position that gives you a good view while standing at the doorway might offer a different outlook from your chair. If you use a screen throughout the day, try placing the desk at an angle to the glass so you can look out without having strong light directly in front of you or reflecting off the monitor. That decision can also help establish which solid walls to keep for storage.
Making use of the space beside the garage
The building sits close to an existing garage wall at the back of the customer’s new-build garden. The garage was already a fixed part of the layout, so its position helped shape where the office could go. Placing the new building there turned a less-used area into somewhere with a clear purpose and kept the office separate from the daily activity of the house.
If you’re looking at a similar space, measure it at several points. A garage wall, boundary or path may run at a slight angle. A projecting gutter or an existing drain can affect the space available around the building. It’s also worth checking how you will reach the office and whether the garage needs to remain accessible from the garden. Those details can influence the room position and the shape of the decking.
A broad glazed corner is particularly useful when some sides of a proposed building face an existing structure. You can concentrate the outlook towards the garden and retain solid wall space where you need it. When considering your own layout, stand at the proposed desk position and look out. Then walk back towards the house. Those two viewpoints help show whether the doors and fixed panels are facing the parts of the garden you want to see.
Western Red Cedar around the glazed entrance
Western Red Cedar gives the office a warm exterior finish. From the house, the timber reads as a continuous surface around the glazed corner. At closer range, the grain and variations between boards become more noticeable. The recess adds another layer to that appearance, as the cedar around the outside edge catches the light differently from the surfaces farther back.
The timber decking sits naturally alongside the cladding. The two materials can be seen together as you approach the office, with the deck marking the route to the doors and the cedar defining the building itself. The oak grain floor carries a related tone inside, so the transition is visible whenever the doors are open.
If you’re choosing timber for a similar office, compare a cedar sample beside the garage wall, fence or paving you intend to keep. Look at it from the house and from close to the proposed entrance. You can also ask us how cedar weathers and what care is recommended if you want to retain its original colour. Compare exterior finishes in our Premium Garden Room range.
A two-metre timber deck outside the office
The 2m-deep timber decking gives the recessed doorway a practical approach. There is space to pause outside before opening the doors, put something down or step out between calls. The depth also gives the customer scope to place a chair or a small table to one side, depending on how the deck is furnished and where the main route runs.
On a similar project, draw the door swing onto the deck plan. Open doors and outdoor furniture can use the same space, even if each looks as though it fits on its own. Mark where you will stand to open the first door and where someone would pass while the others are seated. If the deck needs to meet an existing path, include that junction in the plan so the approach feels natural from the house.
The deck can also affect the view from indoors. A low planter may soften the edge without blocking the glazing, while taller furniture directly in front of a fixed panel can interrupt the outlook. On this design, keeping the area immediately outside the corner clear would allow the customer to appreciate all three fixed panels from the office and see the recessed detail from the garden.
A tall opening window for everyday ventilation
The tall opening window gives the office a separate way to let in fresh air while the double patio doors are closed. That is useful during a working day when the customer wants some ventilation without opening the main entrance. It also adds a further glazed area alongside the doors and fixed panels.
When you plan the furniture, leave a comfortable way to reach the window handle. A cabinet or deep desk can make a window awkward to open once the room is in use. A lower piece of furniture or a short clear route beside the desk can make that small everyday task easier. Also consider how daylight from the window will fall across your workstation, particularly if you switch between computer work and paperwork throughout the day.
Professionally plastered walls and oak grain flooring
Inside, the professionally plastered walls and ceiling provide smooth surfaces ready for decoration. The glazed corner is already a strong visual feature, so the customer can choose how much colour and detail to add elsewhere. A simple wall finish can make the most of the daylight. A chosen colour behind the desk could help give that part of the room a distinct character or provide a backdrop for video calls.
Oak grain flooring brings a warm tone across the interior. From the doorway, it relates to the timber decking and the Western Red Cedar outside. It also gives the customer a straightforward starting point for choosing furnishings. A light timber desk, dark filing cabinet or upholstered chair can each work with the grain without requiring the rest of the furniture to match.
Where you enter directly from a deck, it is useful to allow space for a mat or somewhere to put wet shoes. A small area beside the entrance can keep the main workspace clear. If the desk chair will be used every day, consider the flooring manufacturer’s care guidance when choosing a mat or other protection.
Planning a workspace within 4.5m x 3m
At 4.5m x 3m externally, the office has a rectangular footprint with room to arrange furniture across its width. The recessed corner should form part of the furniture plan, because the internal layout follows the shape of the building. Use completed internal measurements when choosing a desk, seating and cabinets, and allow for the space needed to move around each item.
Start with the workstation. Think about the direction you want to face, how much room you need behind the chair and what equipment must stay within reach. Then work out which wall could take shelves or filing storage. Keeping tall units away from the glazed corner leaves more of the daylight and garden outlook available to the person working inside.
If you want a second seat, decide what it will be used for. An occasional visitor may only need a chair near the desk. If you expect to review drawings or documents together, a small separate table might be more useful. Mark the route from the patio doors before you settle on either arrangement. Leaving a clear entrance makes it easier to move between the office and decking and gives you more flexibility when the layout changes later.
Designing a garden office for your own property
The best starting point for a project like this is the part of the garden you have in mind. Photograph it from the house, from the proposed doorway and along the route you would take to get there. Include the garage wall, paths and any features you need to keep accessible. If you have approximate measurements or a sketch of a design you want to explore, share those too.
A site survey gives us the opportunity to look at the available space, ground levels and installation access. We can also discuss what a recessed corner would mean for the internal layout and how the timber deck would meet the garden. It’s often easier to settle those details together. A door position that improves the outlook may change the natural route onto the deck, and a small change to the footprint may give you more usable wall space inside.
We design and install garden offices in Wombwell and across South Yorkshire. If you’re working with a space beside a garage or have your own ideas for the glazing, we can discuss the dimensions and finishes around your property. You can also visit our two indoor showrooms in Ripon to see finished buildings, compare materials and get a feel for the space you need. Plan your visit to our Ripon showrooms.
If this Western Red Cedar corner garden office in Wombwell has given you ideas, call Oeco free on 0800 170 1270 to discuss your design, request a fixed-price quotation or ask about arranging a free site survey.