
4.5m x 3m Cedar Cube Garden Office in Sale, Greater Manchester
Sale, Greater Manchester
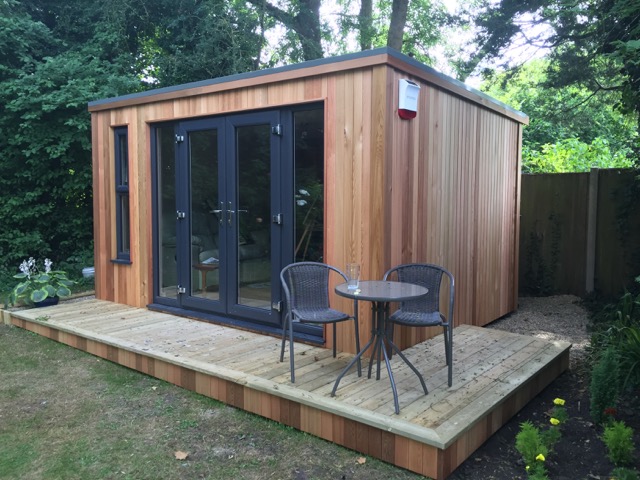
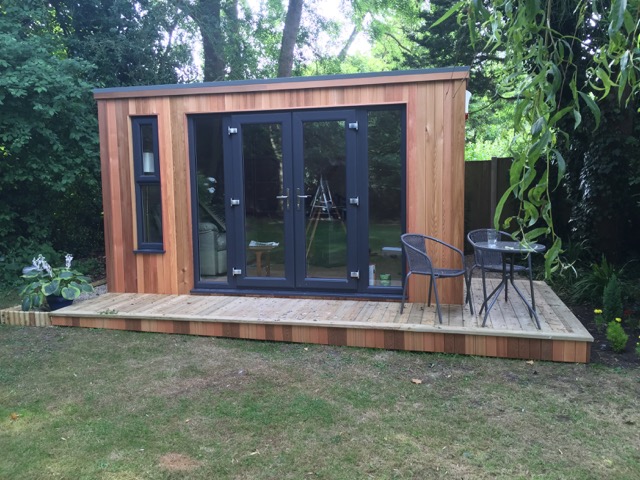
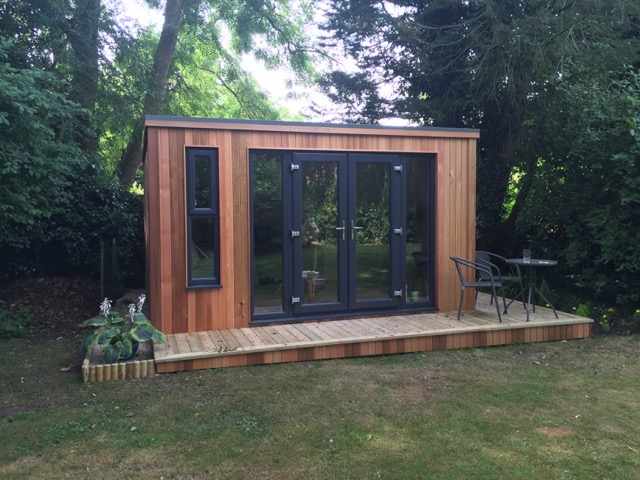
A dedicated workspace and a connection to the garden come together in this 4.5m x 3m Cube garden office in Sale, Greater Manchester. Western Red Cedar cladding gives the building a warm timber exterior, while decking extends across the front and along the right-hand side. Double French patio doors provide the main entrance, supported by two fixed glass window panels and one tall opening window.
The customer also chose to connect the garden office to his home alarm system and fitted a separate external alarm box to the building. With computer equipment and other work items potentially staying in a garden office between working days, security formed part of his plans alongside the layout, glazing and outdoor approach.
The Cube design keeps the outline simple, allowing the cedar, glass and decking to define its appearance. From inside, the glazing maintains an outlook towards the garden. Outside, the timber deck gives the customer a place to step away from the desk and spend a few minutes outdoors. Explore other sizes and layouts in our Premium Garden Office range.
A separate workplace within the garden
A garden office gives work a place of its own while keeping it close to the house. The desk, screens and other equipment can remain set up between working days, and the room can be arranged around the person using it. There is less need to clear a shared table or move work items when the household wants to use the space.
For this Sale installation, the 4.5m x 3m footprint offers a useful starting size for a dedicated office. Its rectangular shape gives the customer options for placing a desk, storage and seating, with the entrance leading directly onto the timber decking.
The short journey from the house can also become part of the working routine. Opening the office at the beginning of the day and closing it afterwards provides a clear transition. The customer’s decision to include the office within his home alarm arrangements fits naturally into that routine, alongside locking up and checking the windows before returning indoors.
The clean outline of the Cube design
The Cube style gives the office a straightforward architectural shape. Its roofline draws a clear upper edge across the front, while the cedar cladding provides texture around the doors and windows. The design is easy to appreciate from the garden because each element has a visible role.
On a building four and a half metres wide, the arrangement of glazing makes a noticeable difference. The French doors establish the entrance, the fixed panels introduce additional glass, and the tall window adds an opening element. The solid areas remain useful for furniture inside and provide timber surfaces that balance the glazing outside.
When choosing a similar design, consider how it will look from the house as well as from the garden. The view from a kitchen window may be quite different from the angle seen when walking along a side path. A simple outline allows you to focus on those relationships when deciding where the office should sit.
Western Red Cedar gives the exterior warmth
The Western Red Cedar cladding is a defining feature of this installation. Its natural grain and colour variations give the exterior detail at close range, particularly around the doorway and windows. Viewed from farther away, the timber reads as a warm, continuous surface.
Cedar also works comfortably alongside the timber decking. The boards on the building and the surface underfoot give the entrance a coordinated appearance, with the glazing providing a contrast in texture. The materials can be appreciated together when approaching the French doors or standing on the deck.
If you are considering cedar for your own office, compare samples beside the materials already present in your garden. Brickwork, paving, fences and planting can all influence how the timber colour appears. Looking at a sample outdoors, in both brighter light and shade, gives a more useful impression than viewing it in isolation.
We can also explain how cedar changes in appearance outdoors and discuss the care appropriate to your preferred finish. Choosing cladding involves thinking about the view you want now and how you intend to maintain the building over time.
Timber decking across the front and right-hand side
The timber decking runs along the front and right-hand side of the garden office. This gives the building an outdoor approach that follows its shape, extending the timber finish beyond the walls and around the corner.
At the front, the deck provides somewhere to stand while opening the patio doors. Along the side, it creates another usable edge beside the building. Depending on the available width and the customer’s furniture choices, this area could provide a place for a chair, a planter or simply a comfortable route around the office.
The shape of decking should follow how the garden is used. A route arriving from the side of the house may benefit from a different arrangement from one leading straight across a patio. On a similar project, marking out the office and deck together helps show where people will walk and which areas should remain clear.
The door swing matters too. Chairs or planters positioned near the entrance need to leave room for the French doors to open and for someone to pass comfortably. Planning those details together makes the decking more useful once the office is occupied.
Double French patio doors connect the office and garden
The double French patio doors provide the main entrance and a substantial glazed area. When closed, they keep the garden visible from the workspace. Opening both doors creates a wider connection with the timber deck and can make it easier to bring furniture into the room.
For everyday use, the customer can use one door leaf when coming and going. In suitable weather, opening the pair allows the room to feel more closely connected with the outdoor space. That flexibility suits an office where the customer may want a quiet enclosed setting during calls and a more open atmosphere during a break.
If you already have a large desk, sofa or cabinet in mind, check the clear doorway measurements before deciding on the final layout. The route across the decking also needs enough room to turn an item and bring it through the entrance. Measuring the whole route is useful, especially where the approach comes around the side of the building.
Two fixed glass panels bring additional daylight
The two fixed glass window panels add daylight beyond the glazing in the patio doors. They also provide additional views of the garden from positions away from the main entrance.
This can be particularly useful when arranging an office. A desk may sit to one side of the doorway, and the nearest fixed panel can preserve a view outside from the working position. A separate chair might make use of another glazed area, giving the customer somewhere to sit away from the screen.
Fixed panels require no opening clearance, which offers flexibility when considering nearby furniture. Taller cabinets can still block the outlook, so solid wall areas are usually the better starting point for substantial storage.
Before agreeing a similar glazing arrangement, consider the view from chair height. Where the daylight falls on a desk and what you see when looking up can influence how comfortable the workspace feels throughout the day.
A tall opening window for fresh air
The tall opening window gives the office a separate means of ventilation when the French doors are closed. It can be useful during a working day when the customer wants fresh air while keeping the entrance shut.
Its tall shape also introduces another glazed feature to the building. Depending on the furniture arrangement, it can provide an outlook beside a desk or seating area and bring light into a different part of the interior.
Allow comfortable access to the handle when planning a comparable office. A deep desk or tall cabinet can make a window awkward to operate. Considering the window alongside the furniture plan helps ensure it remains convenient to use once equipment and storage are in place.
Connecting the office to the customer’s home alarm
The customer opted to link the garden office to his existing home alarm security system. He also installed a separate alarm box on the exterior of the office, making the security provision visible on the building.
This was a practical consideration for a room intended to hold work equipment. Computers, monitors and other items often remain in a dedicated office overnight, allowing the owner to start work again without setting everything up. The alarm connection became part of how this customer planned to use and secure that space.
For anyone considering a similar addition, discuss the garden building with the company responsible for the home alarm. The suitable arrangement will depend on the existing equipment, the distance to the office and how the household wants to operate the system.
It is useful to have that conversation while the building specification is being developed. Any requirements for cabling, power or equipment positions can then be coordinated with the project rather than left until the room is furnished.
Planning security around an ordinary working day
A security arrangement is easier to use when it fits the customer’s routine. Think about how you normally arrive at the office, whether other members of the household will use it and how often you may go back outside during the evening.
For example, someone may finish work, return to the house and later visit the office to collect a laptop or document. Another household might use the room for both work and leisure, with people entering at different times. Explaining those patterns helps the alarm installer understand how the system needs to operate.
The external alarm box is only the visible part of this customer’s arrangement. The connection to the home system and the way it is operated are details to agree with the relevant installer. Those choices can be considered alongside the doors, opening window and the route between the office and house.
Organising a 4.5m x 3m office
The 4.5m x 3m external dimensions give the building a footprint of 13.5 square metres before allowing for decking. Finished internal dimensions will be smaller because of the wall construction, so furniture should be checked against the confirmed usable space.
Begin with the main workstation. Consider the desk width, the number of screens and the space needed to pull the chair back. Then identify where filing, a printer or other equipment should go. Items used frequently should remain convenient to reach without obstructing the route from the patio doors.
The glazing can help guide the desk position. Light falling across the work surface may suit paperwork, while the angle of a screen can be adjusted to manage reflections. A small change in desk orientation can preserve the garden view and make the working area more comfortable.
If space allows, a separate chair can provide somewhere to read or take a call away from the desk. Keeping furniture proportionate to the room helps retain clear circulation space. You can compare alternative footprints and glazing layouts in our garden room range.
Assessing the garden before installation
A site survey gives us the opportunity to review the proposed office position and the decking around it. Access routes, ground levels and the relationship with existing paths or patios all influence how the completed installation will work.
For a design with decking on two sides, mark out the full arrangement rather than the room alone. This helps you see how much garden space remains and where the approach will meet the French doors. Photographs from the house and along the proposed route can also help explain your ideas.
If you intend to connect the building to an existing alarm, mention that during the project discussion. The agreed building work and any separately arranged security installation can then be understood clearly when the specification and quotation are prepared.
Plan your garden office in Sale with Oeco
We design and install garden offices in Sale and across Greater Manchester. This project offers a useful reference for customers who want a cedar-clad workspace, a connection to the garden through French doors and decking that continues around the building.
Visit our two indoor showrooms in Ripon to explore finished buildings and compare materials. If this 4.5m x 3m Western Red Cedar Cube garden office in Sale has inspired your plans, browse our Premium Garden Offices or call Oeco free on 0800 170 1270 to discuss your project, request a fixed-price quotation or ask about a free site survey.