
4m x 3m Black Canopy Garden Room in Richmond, North Yorkshire
Richmond, North Yorkshire
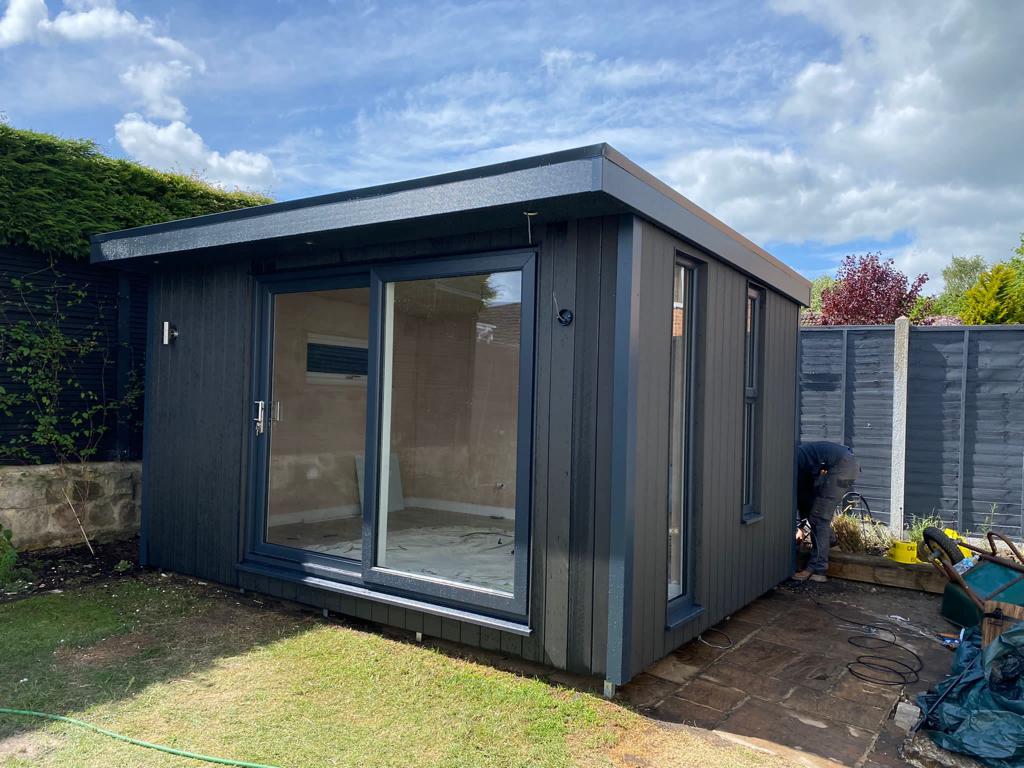
This 4m x 3m canopy garden room in Richmond, North Yorkshire, has a simple frontage built around three features: black Smoothgrain composite cladding, a projecting roof canopy and 2.4m double sliding doors. The customer chose to leave out decking, keeping the footprint focused on the building itself. From the garden, the dark cladding frames the glass and gives the room a clear outline.
A 500mm-wide tall fixed glass panel and a separate tall opening window complement the sliding doors. Inside, the room is fully plastered and finished with grey oak grain laminate flooring. The grey floor carries some of the character of the exterior into the room, while the glazing opens up the view into the garden.
If you are comparing garden room designs, this installation is a useful example of how a canopy, a broad glazed entrance and a single cladding colour can give a compact building a distinctive appearance.
Why the customer chose to leave out decking
Decking can extend the usable area in front of a garden room, and it also changes how much space the installation occupies. For this Richmond project, the customer chose a canopy design without an added deck. The result is a simple frontage with the entrance and roof projection doing most of the work visually.
This choice makes particular sense when the aim is to add an enclosed room and retain flexibility over the garden immediately outside. Some homeowners already have paving or a path they want to build around. Others prefer to decide how to landscape the approach after they have agreed the position of the building. The space outside the doors can be planned to suit the way the garden works as a whole.
For a similar project, take a moment to stand where the doorway will be and look back towards the house. Consider where you will arrive from and how much room you need to pause, open the door or carry something inside. Planning the approach from that point of view helps you decide where a pathway should meet the building and what surface would suit the entrance.
Black Smoothgrain composite gives the building a clean outline
The black Smoothgrain composite cladding gives the building its strongest visual feature. The smooth finish places the emphasis on the colour, the roofline and the proportions of the glazing. Viewed from across a garden, those elements are easy to pick out. Up close, the consistent surface keeps the front looking uncluttered around the doors and windows.
Black can be particularly effective where the surrounding garden already contains several colours or textures. Planting, paving and fencing can each bring detail of their own. A single dark colour gives the building a clear identity within that setting. It can also make the front glazing stand out, especially as the glass reflects different parts of the garden throughout the day.
If you are choosing a finish for your own garden room, compare samples where the building will actually stand. Black can read quite differently in an open, sunny position from a spot beside a hedge or fence. Look at the sample against the materials you see most often from the house. That gives you a better sense of how the finished building will sit in the view you already have.
Composite cladding also appeals to homeowners looking for straightforward exterior care. Cleaning and maintenance should follow the guidance for the selected material. Leave enough space to reach the sides that will need attention, particularly if planting is likely to grow towards the building.
A projecting canopy that frames the entrance
The canopy gives the roof a forward projection above the glazed frontage. The resulting shadow line is an important detail on a dark building. It gives depth to the upper part of the front and helps distinguish the roof edge from the cladding immediately below.
A canopy can also offer some overhead shelter around the entrance, depending on the weather and the direction of the wind. On this project, its main visual relationship is with the sliding doors. The roof projects above them and gives the entrance a defined place within the front of the building. With the customer opting to keep the ground-level arrangement simple, the canopy is the feature that adds depth to the exterior.
When planning a similar design, consider the whole outline as you look at the proposed position from the house. The roof projection can affect how the building sits beside a path or boundary. The angle of the approach can also change how noticeable the canopy is. A room approached from one side will reveal the depth of the projection earlier than one approached straight across the garden.
2.4m double sliding doors across the front
The 2.4m double sliding doors give the room a broad glazed entrance for a building four metres wide. When the doors are closed, they keep the garden in view and bring daylight into the interior. Opening them creates a direct connection to the garden, whether you are stepping outside for a break or bringing furniture in.
The sliding operation is useful on a compact design because there is no hinged door swing to allow for across the approach. That gives you more flexibility when deciding where a path will arrive or where furniture will sit near the glazing. It is still helpful to keep a clear route through the doorway, particularly if the room will be used every day.
The nominal width of the door set and the usable opening are different measurements. If you have a sofa, desk or large item of equipment in mind, check how wide the clear passage will be once the door is open. Think about the route on both sides of the threshold too. A piece of furniture may fit through the opening and still need room to turn once it is inside.
The doors also help determine the view from the room. Someone using it as a retreat might position a chair so they can look straight out through the glass. In a workspace, it may be preferable to place the desk at an angle to the doors so daylight reaches the working area without creating reflections on a screen.
A tall fixed panel and a tall opening window
The 500mm-wide tall fixed glass panel adds a narrow vertical element to the broader sliding-door arrangement. It brings daylight through a more compact section of glazing and helps preserve useful wall space elsewhere. The tall shape also gives the eye a different line to follow against the wide doors and horizontal canopy.
Fixed glazing gives you a view and daylight without the movement of an opening sash. That can be useful when planning a chair or a low piece of furniture nearby. Before choosing the layout, imagine the view from the places you will actually sit. A narrow glazed panel can make a noticeable difference to the outlook from a particular corner of the room.
The tall opening window gives the customer a separate way to let in fresh air while the sliding doors are closed. That is useful during a morning at a desk, an afternoon spent on a hobby or any time you want to keep the entrance shut and still open a window. It is worth allowing comfortable access to the handle when deciding where desks, shelving and cabinets will go.
Together, the two windows and doors give the layout several sources of daylight. Where you put furniture will determine how that light is used. You might position a worktable to take advantage of light from one side or give the best outlook to a seat you expect to use often.
A fully plastered interior with grey oak grain flooring
Inside, the fully plastered walls and ceiling provide smooth surfaces ready for decoration. They make it easy to choose colours, shelving and furnishings around the intended use. A light wall colour can brighten the backdrop for a working area, while artwork or a stronger accent colour can give a leisure space more character.
The grey oak grain laminate flooring adds texture across the floor. Its neutral tone works well with the black exterior and leaves room for warmer colours in furniture or soft furnishings. The grain also gives the floor some visual detail, which is especially noticeable in the daylight coming through the doors and windows.
The entrance is worth considering as part of the interior layout. With the garden immediately outside, a suitable mat can give you somewhere to catch grit and moisture before walking across the laminate. A small area for shoes, bags or outdoor items can help keep the main floor clear. The most convenient place for these items depends on how you approach and use the doors.
Making good use of a 4m x 3m room
The 4m x 3m external footprint gives the garden room an overall area of 12 square metres before allowing for the walls. If you are planning furniture for a similar building, use the confirmed internal dimensions. A difference of a few centimetres can matter when you are fitting a desk between two features or deciding whether a chair can move back freely.
Start with the item you expect to use most often. For a home office, that will usually be the desk and chair. For a hobby room, it might be a worktable with enough space to reach the materials around it. In a garden lounge, the main seat and the view from it may determine how everything else is arranged. Marking out the furniture can give you a better feel for the space than a list of dimensions alone.
The wide sliding doors create a clear starting point for the layout. Keep enough space inside them to arrive comfortably, then use the rest of the room around that route. A desk might sit at one end, with lower storage elsewhere. A comfortable chair could go beside the fixed glazing, with shelves on an area of solid wall. Work out where you need room to move, then decide what the space can accommodate.
You can compare other layouts in our garden office range if you are building primarily for work. Our garden pods also offer ideas for making good use of a compact footprint.
Planning the doorway and the garden approach together
When a garden room is designed without decking, the meeting point between the doors and the garden becomes more visible. The position of the building, the ground level and the route from the house all contribute to how the entrance works. It helps to plan those details while the building position is still flexible.
If there is already a path, consider whether it naturally reaches the proposed door position. If the new room will face a patio, look at how much space will remain in front and how it will be used. It is also useful to check how the route feels in wet weather and whether it will be easy to follow after dark.
We can discuss the proposed footprint, access, ground levels and surrounding features during a site survey. Photographs from the back door, the proposed building position and the route between them help show how the room would fit the property. A fixed-price quotation sets out the agreed specification and includes delivery and professional on-site installation.
Garden rooms in Richmond and North Yorkshire
We design and install garden rooms in Richmond and across North Yorkshire, including nearby communities such as Catterick Garrison, Brompton-on-Swale and the villages of Swaledale. If you are considering a similar building, the details of this project can be adapted to your garden. You might choose the same black Smoothgrain cladding and wide sliding doors, or use the compact canopy design as a starting point for a different glazing arrangement.
Our two indoor showrooms in Ripon give you the chance to see assembled buildings and compare cladding and flooring finishes in person. Looking at the materials together can help you decide how you want the exterior and interior to relate. If you have a photograph of your garden, bring it along so we can discuss the size, position and approach with you.
If this 4m x 3m black canopy garden room in Richmond, North Yorkshire, has given you ideas for your own project, browse our Premium Garden Rooms or call Oeco free on 0800 170 1270 to discuss the design, request a fixed-price quotation or ask about a free site survey.