
4m x 3m Canopy Garden Room in Wath Upon Dearne, South Yorkshire
Wath Upon Dearne, South Yorkshire
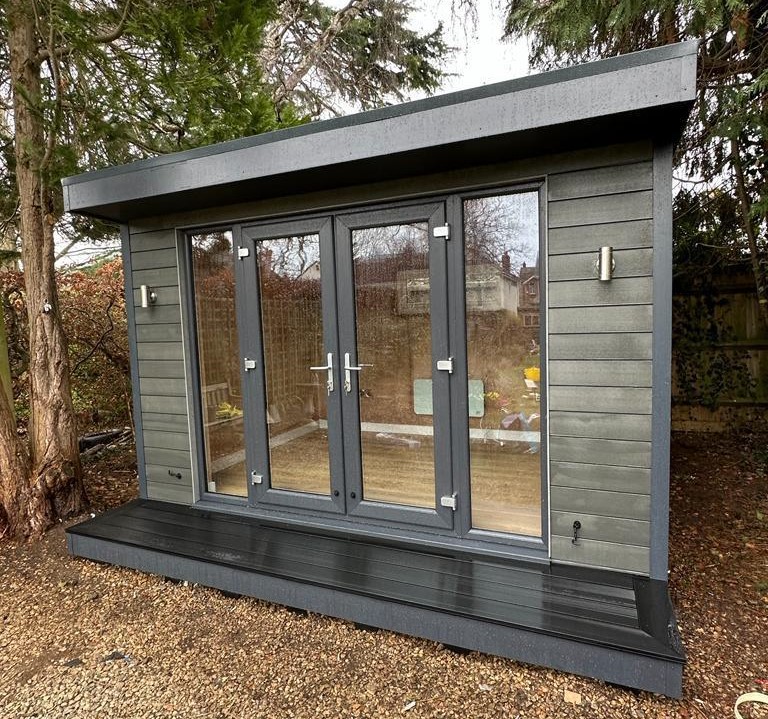
Some garden rooms are created for busy working days; others provide somewhere to slow down. This 4m x 3m garden room in Wath Upon Dearne, South Yorkshire was designed for a homeowner who wanted a quiet place to unwind, read and enjoy the garden in comfort.
Finished in olive green smooth composite cladding, the building takes a softer approach to contemporary garden design. Its colour connects naturally with planting, while the canopy adds definition to the frontage without overwhelming the compact proportions.
The completed installation demonstrates how a modest footprint can accommodate a useful personal retreat. For customers considering Premium Garden Rooms, it offers inspiration for creating additional space around the activities they enjoy.
A Room Designed for Taking Time Out
The starting point for this project was relaxation. Rather than trying to accommodate every possible activity, the brief focused on somewhere separate from the main house where the owner could spend quiet time.
That clear purpose helps guide decisions about furniture, lighting and the overall atmosphere. A comfortable chair, somewhere to place a book and a pleasant outlook can be more valuable than filling the room with equipment.
Being close to home makes the space convenient to use, even when there is only half an hour available. It becomes somewhere to visit during an ordinary day, rather than a room reserved for special occasions.
Olive Green Cladding with a Softer Appearance
The olive green smooth composite exterior is central to this installation’s character. It introduces colour without the strong contrast of a black finish, helping the building feel at ease within its garden setting.
Green can work particularly well where planting is an important part of the outlook. Its relationship with foliage changes through the seasons, giving customers opportunities to complement the building with flowers, shrubs and other garden features.
The smooth finish keeps the appearance simple and contemporary. For homeowners seeking a similar effect, comparing samples outdoors can help establish how a colour looks alongside existing paving, fencing and planting.
We can discuss olive green alongside other available finishes when developing your own design.
Making a Compact Footprint Work Well
At 4m x 3m externally, this room has proportions that lend themselves to a focused, uncomplicated layout. The aim is to provide enough space for its intended purpose while retaining a garden around it.
Choosing furniture carefully makes a significant difference. A well-proportioned armchair and side table may suit a reading retreat better than a large sofa, while a narrow cabinet can provide useful storage without occupying too much floor space.
The internal measurements are smaller than the external dimensions because of the insulated construction. Planning against confirmed internal sizes helps keep doorways, seating and circulation areas comfortable.
Our Garden Room range includes different sizes for customers who need more space or have different priorities.
A Canopy That Gives the Entrance Character
The canopy provides an architectural detail above the frontage, introducing depth to the building and making the entrance more defined.
On a compact room, this feature can add interest without complicating the main structure. It also offers some shelter immediately beside the entrance, although protection depends on the direction of wind and rain.
The route to the room deserves equal consideration. A practical path allows convenient access, while suitable exterior lighting helps make evening visits easier.
For a retreat intended for frequent use, these small decisions matter. The more naturally the room connects with the rest of the garden, the easier it becomes to include in your routine.
Enjoying the Garden Across the Seasons
A garden retreat should remain useful when the weather changes. This building includes insulation and electrics, supporting comfortable use beyond the summer months.
Our Premium Garden Rooms feature insulated walls, roof and floor, together with double glazing. Suitable heating allows the space to be warmed when required, while ventilation helps manage conditions during warmer periods.
The proposed position should be considered alongside the glazing arrangement. An attractive view is important, but sunlight, privacy and comfort also influence how enjoyable the room will be.
We discuss these details with you so the specification reflects your expected use, whether that means an occasional afternoon visit or several hours spent inside.
Creating a Calm Interior
Our Premium Garden Rooms feature professionally plastered walls and ceilings, giving customers smooth surfaces ready for decoration.
For a room intended for relaxation, a restrained decorative scheme can help establish a calm atmosphere. Textiles, artwork and a small number of personal items can add character without making the space feel crowded.
Practical laminate flooring provides a foundation for everyday use. Lighting should support the activities planned: reading, for example, may benefit from a conveniently positioned lamp alongside the room’s general illumination.
Socket positions can be agreed around furniture so that lamps and charging devices are easy to connect. Planning these details early helps preserve a tidy, comfortable interior.
A Retreat That Can Adapt Over Time
Although this project began with relaxation in mind, a similar garden room could accommodate different activities as requirements change.
A reading space might later include a compact desk, while storage could be introduced for crafts or another hobby. Keeping the layout straightforward can make these adjustments easier.
Customers who already have a particular activity in mind should tell us about it at the beginning. Furniture dimensions, equipment and storage needs all help establish whether a proposed size is suitable.
The aim is to choose a room that works well now, with a sensible degree of flexibility for the future.
Planning the Installation
Our free, no-obligation site survey allows us to review the intended location and discuss the practical arrangements.
Access, ground levels, nearby trees and existing landscaping can influence the installation. Marking out the proposed footprint is useful when assessing the space remaining around the building.
We provide fixed-price quotations for the agreed specification, including delivery, foundations and professional on-site installation. Optional extras, mains electrical connection arrangements and any additional work should be identified clearly.
The planning position must also be established for the property, chosen design and intended use, with confirmation sought from the relevant local authority where necessary.
Garden Rooms Throughout Wath Upon Dearne and South Yorkshire
We install garden rooms across South Yorkshire, covering all towns, villages and rural areas throughout the county, including Wath Upon Dearne.
Our coverage includes West Melton, Brampton Bierlow, Bolton upon Dearne, Goldthorpe, Thurnscoe, Swinton, Mexborough, Rawmarsh, Wombwell, Hoyland, Conisbrough, Rotherham, Barnsley, Doncaster and Sheffield.
We also welcome enquiries from smaller communities and countryside properties. These locations are examples rather than a complete list of the places we serve.
Create Your Own Garden Retreat with Oeco
Oeco is a family-run business established in 2006. Our Premium Garden Rooms include a 10-year structural guarantee, and our two indoor showrooms in Ripon offer an opportunity to explore buildings and finishes in person.
If this olive green canopy garden room in Wath Upon Dearne, South Yorkshire reflects what you have in mind, explore our Premium Garden Rooms.
Call free on 0800 170 1270 to discuss your ideas, request a quotation or arrange your free site survey.