
4m x 3m Cedar Garden Room in Sheffield, South Yorkshire
Sheffield, South Yorkshire
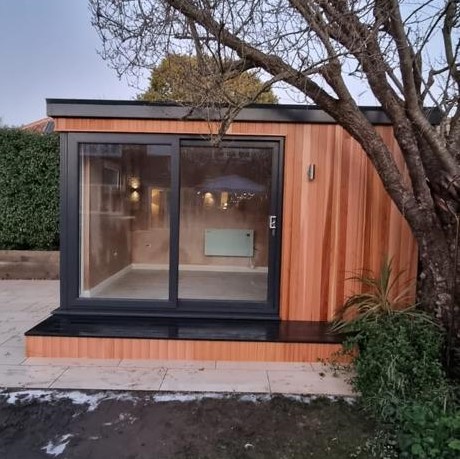
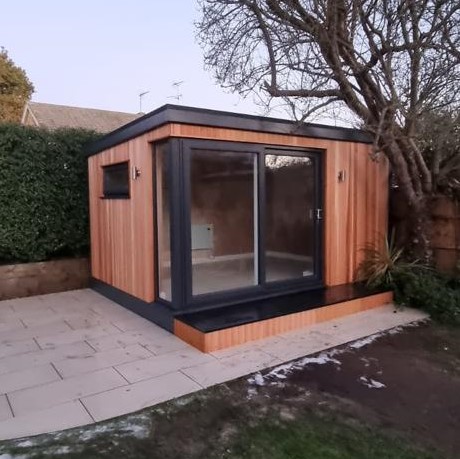
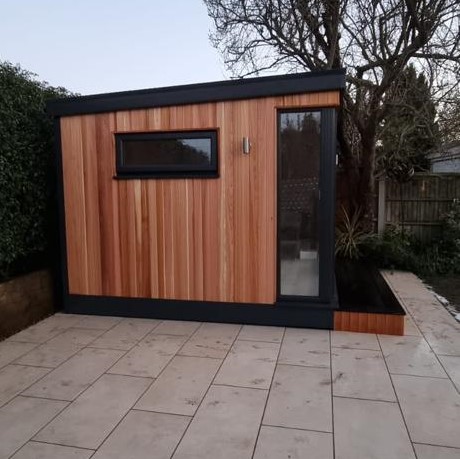
Natural timber, corner glazing and a carefully finished interior come together in this 4m x 3m garden room installed in Sheffield, South Yorkshire. Built onto an existing patio, the project makes use of an established area of the garden to create a comfortable additional room with a strong connection to its surroundings.
The exterior features Western Red Cedar cladding, complemented by anthracite composite decking. Inside, fully plastered walls and ceiling provide a smooth decorative finish, while light grey laminate flooring introduces a contemporary contrast to the warmer timber outside.
The corner glass section is a defining feature, bringing views of the garden into the room from more than one direction. For customers exploring Premium Garden Rooms, this installation demonstrates how carefully chosen materials and glazing can give a relatively compact building an open, welcoming character.
Making Use of an Existing Patio
An existing patio provided the setting for this installation in Sheffield, South Yorkshire. Rather than positioning the building in a previously unused part of the garden, the project introduced an enclosed room within an established outdoor area.
This can be an effective approach where a patio already occupies a convenient position near the house. It allows the garden room to relate to existing paths, planting and seating areas, although every site needs to be assessed individually.
For this project, the patio formed part of the installation setting. For customers considering something similar, the presence of paving does not automatically establish that it is suitable to support a building.
Its construction, condition, levels and the proposed foundation arrangement must be checked. Our site survey helps establish how an installation can be carried out appropriately, including whether any additional preparation is needed.
A 4m x 3m Footprint with a Clear Purpose
With external dimensions of 4m x 3m, this garden room provides useful additional space without requiring the footprint of a much larger building.
The size lends itself to a focused layout. Depending on the furniture selected, a similar room could accommodate comfortable seating, a dedicated workstation or a space for hobbies and creative activities.
Choosing an initial purpose helps make the room more successful. A workspace benefits from planning around a desk and equipment, while a lounge should prioritise comfortable seating and the outlook into the garden.
Internal dimensions are smaller than external measurements because of the insulated wall construction. We recommend checking furniture against confirmed internal sizes, allowing for door openings, storage access and comfortable movement around the room.
Corner Glass That Changes the Experience Inside
The corner glass section gives this installation much of its individual character. Instead of concentrating the outlook on one elevation, it allows the interior to engage with the garden in two directions.
This can make a noticeable difference when choosing where to sit. A chair positioned near the glazed corner can enjoy a broader view, while the changing appearance of planting and daylight becomes part of the room’s atmosphere.
Corner glazing also deserves careful consideration during the design process. Privacy, orientation and furniture positions all influence whether a particular arrangement will work well.
For a similar project, we would discuss what lies beyond each glazed elevation, where sunlight will enter and how much solid wall space is needed. The aim is to balance openness with practical everyday use.
Western Red Cedar: Natural Variation and Warmth
The Western Red Cedar external cladding introduces a natural material with individual colour variation. Differences between boards give the exterior depth, creating a finish with more variation than a uniform manufactured colour.
Cedar can work particularly well where a garden room is intended to feel connected to planting. Its warmer tones provide a contrast with greenery and help soften the appearance of a contemporary building.
In this installation in Sheffield, South Yorkshire, the timber exterior also creates a clear distinction from the lighter interior finishes. The transition from cedar outside to plastered surfaces within gives the room a considered combination of textures.
For homeowners comparing cladding choices, seeing samples is useful. Natural timber varies, so the appeal lies partly in that individuality rather than an expectation that every board will look identical.
For further inspiration, explore our Sheffield Garden Rooms page, where you can discover contemporary garden room designs, available cladding finishes and professional installation services throughout Sheffield and South Yorkshire.
Understanding How Cedar Weathers
Choosing natural timber also means understanding how its appearance develops.
Western Red Cedar changes colour as it is exposed to the weather. If left untreated, it generally develops a more silvery appearance over time, with the rate and consistency influenced by exposure and shelter.
Some customers welcome that gradual change. Others prefer to retain more of the original warmer tones through an appropriate treatment and maintenance programme.
The right choice depends on your preferred appearance and willingness to undertake ongoing care. We can discuss these considerations before you select the exterior finish.
Our Garden Room range also includes alternative cladding materials for customers who prefer a more consistent colour or different maintenance requirements.
Anthracite Composite Decking Completes the Exterior
The anthracite composite decking provides a darker companion to the cedar cladding. This contrast helps define the area beside the building and creates a coordinated transition between the enclosed room and the garden.
Decking can also influence how a garden room is approached and used. Its position should relate to the doorway, the surrounding patio and any nearby furniture or planting.
For a project involving an existing patio, changes in level deserve particular attention. Thresholds, drainage and the route between surfaces should be considered as part of the installation.
Composite decking still requires suitable cleaning and care. We can explain the requirements of the selected product and discuss how its layout will work within the wider site.
Fully Plastered for a Finished Interior
Inside, the room features fully plastered walls and ceiling, creating smooth surfaces ready for decoration. This gives the interior the familiar appearance of a conventional room and provides flexibility when choosing a decorative scheme.
Plastered finishes work well with a wide range of furniture styles. A simple desk arrangement can create a professional workspace, while softer furnishings can establish a more relaxed garden lounge.
For a smaller room, keeping decoration coordinated can help the space feel settled and organised. This does not require an entirely neutral scheme: carefully chosen colour or artwork can add personality without overwhelming the interior.
The corner glazing provides a changing garden backdrop, allowing the room’s surroundings to contribute to its character throughout the year.
Light Grey Laminate Flooring
The light grey laminate flooring brings a contemporary element to the interior and contrasts with the warmer cedar outside.
Its lighter appearance provides a flexible foundation for furniture and decoration. It can work with natural timber pieces, darker desks and seating, or a softer palette of fabrics and accessories.
Flooring should also suit the way a room will be used. Customers planning a similar installation should consider furniture feet, office chairs and the care guidance for their chosen floor.
Appropriate mats or protective pads may be useful where recommended. At the entrance, suitable measures to reduce tracked-in moisture and grit can help care for the surface, particularly in a room regularly accessed from the garden.
Planning Furniture Around the Glazed Corner
A glazed corner offers an attractive outlook, but it also affects where furniture can be placed.
Tall storage is usually better considered against solid wall sections, leaving the glazing clear. Lower furniture can preserve views while providing useful places for books, accessories or equipment.
For a lounge arrangement, think about both the view and the route through the room. Seating should not obstruct the entrance or make access to windows difficult.
For a workspace, monitor reflections deserve attention. A desk does not necessarily need to face directly towards the glazing to benefit from daylight.
Planning these details early helps ensure that the room remains functional once furnished, rather than relying on its empty appearance.
A Garden Room for Different Stages of Life
Additional space becomes particularly useful when it can respond to changing needs.
A room initially arranged for home working might later become somewhere for reading, crafts or family activities. The basic qualities of this installation—comfortable proportions, a finished interior and a garden outlook—provide a flexible starting point.
That does not mean every activity will suit the same layout. Equipment dimensions, floor requirements, ventilation and clearances should always be discussed where relevant.
The best approach is to design around your main purpose while retaining sensible flexibility. A clear layout, practical electrical positions and suitable storage can make future changes easier without compromising how the room works today.
Comfort Throughout the Seasons
Our Premium Garden Rooms feature insulated walls, roof and floor, alongside double-glazed doors and windows. These elements help create additional space that can be used beyond the warmer months.
Suitable heating is important for colder periods, while ventilation and the management of sunlight contribute to summer comfort.
With corner glazing, orientation is particularly relevant. The amount of direct sunlight can vary significantly between sites, so the proposed position should be assessed alongside the window arrangement.
We can discuss heating options and your expected pattern of use when preparing the specification. A room occupied throughout a working day will have different requirements from somewhere visited occasionally for relaxation.
Electrics, Lighting and Connectivity
Electrical planning should follow the intended furniture layout.
Before positions are agreed, consider the equipment you expect to use: computers, lamps, charging devices and hobby equipment may all need convenient connections. Planning carefully helps reduce trailing cables and awkward furniture placement.
Lighting should also suit the room’s purpose. General illumination provides a foundation, with task lighting added where appropriate for reading or detailed work.
If internet access is required, the connection method should be established before installation. The appropriate arrangement depends on the property and your requirements.
Your quotation will identify the agreed electrical package, with optional additions and the mains connection arrangements discussed clearly.
Site Assessment and Installation Planning
A successful installation begins with understanding the property. For gardens in Sheffield and across South Yorkshire, access can be especially important where materials must pass through narrow routes or where there is limited space for handling deliveries.
We assess the actual site rather than assuming that every garden presents the same conditions. Existing paving, levels, nearby features and the proposed building position all influence the installation plan.
Our free, no-obligation site survey provides an opportunity to review these details and discuss your preferences.
We provide fixed-price quotations for the agreed specification. Delivery, foundations and professional on-site installation are included as specified, with any additional preparation, optional extras or other work clearly identified within the project scope.
Establishing the Planning Position
Planning requirements must be checked for the individual property, proposed design and intended use.
The building’s dimensions and position are relevant, alongside any restrictions affecting the property. The fact that a garden already contains a patio does not determine whether a room can be installed there without permission.
We can discuss the proposal with you and explain the building specification. Where confirmation is needed, advice should be sought from the appropriate local planning authority.
Establishing these matters before construction helps ensure that the design, quotation and installation arrangements are based on a clear understanding of the project.
Garden Rooms Installed Across Sheffield and South Yorkshire
We install garden rooms throughout Sheffield and the surrounding South Yorkshire area.
Our service covers Sheffield neighbourhoods including Dore, Totley, Fulwood, Ecclesall, Millhouses, Beauchief, Woodseats, Crookes, Walkley, Hillsborough, Chapeltown and Handsworth. We also welcome enquiries from across South Yorkshire, including Rotherham, Barnsley and Doncaster.
Whether your garden is compact or generous, we can discuss an appropriate size and layout. Access and site conditions are assessed individually, helping establish what is practical for your property.
This cedar installation offers one example of how a garden room can combine contemporary glazing with natural materials and an existing outdoor setting.
If you're planning a similar project, visit our Garden Rooms in Sheffield, South Yorkshire page to learn more about our fully insulated garden buildings, available designs and local installation services.
Discuss Your Garden Room in Sheffield, South Yorkshire
Oeco is a family-run business established in 2006. Our Premium Garden Rooms include a 10-year structural guarantee, and our two indoor showrooms in Ripon provide an opportunity to explore buildings and finishes in person.
If this 4m x 3m cedar garden room in Sheffield, South Yorkshire, has inspired your plans, discover our Premium Garden Room range.
We can discuss corner glazing, exterior finishes, interior specifications and how a building could be positioned within your garden.
Call free on 0800 170 1270 to request a quotation or arrange your free, no-obligation site survey.