
4m x 3m Composite Garden Room with a 2m Canopy in Malton, North Yorkshire
Malton, North Yorkshire
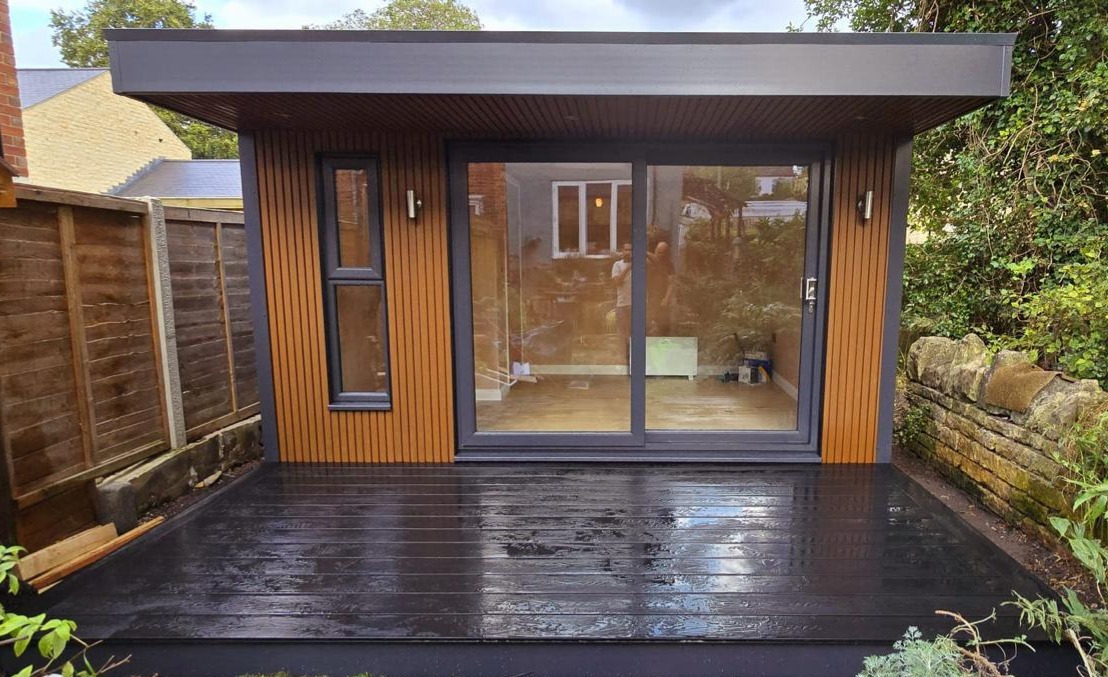
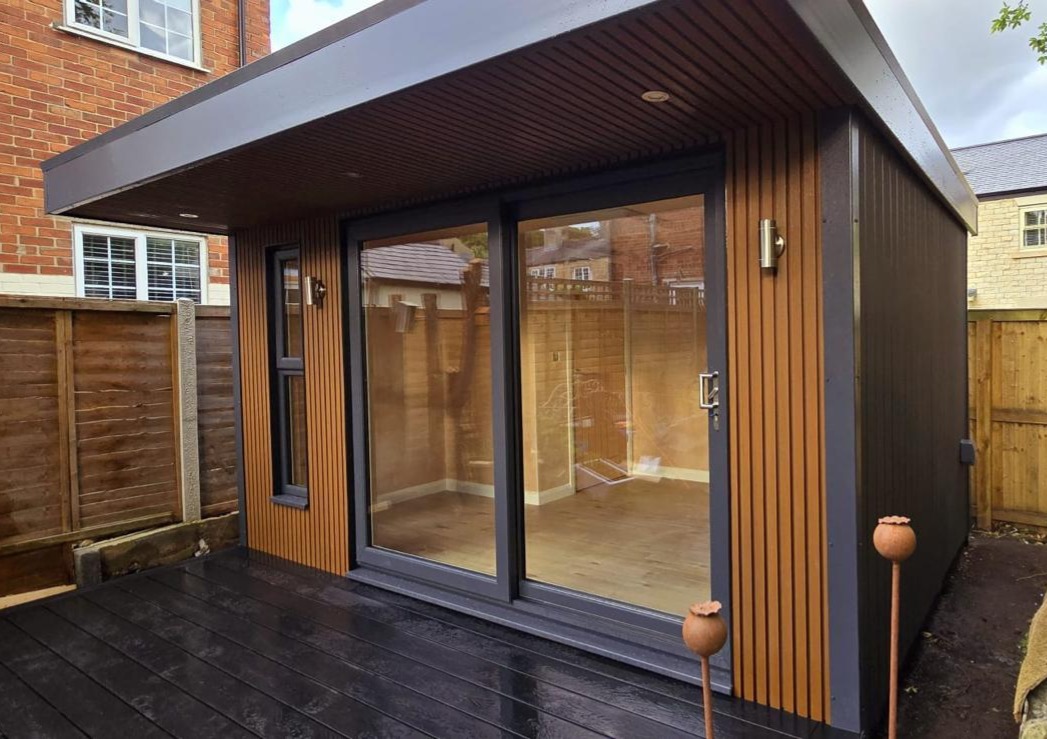
An extra-large 2m projecting canopy makes this 4m x 3m garden room in Malton, North Yorkshire, distinctive. The roof extends well beyond the glazed frontage, creating a substantial covered area above the deck. Teak composite cladding continues from the front wall across the canopy underside, giving the entrance a warm, consistent finish.
The customer also selected a 4m x 3m anthracite composite deck, providing 12 square metres of outdoor space in front of the room. Together, the enclosed building and terrace create two areas that can be enjoyed separately or used at the same time. The deck extends beyond the canopy’s projection, offering a choice of positions when arranging outdoor furniture.
Inside, 2.4m sliding patio doors maintain a broad garden outlook. A tall opening window sits to their left, with two external up-and-down lights completing the frontage. Black composite cladding covers the side and rear elevations. For homeowners considering garden rooms in Malton, this project offers inspiration for combining a compact room with a generous outdoor setting.
A two-metre canopy that changes the proportions
The 2m roof projection is a major part of this design. Seen from the garden, its broad fascia establishes the upper edge of the whole installation. Beneath it, the teak-coloured underside draws the eye towards the doors and gives the space outside the room a defined ceiling.
A deeper canopy changes how the entrance feels. There is space beneath the roof before you reach the glazed frontage, so the approach becomes an area in its own right. The customer can step outside and remain under the projection, or move farther onto the open section of decking.
The canopy provides overhead shelter, with protection varying according to wind direction and weather conditions. Its depth also creates shade across the front wall and glazing, contributing to the appearance of the materials beneath it.
For a similar project, consider what you want to place under the roof. A pair of chairs, a small table or a clear entrance route each needs a different arrangement. Planning those uses early helps establish a canopy depth that works with the terrace below.
Matching teak cladding on the frontage and canopy
The teak composite cladding gives the front a warm timber-inspired colour. In the photograph, the vertical boards frame the tall window and sliding doors, while their repeated lines add detail across the solid sections.
The same finish continues overhead. This makes the canopy underside a prominent design feature, especially because it occupies such a large part of the view from the deck. The transition from vertical wall to horizontal roof surface keeps the material palette coordinated.
Light affects the two surfaces differently. The frontage catches reflected daylight from the garden, while the canopy underside sits in deeper shade. That variation gives the same colour different tones across the entrance area.
If you are comparing finishes for your own room, look at samples in both shaded and brighter positions. A cladding colour chosen for the front should also be considered at the angle from which you will see the canopy underside.
Black composite on the side and rear elevations
The customer chose black composite cladding for the sides and rear, with teak reserved for the frontage and canopy. This gives the approach a warm appearance while using a darker finish elsewhere.
The photograph is taken directly towards the entrance, so the black side and rear cladding are largely out of view. Their specification still matters when considering how the building will look from adjoining paths or elsewhere in the property.
Mixed cladding allows different elevations to serve different visual purposes. The front can receive the finish you want to see from the house, while the sides relate to boundaries, planting or other structures.
Both colours are composite finishes, supporting a consistent approach to exterior care. Cleaning and maintenance should follow the guidance for the selected products. We can explain the available combinations when discussing your own garden room design.
Twelve square metres of anthracite composite decking
The 4m x 3m deck gives the customer a substantial outdoor surface across the full width of the room. Its anthracite colour relates to the roof fascia, corner trims and glazing frames, creating a clear contrast with the teak cladding.
At three metres deep, the deck provides space beyond the immediate doorway. Depending on the chosen furniture, it could accommodate seating for quiet afternoons or a table for spending time with family and friends.
The layout needs to allow for people as well as furniture. Chairs require space to pull back, and the route to the sliding entrance should remain comfortable when others are seated. Including those movements on a plan helps reveal how much space each arrangement needs.
The photograph shows the surface wet, which deepens the anthracite colour and creates reflections. Its appearance will vary with light and weather, while the dark tone continues to give the building a strong base.
Covered and open areas on the same terrace
The deck projects three metres from the building, while the canopy projects two metres. That creates different positions within the same outdoor area, including a section beyond the roof’s leading edge.
This can be useful when deciding where to sit. The customer may prefer the area beneath the canopy during a light shower or choose a position farther forward when enjoying suitable weather.
Outdoor furniture can be arranged around those choices. A small seating group could sit closer to the room, with a clear route along one side. Alternatively, the deck could remain more open and be furnished differently for occasional gatherings.
Before finalising a similar design, mark the roof edge on the decking plan. This helps show where the canopy reaches and how the remaining terrace will be used. It is a simple way to understand the relationship between covered space, furniture and the entrance.
A broad entrance with 2.4m sliding patio doors
The 2.4m sliding patio doors occupy much of the front elevation. Their glazing brings daylight into the room and preserves the view towards the garden when the doors are closed.
The sliding operation is particularly useful where the entrance opens onto a furnished terrace. The moving panel travels within the door assembly, leaving the immediate outside area free of an outward door swing.
A clear route is still needed through the opening. Position chairs, tables and planters so the customer can approach the handle and pass comfortably, including when carrying items from the house.
The overall width of the door set differs from the usable opening. If you have a large sofa, desk or cabinet in mind, check that measurement before choosing furniture. The turning space on the deck and inside the room should also form part of the plan.
A tall window with an opening upper section
The tall opening window is positioned to the left of the sliding doors. The photograph shows a horizontal division, with an opening section above a taller lower pane.
This gives the customer another way to ventilate the room while the main entrance remains closed. It can be convenient during a period of working, reading or relaxing when opening the sliding door would be unnecessary.
The tall shape also brings glazing into the narrower part of the frontage. It balances the broad door set and provides an additional outlook from within the room.
When furnishing a comparable building, keep the window handle accessible. A deep desk or tall cabinet may make it awkward to reach. Lower furniture nearby can retain the view while allowing the opening section to remain useful in everyday use.
Two up-and-down lights frame the entrance
The two exterior up-and-down lights are positioned across the teak frontage. One sits between the window and door arrangement, with the other towards the right-hand edge.
Their compact metallic fittings provide a subtle detail during the day. When illuminated, the light above and below each fitting can bring out the cladding and help define the entrance beneath the canopy.
Because this roof projection is substantial, lighting should be considered across the space it covers. The wall lights contribute to the frontage, while the intended furniture and walking route determine whether further lighting would be useful.
Think about where you will arrive after dark and how you will return to the house. Convenient controls and appropriate illumination help make the room and deck easier to use throughout the year.
Working between a timber fence and stone wall
The setting gives the installation a distinct character. A timber fence runs along the left, while a stone wall and established greenery border the right. The room and deck occupy the space between them.
Those existing features help frame the approach. The fence provides a regular pattern on one side, while the varied stonework and planting introduce texture on the other.
The broad deck makes the area feel purposeful, with its full width leading towards the glazed entrance. The canopy then defines the space overhead, giving the outdoor area a more enclosed atmosphere.
For a similar site, show us the boundaries you want to retain and explain how you currently move through the garden. Walls, fences and planting influence the footprint, installation access and space needed for future care.
A compact room with a generous outdoor companion
The 4m x 3m enclosed building has an external footprint of 12 square metres, matching the stated area of the deck. The two spaces offer different experiences within one project.
The room provides an enclosed setting with a garden outlook. The deck gives the customer somewhere to sit outside and extends the possibilities for entertaining or relaxing.
The photograph reveals light wood-coloured flooring and a wall-mounted heater inside. These visible details suggest how the interior is being prepared for regular use, although the complete internal specification should be confirmed separately.
Furniture should be selected using the finished internal measurements. The walls occupy part of the external footprint, and the room needs comfortable circulation space. A simple arrangement can make the most of the sliding doors and tall window.
For workspace ideas, compare our garden office range.
Planning the furniture and outlook together
Begin with the activity you expect to enjoy most often. A lounge might be arranged around the view through the sliding doors, while a desk could sit at an angle to the glazing to help manage screen reflections.
The terrace should be considered at the same time. Outdoor seating placed directly in front of the glass becomes part of the view from inside. Lower furniture may preserve more of the outlook.
A clear route between indoors and outdoors makes the whole arrangement easier to use. Allow space to approach the doors while other people are seated and to carry refreshments onto the deck.
Storage also deserves attention. Giving cushions, hobby materials or everyday items a defined place helps both areas remain comfortable as the room becomes part of the household routine.
Plan your Malton garden room with Oeco
This project combines a two-metre canopy, mixed composite cladding and a generous anthracite deck within a clearly defined garden space. Each feature contributes to how the customer can use the room and terrace.
For local inspiration, explore our Malton garden rooms page. We can discuss how a similar canopy and decking arrangement could fit your property.
Oeco is a family-run business established in 2006. You can visit our two indoor showrooms in Ripon to compare materials and walk through finished buildings.
Call Oeco free on 0800 170 1270 to discuss your plans, request a fixed-price quotation or ask about a free site survey.