
4m x 3m Corner Canopy Garden Room in Whitby, North Yorkshire
Whitby, North Yorkshire
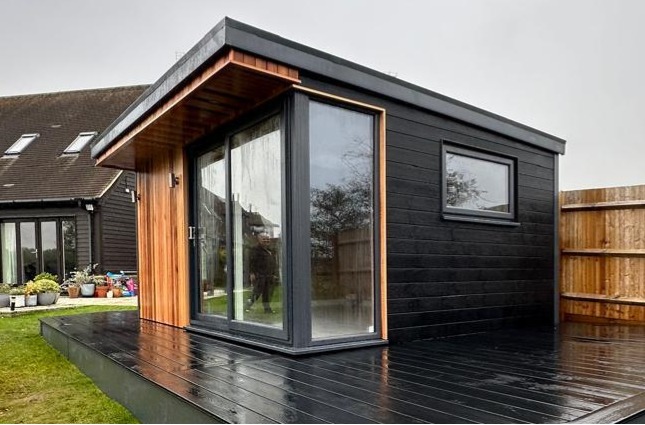
This 4m x 3m canopy corner garden room in Whitby, North Yorkshire, combines natural Western Red Cedar with black composite cladding and an extensive anthracite composite decking area. The design brings together contrasting materials, generous glazing and a practical outdoor space, creating an attractive addition to the customer’s garden.
Western Red Cedar features on the front elevation and underneath the projecting canopy. Black composite cladding finishes the three remaining elevations, giving the building a distinctive appearance from different viewpoints while reducing the amount of natural timber requiring ongoing treatment.
The photograph shows how the glazed corner connects the enclosed room with the surrounding decking and lawn. Dark frames coordinate with the composite elevations, while the warm cedar introduces colour around the entrance.
For homeowners exploring garden rooms in Whitby, this installation demonstrates how a compact building can become part of a much larger garden living space.
Combining Cedar and Black Composite Cladding
The combination of cedar and black composite is central to this installation’s character. Each material has a clear role within the design, creating an exterior that feels coordinated from the frontage around to the side elevations.
At the front, the Western Red Cedar provides warmth and natural variation. Its individual boards introduce different tones, making the entrance an appealing focal point when viewed from the garden.
The black composite elevations create a darker backdrop around the rest of the structure. In the photograph, the visible side wall has horizontal boards, contrasting with the upright cedar on the frontage.
This change in direction adds interest without introducing another colour. The arrangement gives the building definition while allowing the glazing, canopy and decking to remain prominent features.
Western Red Cedar Around the Entrance
Natural timber can make a strong contribution to the appearance of a contemporary garden building. Here, the cedar frontage gives the room a welcoming quality alongside the darker glazing frames.
The vertical boards draw the eye upwards towards the projecting canopy. Their changing grain and colour provide detail that becomes more apparent as you approach the entrance.
Using cedar beneath the canopy continues the material overhead, bringing the frontage and sheltered entrance together. This is particularly effective in the angled view, where both surfaces can be appreciated at once.
Customers choosing cedar should consider how they want it to look over time. Natural timber changes with exposure, and appropriate treatment can help retain its warmer tones. We can discuss suitable care for the chosen finish when planning a similar building.
Black Composite on the Remaining Elevations
The three remaining elevations are clad in black composite, giving this garden room a practical balance between natural timber and a lower-maintenance exterior.
This arrangement concentrates the cedar where it has the greatest visual impact: around the entrance and beneath the canopy. The other walls retain a consistent dark finish that complements the roof trims and window frames.
Composite cladding still requires appropriate cleaning and care. However, it generally avoids the regular timber treatments associated with maintaining the original colour of natural cedar.
For customers considering a mixed-material design, this project provides a useful example. You can enjoy the character of timber on the most visible elevation while selecting a different material elsewhere.
Our Premium Garden Rooms offer a starting point for comparing cladding combinations.
Corner Glazing That Connects with the Garden
The large glazed corner is one of the most striking features visible in the photograph. Glazing extends across the entrance frontage and returns around the corner, allowing views in more than one direction.
From outside, this makes the corner appear open and light. From inside, it creates a broader relationship with the decking, lawn and surrounding garden.
The dark corner framing provides a clear outline between the glazed sections. Its colour coordinates with the roof and composite walls, keeping the overall design consistent.
A corner arrangement should always be considered alongside the intended furniture layout. Views and daylight are valuable, but sufficient solid wall space is also useful for storage, shelving or a desk. Planning both together helps create a room that works comfortably.
A Canopy That Completes the Frontage
The projecting roof canopy gives this garden room depth and establishes a defined entrance. Its straightforward shape works well with the clean lines of the glazing and cladding.
In the photograph, the cedar-lined underside is clearly visible. Continuing the timber beneath the roof makes the canopy feel like an integral part of the building.
The dark outer roof trim provides a neat edge above the warmer timber. This contrast helps emphasise the projection when the room is viewed from across the lawn.
The canopy also provides some overhead shelter immediately beside the frontage, although protection varies with wind and rain direction. When planning a similar building, its projection should be considered together with the entrance, glazing and adjoining decking.
Extensive Anthracite Composite Decking
The large wraparound decking area gives this installation a substantial outdoor presence. It extends across the entrance and around the side, allowing the building to connect with a wider usable garden area.
Anthracite composite boards coordinate with the dark frames and black cladding. This creates a consistent base beneath the room while allowing the cedar frontage to stand out.
The photograph shows how the deck brings the front and side elevations together. As you move around the building, the same surface continues beneath the different exterior finishes.
A generous deck also provides flexibility for furniture. Depending on the chosen arrangement, it could accommodate seating, a small table or other outdoor items while maintaining a clear route to the entrance.
Planning the Decking Around Everyday Use
Decking works best when its shape reflects how the owner will move through and use the garden.
For this project, the wraparound arrangement creates space beside the entrance and along the glazed corner. That gives the customer options when deciding where to sit and how to arrange the outdoor area.
When planning your own deck, consider chair movement as well as furniture dimensions. A table may fit comfortably on a drawing, but people also need room to pull chairs out and walk past.
The connection with the lawn, paths and other surfaces deserves equal attention. Changes in level, edge details and drainage should be assessed as part of the overall design.
These decisions help the decking become a useful extension of the room.
Making the Most of a 4m x 3m Building
With external dimensions of 4m x 3m, this garden room provides a manageable footprint for creating dedicated additional space.
A room of this size can suit a focused purpose, whether that is working from home, reading, pursuing a hobby or enjoying a quieter part of the garden. The best arrangement begins with the activities that matter most to the customer.
Furniture should then be selected around those priorities. A suitable desk and storage may be more useful than several pieces competing for space.
The internal measurements will be smaller than the external dimensions because of the wall construction. Confirming usable sizes before ordering furniture helps preserve comfortable routes between the entrance, seating and storage.
A Room for Work or Relaxation
Although the photographs show the building without its final furniture arrangement, the design offers several possibilities.
For home working, the generous glazing could provide a pleasant outlook alongside a permanent desk. Equipment could remain organised between working days, reducing the need to clear a shared household table.
For relaxation, the room could accommodate comfortable seating arranged towards the garden. The adjoining deck would then provide another place to spend time when conditions are suitable.
A hobby room is another possibility, with storage and work surfaces developed around the customer’s interests.
These are potential uses rather than a statement about this customer’s final layout. Our Garden Office range provides further inspiration for customers prioritising a workspace.
A Side Window Within the Composite Elevation
A rectangular window is visible on the black composite side elevation. Its position introduces another opening beyond the larger corner glazing.
The dark frame keeps the window coordinated with the surrounding wall. Against the horizontal cladding, it appears as a simple, clearly defined feature.
Distributing windows across different elevations can help a room relate to more than one part of the garden. However, their positions should always be considered alongside privacy, furniture and the direction of sunlight.
For customers planning a desk, shelving or wall-mounted equipment, it is useful to establish these requirements before agreeing the glazing arrangement.
That allows the openings and solid walls to work together, creating an interior suited to the intended use.
Managing Daylight and Privacy
Generous glazing creates an appealing connection with the garden, but comfort also depends on controlling light and privacy.
The photograph shows the glazed corner facing the lawn and decking. For a similar arrangement, consider what will be visible from the main seat or desk and how that outlook changes throughout the day.
A computer screen may need positioning to avoid reflections. A reading chair may benefit from daylight without sitting directly in strong sunshine.
Suitable blinds can provide additional control where required. Their selection should take account of the frame arrangement, door operation and access for cleaning.
Considering these details early helps retain the benefits of large windows while making the room comfortable for its expected routine.
An Exterior That Suits Its Setting
This Whitby installation sits within an existing garden, with a lawn in front, fencing alongside and neighbouring buildings beyond.
Its material palette works across those surroundings. Cedar introduces a natural element, black composite gives the side wall a consistent finish, and anthracite decking connects the structure with the outdoor seating area.
The photograph also illustrates the importance of viewing a design from different angles. From the front, the cedar and glazing are the main features. From the side, the darker composite becomes more prominent.
A garden room should therefore be planned as a complete building. The appearance from the house, lawn and adjoining paths can all influence decisions about cladding, windows and decking.
Planning the Specification for Regular Use
The exterior design is only part of planning a useful garden room. The interior specification should follow the way the customer expects to use the space.
For regular occupation, insulation, heating and ventilation need consideration together. The appropriate arrangement depends on the room’s orientation, glazing and expected hours of use.
Electrical requirements should also be discussed before the layout is finalised. Desks, lamps, entertainment equipment and charging devices may each need conveniently positioned sockets.
If internet access is important, the connection method should be established during project planning.
Your quotation should confirm the agreed specification and any additional requirements. This gives a clear understanding of what is included and helps coordinate the building with the wider garden project.
Preparing the Site and Installation
A garden room with extensive decking needs to be assessed as one coordinated project.
The proposed position, ground levels and available access all influence installation arrangements. Existing planting, fences and nearby structures should also be considered before the final layout is agreed.
Marking out both the building and decking can be particularly helpful. It shows how much space each element will occupy and allows the customer to assess the garden remaining around them.
Our free site survey provides an opportunity to review these details and discuss the intended use.
The quotation can then establish the agreed scope, including the building, decking and installation arrangements. Any additional site work and service connections should be identified clearly before construction proceeds.
Garden Rooms Designed for Whitby Homes
Every garden presents different opportunities. Some customers have a broad lawn with several possible building positions, while others need a carefully proportioned room within a more restricted area.
This project demonstrates the value of combining a compact enclosed room with a larger outdoor platform. The building provides dedicated indoor space, while the wraparound decking creates additional opportunities to enjoy the garden.
If you are comparing designs for your own property, our Whitby garden rooms page provides further information about the options available.
The most useful starting point is your intended purpose, followed by the space available and the appearance you prefer. These priorities help guide the dimensions, glazing, cladding and overall layout.
Discuss Your Garden Room with Oeco
Oeco is a family-run business established in 2006, with two indoor showrooms in Ripon, North Yorkshire. Visiting gives you an opportunity to compare buildings, see materials and discuss your ideas with our team.
This 4m x 3m canopy corner garden room in Whitby brings together cedar warmth, dark composite elevations and extensive anthracite decking. Its glazed corner gives the building a distinctive character and a strong connection with the garden.
Explore our Garden Room range to discover more designs.
Call Oeco free on 0800 170 1270 to discuss your requirements, request a fixed-price quotation or arrange your free site survey.