
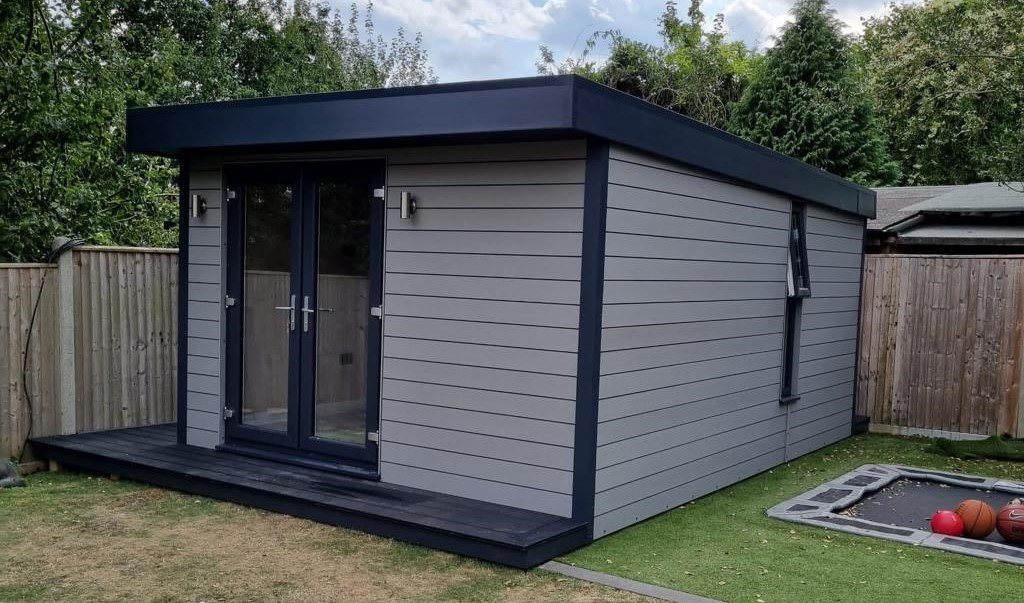
4m x 4m Canopy Garden Office in Doncaster, South Yorkshire
Doncaster, South Yorkshire
A dedicated workspace was the priority for the customer behind this 4m x 4m garden office installation in Doncaster, South Yorkshire. The brief was to create a light-filled, professional environment close to home, with enough room to work comfortably and an exterior that complemented the garden.
Finished in light grey smooth composite cladding, the completed office combines an understated colour with our contemporary canopy design. Its square footprint offers a different approach from a longer, narrower building, providing flexibility when arranging a desk, storage and other furniture.
This project is an example of how our Premium Garden Offices can provide permanent working space without taking over a room inside the house.
A Square Layout with Room to Organise
The 4m x 4m external dimensions give this office a balanced footprint, with useful depth as well as width. That can be helpful when you want to move away from a simple desk-against-the-wall arrangement.
Depending on the chosen furniture, a similar office could accommodate a generous workstation, filing storage and an additional chair for reading or occasional discussions. The layout should leave comfortable routes between the entrance, desk and storage.
As with any insulated building, the usable internal measurements are smaller than the external dimensions. We recommend checking furniture against the confirmed internal sizes before deciding on the final arrangement.
Planning the room around actual equipment helps create a workspace that feels organised from the beginning.
Designed Around a Working Day
An effective home office should support the way you work, rather than simply provide somewhere to put a computer.
Consider what happens during an ordinary day. You may need space for multiple monitors, somewhere to review printed documents or a suitable background for video calls. Equipment that is used frequently should be within easy reach, while less-used items can be stored away.
The position of your desk also affects comfort. Daylight is welcome, but direct reflections on a screen can be distracting. Thinking about window positions and furniture together helps avoid these difficulties.
For this type of project, discussing your working routine gives us a useful starting point for developing the specification.
Light Grey Smooth Composite Cladding
The exterior finish gives this Doncaster garden office a clean, contemporary appearance. Light grey smooth composite offers a restrained backdrop that can work alongside different styles of planting and landscaping.
Its smooth surface provides a different visual character from woodgrain or slatted finishes. For customers who prefer simple lines and a consistent exterior, it is an appealing option.
Composite cladding also offers practical benefits for homeowners seeking a lower-maintenance building. Appropriate cleaning and care remain necessary, but it generally avoids the routine staining associated with maintaining the original colour of many timber finishes.
Our Garden Office range includes alternative cladding choices if you prefer a darker colour, timber-inspired finish or natural wood.
A Canopy That Frames the Frontage
The canopy adds depth to the front of the office and helps define the entrance. It gives the building an architectural feature while maintaining the straightforward shape of the main structure.
The projection also provides some shelter immediately outside the doorway, although its effectiveness depends on wind and weather conditions.
When planning a similar office, think about the route from your home as part of the design. A practical path, suitable lighting and clear access make the building easier to use throughout the working week.
The aim is to create somewhere that feels convenient to reach, whether you are starting early, returning after lunch or finishing on a winter evening.
Insulated for More Than Occasional Use
This office includes insulation, lighting and electrics to support regular use across the seasons. For a room intended as a workplace, comfort needs to be considered over several hours rather than a brief visit.
Our Premium Garden Offices feature insulated walls, roof and floor, together with double-glazed doors and windows. Suitable heating helps maintain warmth in colder weather.
Ventilation and sunlight are equally relevant. The amount of glazing, the building’s orientation and your equipment can all influence indoor conditions.
We can discuss heating options and ventilation requirements alongside the proposed layout, helping you plan a room suited to your expected pattern of use.
Interior Finishes That Feel Familiar
Professionally plastered walls and ceilings give our Premium Garden Offices a smooth interior finish ready for decoration. This allows you to choose colours and furnishings that suit your working environment.
A simple decorative scheme can provide a calm background, while shelving and artwork help make the room personal. Practical laminate flooring completes the interior and supports everyday use.
Lighting should be planned around the desk position and any other tasks you expect to undertake. General illumination may be supplemented with a suitable desk lamp where needed.
Storage also deserves attention. Giving paperwork and equipment a defined place helps preserve usable working space and keeps the room comfortable to spend time in.
Getting Power and Internet Arrangements Right
Before installation, consider everything that will need electricity: computers, monitors, printers, charging devices and lighting.
Socket positions should follow the furniture plan so connections remain convenient. This is particularly useful where a desk sits away from the perimeter walls.
Reliable internet access is another essential consideration for many home workers. The appropriate connection method depends on the property, distance from the house and your requirements.
Your quotation will confirm the agreed electrical package. Any additional sockets, data requirements and mains connection arrangements can then be discussed before the project proceeds.
Assessing the Site Before Installation
Our free, no-obligation site survey allows us to review the proposed position and assess practical installation requirements.
Access, ground levels, nearby trees and existing landscaping all influence how a building fits its setting. Marking out the 4m x 4m footprint can help you visualise the office and the space remaining around it.
We provide fixed-price quotations for the agreed specification, including delivery, foundations and professional on-site installation. Additional work and optional extras should be clearly identified.
The planning position must also be established for the property and intended use, with confirmation sought from the relevant local authority where necessary.
Garden Offices Installed Throughout Doncaster and South Yorkshire
We install garden offices across Doncaster and South Yorkshire, covering all cities, towns, villages and rural areas throughout the county.
Our coverage includes Bessacarr, Balby, Cantley, Armthorpe, Edenthorpe, Kirk Sandall, Bentley, Sprotbrough, Tickhill, Bawtry, Rossington, Conisbrough, Mexborough, Thorne, Hatfield, Barnsley, Rotherham and Sheffield.
We also welcome enquiries from smaller communities and countryside properties. These locations are examples of our coverage rather than a complete list.
Make Space for Working with Oeco
Oeco is a family-run business established in 2006. Our Premium Garden Offices include a 10-year structural guarantee, and our two indoor showrooms in Ripon offer an opportunity to explore buildings and compare finishes.
If this 4m x 4m light grey canopy garden office in Doncaster, South Yorkshire reflects what you have in mind, explore our Premium Garden Offices.
Call free on 0800 170 1270 to discuss your workspace, request a quotation or arrange your free site survey.