
4m x 4m Canopy Garden Room in Sheffield, South Yorkshire
Sheffield, South Yorkshire
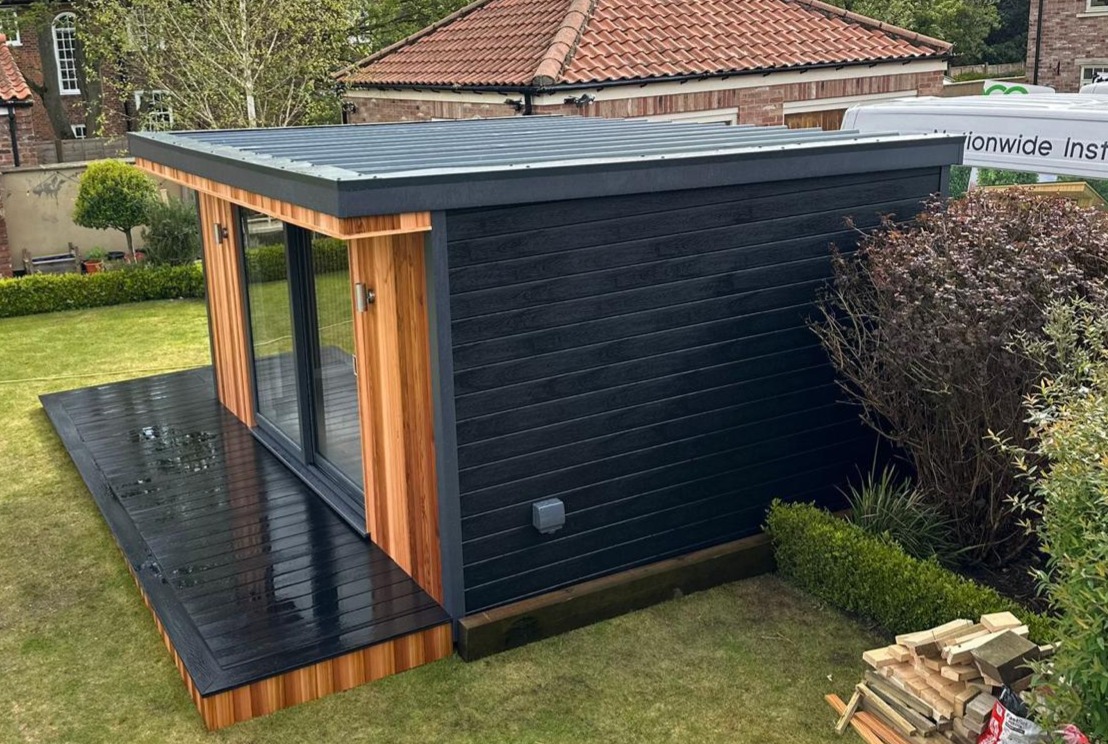
Natural cedar at the front and black composite around the remaining elevations give this 4m x 4m canopy garden room installed in Sheffield, South Yorkshire, its distinctive appearance. The customer selected this combination to enjoy the colour and character of timber where it would be most prominent, while keeping routine exterior maintenance manageable.
Western Red Cedar covers the front elevation and the underside of the canopy. Black composite cladding finishes all other elevations, providing a contrasting backdrop and reducing the amount of timber requiring periodic treatment.
The building features 2.4m PVCu sliding doors, composite decking to the front and side, and an external waterproof socket. This installation also offers a useful view of the roof construction: ribbed anthracite interlocking panels incorporating PIR insulation, finished with matching aluminium roof trims.
For homeowners exploring Premium Garden Rooms, this project in Sheffield, South Yorkshire, demonstrates how appearance, maintenance preferences and construction details can be considered together.
A Design Chosen Around Long-Term Ownership
The customer’s choice began with a practical question: how could the building retain the warmth of natural timber without creating unnecessary maintenance across every elevation?
The solution was to use Western Red Cedar selectively, concentrating it on the frontage and canopy underside. These are the surfaces that give the entrance its character and are particularly noticeable when approaching the room.
Black composite cladding was chosen for the remaining walls. This creates a coordinated exterior while limiting the amount of exposed timber the customer needs to care for.
It is a useful approach for customers who appreciate natural materials but want their care requirements to remain manageable. The design reflects how the building will be owned and enjoyed, rather than considering its appearance only on installation day.
Western Red Cedar Makes the Frontage a Feature
The cedar-clad front elevation introduces natural variation across the building. Differences between boards create depth through changes in tone and grain, giving the frontage an individual appearance.
Against the black composite elsewhere, the warmer timber becomes a clear focal point. The combination allows the entrance to feel welcoming without requiring several different colours or elaborate decorative features.
Natural cladding can work comfortably alongside planting, paving and outdoor furniture. Its appearance should be considered from the house as well as from closer positions within the garden.
For customers choosing a similar finish, samples provide a useful guide. The completed exterior gains its character from the combination of individual boards rather than an identical colour repeated throughout.
For homeowners considering a similar design, our Sheffield Garden Rooms page provides further information about our contemporary garden buildings, available cladding combinations and professional installation services throughout Sheffield and South Yorkshire.
Cedar Continues Beneath the Canopy
Cladding the underside of the canopy in Western Red Cedar extends the timber finish beyond the front wall.
This detail is especially noticeable when standing near the doors or on the decking. It gives the entrance a more complete appearance, bringing colour and texture overhead as well as across the elevation.
The canopy becomes part of the material design rather than simply a projecting roof feature. Its timber lining also connects the sheltered entrance area visually with the main frontage.
For homeowners comparing options, details like this can make a significant difference. The finish beneath a canopy may be less obvious from a distant photograph, but it contributes strongly to the experience of approaching and using the building.
Black Composite on the Remaining Elevations
The black composite cladding on the other elevations provides a consistent, contemporary contrast.
Its darker colour helps define the cedar frontage while giving the sides and rear their own coordinated finish. This is particularly useful where a building can be seen from several positions around the garden.
The customer also selected composite for its lower-maintenance characteristics. It generally avoids the periodic timber treatment associated with preserving the original colour of natural wood.
Lower maintenance still involves appropriate cleaning and inspection. Following the selected product’s care guidance helps keep the exterior presentable and allows any issues around joints, fittings or adjacent features to be noticed.
The benefit is a manageable routine rather than an exterior that never needs attention.
Caring for the Cedar’s Colour
The customer intends to oil the Western Red Cedar periodically to help retain its attractive warmer tones.
The appropriate product and treatment interval depend on the timber, exposure and finish selected. A sheltered canopy underside may weather differently from the more exposed frontage, so care should follow the relevant guidance rather than a fixed timetable alone.
Regular visual checks can help establish when treatment is needed. The aim is to maintain the desired appearance without waiting until the timber has changed substantially.
By limiting cedar to selected areas, this installation keeps that work focused. Customers considering the same approach can enjoy natural timber as a feature while choosing composite for the remaining walls.
A Balanced 4m x 4m Footprint
With external dimensions of 4m x 4m, the garden room has a square footprint that offers flexibility when arranging furniture.
The additional depth can be useful where a customer wants more than a straightforward desk-against-the-wall layout. A similar building could accommodate seating, storage or a hobby area, depending on the dimensions of the selected furniture.
The intended use should guide the arrangement. A workspace needs suitable clearances around a chair and equipment, while a lounge should allow comfortable movement between seats and the entrance.
Internal dimensions are smaller than external measurements because of the insulated construction. Furniture should therefore be planned against confirmed usable sizes rather than the overall footprint alone.
Sliding PVCu Doors at the Front
The 2.4m PVCu sliding doors provide the main glazed entrance and maintain a visual connection with the garden.
Their sliding operation avoids the opening arc of hinged doors, which can offer flexibility when positioning furniture close to the frontage. The approach and doorway should nevertheless remain clear.
When closed, the glazing retains the outlook. During suitable weather, opening the doors allows the room to connect more closely with the decking outside.
For a similar design, the exact door configuration should be confirmed during specification. The overall frame width differs from the usable clear opening, which matters when planning access for larger furniture or equipment.
Composite Decking to the Front and Side
The composite decking extending along the front and side gives the building a defined outdoor setting.
It creates continuity around the entrance and connects different parts of the installation. Rather than ending at the front wall, the design extends into the garden through a coordinated surface.
The decking layout should reflect how the customer intends to use it. A route around the building, an entrance area and somewhere for outdoor seating each require different amounts of space.
Levels, drainage and transitions to paths or other surfaces deserve attention alongside appearance. Recording the agreed dimensions clearly helps customers understand the complete project rather than considering only the enclosed room.
An External Waterproof Socket
The external waterproof socket adds a practical feature for appropriate outdoor electrical use.
Having a connection outside can be convenient for compatible garden equipment or other suitable devices, without routing a cable through the sliding doorway.
The socket’s position should be considered alongside the decking layout and likely use. Cables should not obstruct access routes or create avoidable difficulties around the entrance.
Outdoor electrical equipment must be suitable for its conditions and used according to its instructions. The socket and associated electrical protection form part of the agreed installation, with any particular requirements discussed before the specification is finalised.
This is a small detail that can make the outdoor area more useful.
A View of the Roof Construction
This installation also shows an important feature that is less visible in many completed garden room photographs: the insulated interlocking roof panels.
The panels have a ribbed anthracite exterior, giving the roof a coordinated colour that relates to the darker cladding and trims. Their interlocking arrangement forms part of the roof system used across Oeco’s buildings.
The roof is both a construction element and an exterior surface exposed to the weather. Its specification therefore deserves attention alongside the cladding, glazing and interior finishes.
For customers comparing garden buildings, understanding what sits above the ceiling provides a more complete picture than judging the front elevation alone.
PIR Insulation Within the Roof Panels
The roof panels incorporate PIR insulation, forming part of the building’s thermal envelope.
Insulating the roof helps reduce heat transfer through this part of the structure. It works alongside the insulated walls, floor and glazing, rather than acting as an isolated feature.
A room’s comfort depends on the complete arrangement, including suitable heating, ventilation and the amount of sunlight entering through the glazing.
We can explain the roof specification when discussing a proposed garden room. Customers should understand the construction being supplied, particularly where different buildings may look similar externally but use different materials and methods.
The intention is to provide clear information about the building as a whole.
A Strong Roof System with a Ribbed Finish
The interlocking roof panels are designed to provide a strong, substantial roof structure. The ribbed outer profile is a recognisable feature of the system.
The panels can accommodate appropriate foot traffic for installation or maintenance when the roof system’s requirements and safe working arrangements are followed. That does not make the roof a terrace or a general-purpose walking surface.
Any necessary access should be planned around the specific installation and carried out by someone competent to undertake the work safely.
For everyday ownership, the important point is that strength, insulation and exterior protection are considered within the same roof system. We can discuss those construction details as part of the specification.
Matching Aluminium Roof Trims
The roof is finished with matching aluminium edge trims, giving its perimeter a coordinated appearance.
These details contribute to the overall finish when the building is viewed from the side or from a higher position. The anthracite colour connects the roof surface with the darker elements elsewhere in the design.
A garden room should look considered beyond its main frontage. Roof edges, corners and transitions between materials all influence the completed appearance.
For customers reviewing a quotation, it is useful to understand how these finishing details are specified. They form part of the complete construction rather than being separate decorative additions.
Choosing a Purpose for the Interior
A garden room becomes most useful when its layout begins with a clear priority.
A similar 4m x 4m building could provide a dedicated workspace, somewhere for hobbies or a comfortable place to relax. The best arrangement depends on the activities and equipment the customer wants to accommodate.
Trying to include every possible use can make a room feel crowded. Beginning with the principal purpose helps establish the furniture, storage and electrical positions that matter most.
Our Premium Garden Room range provides different layouts and finishes, allowing customers to develop a room around their requirements rather than copying another installation exactly.
Planning Comfort and Everyday Electrics
Our Premium Garden Rooms combine insulated construction with professionally finished interiors and an internal electrical package.
Socket positions should follow the furniture plan. Computers, lamps, chargers and hobby equipment may each need convenient connections, while lighting should suit the activities taking place.
Heating and ventilation should also reflect the expected routine. A room occupied throughout the working day may need a different arrangement from somewhere visited occasionally.
If internet connectivity is required, the connection method should be established before installation.
Your quotation will confirm the agreed electrical specification, selected options and mains connection arrangements, helping provide a clear understanding of the complete scope.
Surveying the Site and Planning Installation
Our free, no-obligation site survey allows us to assess the proposed location and discuss practical requirements.
Access routes, ground levels, nearby trees and existing landscaping can influence the installation. The canopy and front-and-side decking should be included when considering the full footprint.
Marking out the proposed arrangement can help customers visualise how much garden space will remain and how they will approach the entrance.
We provide fixed-price quotations for the agreed specification, including delivery, foundations and professional on-site installation. Additional preparation and optional features should be identified clearly.
Any necessary planning or other approval requirements are considered for the individual property and proposed use.
Garden Rooms Throughout Sheffield and South Yorkshire
We install garden rooms throughout Sheffield and the surrounding South Yorkshire area, welcoming enquiries from customers with different garden sizes and intended uses.
Our coverage includes Dore, Totley, Fulwood, Ecclesall, Millhouses, Beauchief, Woodseats, Crookes, Walkley, Hillsborough, Chapeltown and Handsworth, together with neighbourhoods across the city.
We also welcome enquiries from nearby towns, villages and rural properties. These locations are examples rather than a complete list.
Whether you prefer cedar as a feature, a composite exterior or a combination of both, we can discuss a design suited to your property and maintenance preferences.
Whether you're planning a dedicated home office, garden studio or additional leisure space, explore our Garden Rooms in Sheffield, South Yorkshire page to discover the designs, specifications and options available from Oeco.
Plan Your Garden Room in Sheffield, South Yorkshire
Oeco is a family-run business established in 2006. Our two indoor showrooms in Ripon provide an opportunity to explore buildings, compare materials and discuss your ideas in person.
Our Premium Garden Rooms include a 10-year structural guarantee, alongside the delivery, foundations and professional installation specified in your quotation.
If this 4m x 4m cedar and black composite canopy garden room in Sheffield, South Yorkshire, has inspired your plans, explore our Premium Garden Room range.
Call free on 0800 170 1270 to discuss your requirements, request a quotation or arrange your free, no-obligation site survey.