
4m x 4m Cedar Cantilever Corner Garden Room in Ripon, North Yorkshire
Ripon, North Yorkshire
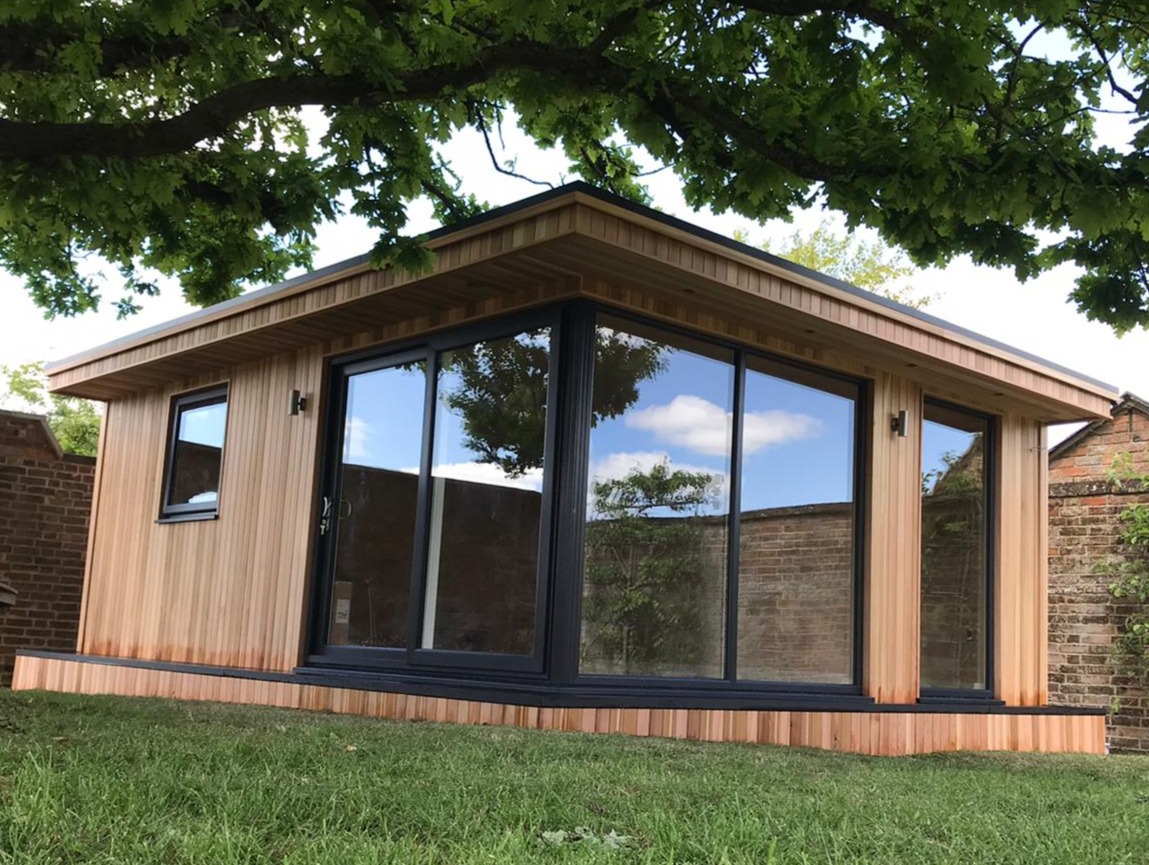
This 4m x 4m cantilever corner garden room in Ripon, North Yorkshire, brings together Western Red Cedar cladding, extensive glazing and decking across the front and both sides. Positioned within an established garden, the building provides a striking contemporary addition alongside traditional brick walls and mature planting.
The glazed corner is central to the design. A 2.4m sliding door connects through a structural corner post to two 1m fixed glass panels, opening the outlook across two elevations. Above, the projecting roof creates a continuous canopy that follows the corner and gives the building its distinctive profile.
The photograph captures the relationship between the warm cedar, dark frames and surrounding greenery. Overhanging branches frame the building, while the broad glazing reflects the garden and sky.
For homeowners exploring garden rooms in Ripon, this installation demonstrates how thoughtful glazing and natural materials can create a room closely connected with its setting.
A Square Footprint with a Distinctive Outlook
The 4m x 4m external dimensions give this garden room a balanced square footprint, offering useful depth as well as width.
That shape provides different furniture opportunities from a longer, narrower building. Depending on the intended use, the customer can consider seating, a workstation or hobby furniture arranged around the glazed corner.
The square form also suits the architecture. Two adjoining elevations contribute strongly to the appearance, with the roof projection and glazing drawing attention towards their junction.
Internal dimensions will be smaller than the external measurements because of the wall construction. Furniture should therefore be checked against confirmed usable sizes.
The aim is to preserve comfortable movement while allowing the garden outlook to remain a feature of the interior, rather than becoming obscured by oversized furniture.
Glazing Across Two Elevations
The extensive glass gives this installation its open appearance. Instead of concentrating the outlook along one wall, the glazing continues around the corner.
From inside, that arrangement allows views in two directions. It can make the experience of occupying the room feel different from sitting beside a single window facing straight ahead.
The photograph also shows how the glazing reflects the established surroundings. Trees, sky and brickwork become part of the building’s appearance as light conditions change.
Large glazed areas should be planned alongside privacy, sunlight and the intended furniture arrangement. Their value comes from the relationship between the room and its surroundings.
Here, the corner glazing is an integral part of the design, shaping both the exterior and the possibilities for using the interior.
The 2.4m Sliding Door
The 2.4m sliding door provides a generous entrance while maintaining a broad view towards the garden when closed.
Its dark frame coordinates with the adjoining fixed panels, allowing the glazed sections to read as one connected feature. The surrounding cedar provides a warm contrast around the opening.
Sliding operation means there is no hinged door leaf swinging into the room or across the decking. This can be helpful when planning furniture and keeping the entrance route clear.
The position of the opening section should still be considered carefully. Access from the house, movement around the decking and the internal layout all influence the most convenient arrangement.
For this Ripon garden room, the sliding entrance forms the starting point for the glazing that continues around the corner.
A Structural Post at the Glazed Corner
The structural corner post is an important part of the junction between the sliding door and fixed glazing.
It allows the design to retain a clearly defined corner while accommodating substantial glass on adjoining elevations. Its dark finish coordinates with the frames, keeping the appearance consistent.
The post should be understood as part of the building’s structural arrangement. It contributes more than a visual dividing line between the panes.
For customers attracted to corner glazing, the supporting construction needs to be developed around the proposed openings and roof design.
This installation shows how that necessary structural element can become a neat architectural detail. It marks the corner without introducing a large area of solid cladding between the two glazed faces.
Two 1m Fixed Glass Panels
The two 1m fixed glass panels extend the outlook along the adjoining elevation.
Their tall proportions bring the view close to floor level, strengthening the visual connection between the room, decking and garden. Dark intermediate framing divides the glass into clear sections.
Fixed panels provide glazing without the operating space required by an opening door. They can therefore be useful where the priority is daylight and an uninterrupted outlook.
Their positions should be considered alongside the internal arrangement. Furniture placed directly against the glass could limit the benefit of the view.
For this design, the fixed panels complement the sliding entrance, creating a generous glazed corner while leaving other parts of the building available for the customer’s practical requirements.
A Cantilever Canopy That Follows the Corner
The projecting roof is particularly effective when viewed from the corner.
Its continuous edge extends beyond the walls, creating depth above both glazed elevations. The absence of external supporting posts along the visible canopy edge preserves the open appearance around the frontage.
The timber-lined underside is clearly visible in the photograph. Continuing the warm material overhead connects the canopy with the cedar walls below.
A dark outer roof trim gives the projection a defined outline against the sky and surrounding trees.
The canopy also provides some overhead shelter immediately beside the building, although weather protection varies with wind and rain direction. Its architectural role is equally important, giving this garden room a strong profile from several viewpoints.
Western Red Cedar Across the Exterior
The Western Red Cedar cladding introduces natural colour and variation throughout the design.
Individual boards have different tones and grain patterns, giving the elevations detail without needing additional decorative finishes. Their vertical arrangement contrasts with the horizontal roofline and decking edge.
In this garden, the cedar sits comfortably alongside mature greenery and traditional masonry. It provides a natural material connection while retaining the clean shape of a contemporary building.
The photograph shows the cladding in relatively soft light beneath the tree canopy. Its appearance will change with sunlight, moisture and the natural development of the timber.
Customers should consider their preferred long-term appearance when choosing cedar. We can discuss suitable care and treatment as part of planning the exterior specification.
Timber Detailing Beneath the Roof
The underside of the projecting canopy deserves attention because it is prominent when approaching the building.
Here, the timber finish continues overhead, giving the sheltered edge the same warm character as the main walls. The visible board arrangement adds detail above the glazing.
This matters particularly on a corner design, where the canopy can be seen from more than one direction. A coordinated underside helps the roof feel integrated with the rest of the building.
The photograph also shows a timber fascia band beneath the darker outer roof edge. Together, these details create a layered appearance without introducing several unrelated materials.
Our Premium Garden Rooms provide a starting point for comparing styles and discussing how exterior details can be coordinated.
Decking Across the Front and Both Sides
The customer selected decking across the front and around two sides, giving the garden room a continuous external platform.
This connects the different openings and provides a route around the building. It also creates a defined base between the enclosed room and the lawn.
In the photograph, the deck surface has a dark finish, while the fascia below continues the warm timber palette. That combination ties the platform into the cladding and glazing.
The decking material and dimensions should be confirmed within the project specification. Its shape needs to suit the entrance positions, available space and changes in ground level.
Planning the building and decking together helps ensure the outdoor area contributes to everyday convenience as well as the finished appearance.
Making the Outdoor Platform Useful
Decking around several elevations gives the customer choices about how to move through and enjoy the garden.
Different sections may offer different views or amounts of sunshine during the day. Depending on their depth, suitable areas could accommodate a chair or small table while retaining access.
Furniture should always be considered alongside circulation. There needs to be sufficient room to use the doors and walk past occupied chairs comfortably.
The transition from decking to lawn also deserves attention. Appropriate edges, levels and any required steps should form part of the agreed design.
This installation demonstrates how an external platform can connect the architecture with the surrounding garden. It gives the room a finished setting and helps integrate several elevations into one arrangement.
Working Within an Established Garden
Mature trees and brick boundary walls give this Ripon garden an established character.
The building responds through its materials and glazing. Cedar introduces a natural surface, while the glass reflects the trees and masonry rather than presenting a completely closed frontage.
The photograph shows substantial branches above the roof. For any installation near mature trees, their condition, future growth and maintenance access should be considered during planning.
The relationship with boundaries also needs assessment. Sufficient access, suitable clearances and the practical requirements of construction all matter alongside appearance.
A successful garden room should work with the property over time. Reviewing these details early helps preserve the qualities that make an established garden attractive while introducing useful additional space.
A Smaller Window on the Cedar Elevation
Beyond the main glazed corner, a smaller framed window is visible within the cedar cladding.
It provides another opening while retaining a substantial area of solid wall around and below it. This can help when planning furniture that would be less suitable beside full-height glass.
The dark frame repeats the finish used throughout the main glazing, keeping the design consistent.
Windows should be positioned around the intended activities inside. A desk, shelving or storage cabinet can influence the most useful opening size and height.
Combining generous corner glazing with smaller openings elsewhere creates flexibility. The room can benefit from several outlooks while retaining practical wall areas for the customer’s furnishings and equipment.
Exterior Lights Beside the Glazing
Compact wall lights are visible on the cedar sections beside the main glazed areas.
Their positions introduce detail without interrupting the broad glass panels. They also help connect the different elevations through a repeated exterior fitting.
For a room used during darker evenings, lighting should be considered along the full route from the house. The building’s entrance, platform edges and any changes in level may need separate attention.
Controls and electrical arrangements should be discussed before installation so the fittings work conveniently with the customer’s routine.
Exterior lighting also affects the view from the house. Carefully selected positions can give the room an attractive evening presence while keeping illumination appropriate to the garden and neighbouring properties.
Planning the Interior Around the Views
The glazing provides a strong starting point for the internal layout, but the furniture should still follow the customer’s main purpose.
For a relaxed seating arrangement, chairs could be positioned to enjoy both glazed elevations. For a workspace, a desk may benefit from daylight while sitting at an angle that reduces screen reflections.
Solid wall areas remain useful for storage, artwork and equipment. Preserving clear routes between these areas and the entrance helps the square footprint function comfortably.
Our Garden Office range offers further inspiration for customers prioritising work, while similar buildings can also be planned around leisure or creative activities.
The most effective arrangement makes the garden view part of everyday use without sacrificing practical storage and movement.
Daylight, Privacy and Comfort
Extensive glazing requires consideration of sunlight as well as views.
The tree canopy shown in the photograph creates shade, but conditions will change with the season and the movement of the sun. Suitable blinds may provide additional control where required.
Privacy should also be assessed from inside the proposed room. The relationship with the house and surrounding properties can influence where screening is useful.
Heating, ventilation and insulation need to be established within the agreed specification, taking account of the intended routine.
These elements work together. A room used for full working days will have different demands from one visited briefly for reading. Discussing actual use helps develop a space that supports the customer’s plans comfortably.
Plan Your Ripon Garden Room with Oeco
This project demonstrates how a square footprint, cantilever canopy and extensive corner glazing can create a distinctive garden building.
For further information locally, explore our Ripon garden rooms page. You can also visit our two indoor showrooms in Ripon to compare buildings and discuss materials with our team.
Oeco is a family-run business established in 2006, with our own installation teams.
Browse our Premium Garden Rooms for more inspiration, or call free on 0800 170 1270 to discuss your ideas, request a fixed-price quotation or arrange your free site survey.