
4m x 4m Cedar Cube Garden Office in Keighley, West Yorkshire
Keighley, West Yorkshire
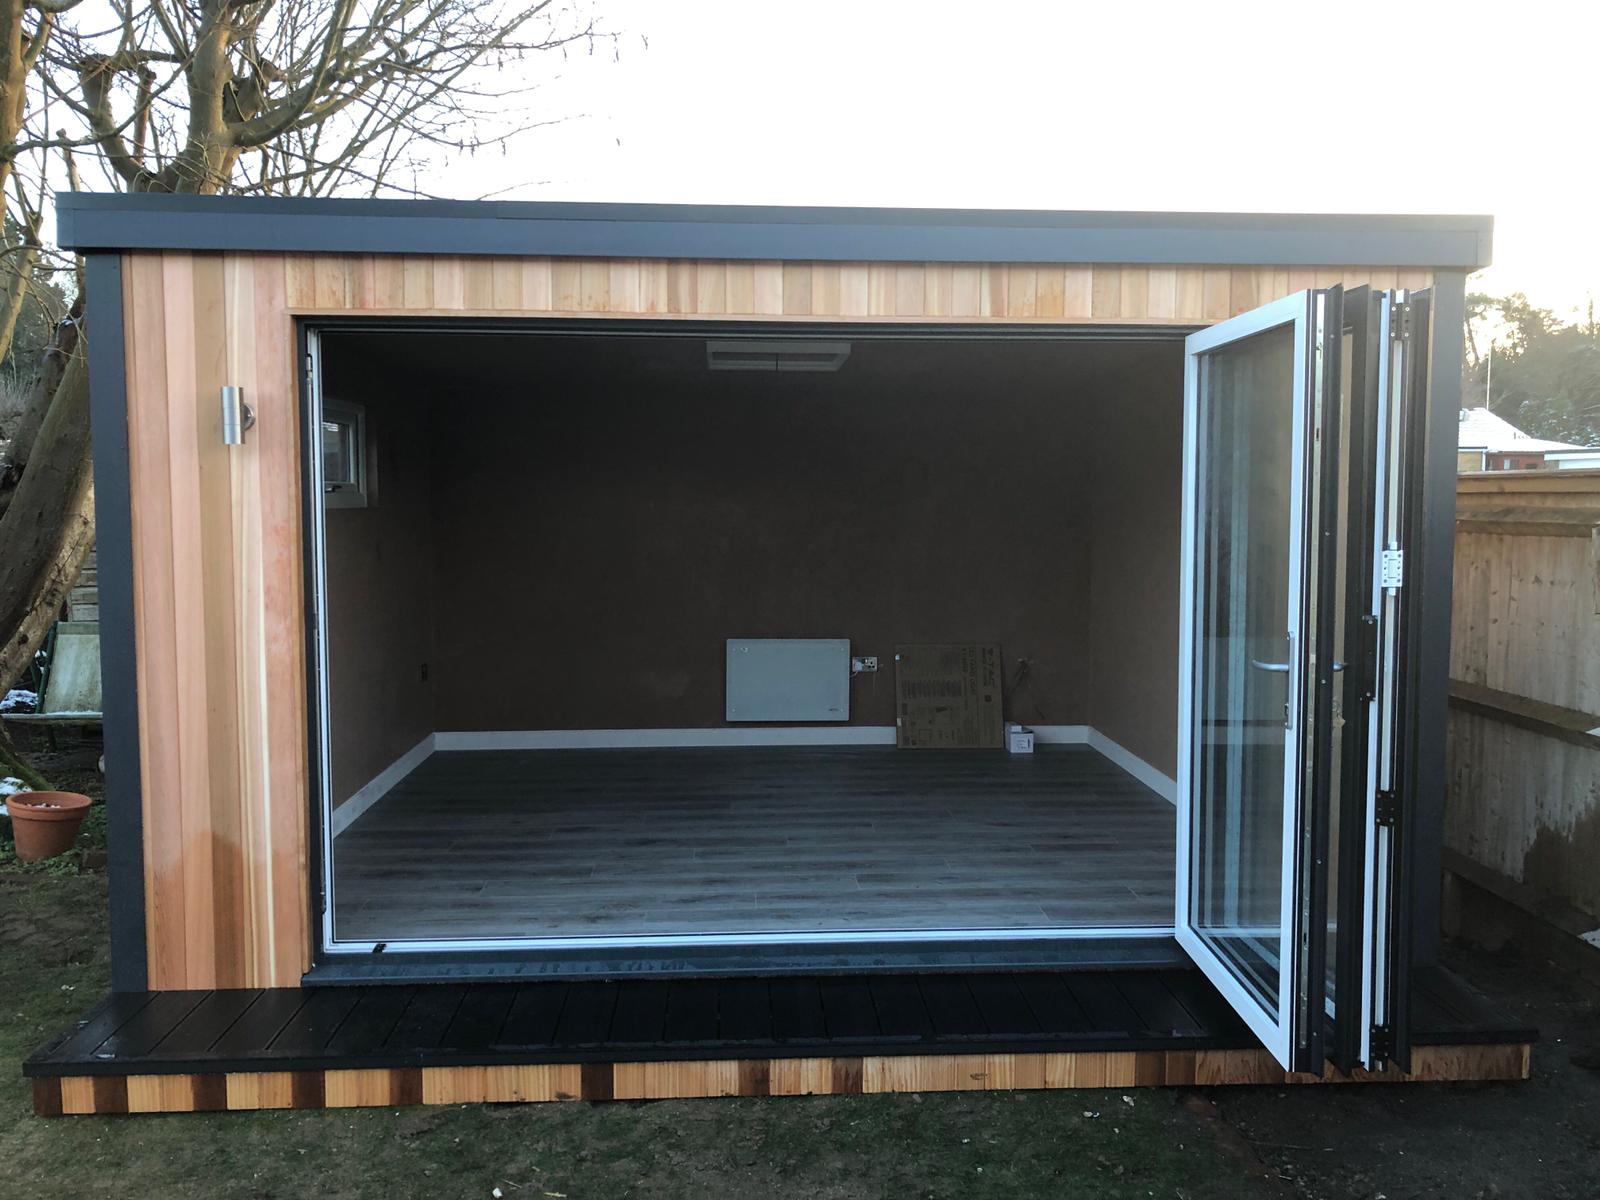
The front of this 4m x 4m Cube garden office in Keighley, West Yorkshire, can open up on a summer day. The customer chose 3m aluminium bifold doors, which fold aside to create a broad opening onto the garden. When the doors are closed, a 1.2m-wide by 500mm-high opening window gives the office a separate way to let in fresh air.
The building is clad entirely in Western Red Cedar. Two external up-and-down lights, one on each side of the bifold doors, frame the entrance and pick out the timber after dark. Inside, the walls and ceiling are fully plastered, leaving a smooth finish ready for decoration once the plaster has dried.
This project brings two priorities together. The square footprint provides depth for a dedicated workspace, while the wide glazed frontage makes the garden part of the view throughout the working day. If you’re comparing layouts for your own property, explore our Premium Garden Offices.
A square layout for a dedicated workspace
The 4m x 4m external dimensions give this office a footprint of 16 square metres. The square shape provides room to set the main workstation back from the glazed frontage if that suits the way you work. It also gives you options for placing furniture across the room, which can be useful if you need a second desk, a table for reviewing plans or a chair away from the screen.
Start with the furniture you use every day. A workstation needs space for the desk and room behind it to pull the chair out and stand up. Filing drawers need clearance to open. If you take calls or hold occasional meetings, consider what will be visible behind you and whether people can reach their seats without passing through your immediate working area.
Use the finished internal measurements when checking your layout. The overall dimensions include the walls, and a useful furniture plan accounts for how each piece will be used as well as where it will sit. For a room with a broad opening, it’s particularly helpful to keep the area just inside the doors clear. You can then walk into the office comfortably and enjoy the full width of the opening when the doors are folded back.
3m aluminium bifold doors for summer working
The 3m aluminium bifold doors occupy much of the four-metre front elevation. With the doors closed, the glazing brings daylight into the office and keeps the garden in view. When the panels fold back, the wide opening changes the feel of the room. You can work with the front open on a warm day or step outside for a break without interrupting the layout around your desk.
The position of the folded panels is worth considering when you plan your own office. They gather at one end of the opening, so their position can affect where you put furniture, how you approach the entrance and which parts of the garden you see most clearly. Think about how the door set will work both while you are opening it and once the panels are parked.
The three-metre dimension refers to the overall door set. If you are bringing in a large desk or cabinet, check the usable opening and the route to it. The space immediately outside may be just as important as the doorway itself, particularly if the approach turns near the building. Once inside, you’ll also want room to turn the furniture into position without catching the frames or freshly finished walls.
A wide opening window for days when the doors stay closed
The 1.2m x 500mm opening window gives the homeowner another option for ventilation. The bifold doors suit warm days when you want the garden open in front of you. The window is convenient when you’re working at the desk or taking a call and want some fresh air with the main entrance closed.
Its horizontal shape complements the Cube design. Inside, it provides another glazed area that can inform where you place a desk or reading chair. If you work on a monitor, think about the angle of the screen in relation to both the window and the doors. Light coming across the desk can be helpful for paperwork, while strong reflections on the screen can make the same location less comfortable for computer work.
Leave enough space to reach the window handle once the room is furnished. A deep desk or cabinet below an opening window may make access awkward. If you expect to open and close it regularly, a small change to the furniture plan can make that everyday task easier.
Western Red Cedar around the entire building
Western Red Cedar clads every elevation of this Keighley office. The timber’s natural grain and variation give the Cube a warm finish, especially around the glass and aluminium on the front. From farther away, the cladding reads as one continuous surface. Closer to the entrance, you can see the differences between individual boards.
The cedar also gives the solid areas of the front a purpose. With a large amount of glass across the middle, the timber at either side frames the opening and provides a backdrop for the wall lights. The same finish continues around the rest of the building, so it looks consistent as you approach it at an angle or see it from elsewhere in the garden.
If you’re choosing cedar for a similar project, compare a sample against any brickwork, fencing or paving you plan to retain. Look at it in both sun and shade if the site allows. Ask how the timber will weather and what care is recommended if you want to maintain its original colour. You can compare cedar with other exterior finishes in our garden room range.
Two up-and-down lights frame the bifold doors
There is an external up-and-down light on either side of the 3m bifold doors. In daylight, the pair brackets the entrance. After dark, each fitting casts light above and below, bringing out the cedar around the doorway and giving the front a clear outline from the garden.
For an office you expect to use on darker mornings or evenings, it’s useful to consider lighting from the house all the way to the entrance. The wall fittings illuminate the frontage. A bend in a path or a change in level farther away may need separate lighting, depending on the garden. Think about where you’ll be standing when you want to switch the outside lights on, especially if you regularly leave the office after dark.
Fully plastered walls and ceiling
The professionally plastered walls and ceiling give the office smooth surfaces ready for decoration. With broad glazing across the front, the wall colour will be seen under different light throughout the day. A pale scheme can make the most of the daylight, while a more muted colour behind the desk can provide a calm backdrop for video calls.
Look at paint samples in the room before making a final choice. A colour beside the doors may look different on a wall farther back or under the lights you use in the evening. If you plan to fit shelves or storage, consider those finishes at the same time. A consistent colour across the main walls can make it easier to move the desk or change the furniture later.
The plastered finish also gives the room a familiar interior character. There is scope to make it feel like a professional office, a creative studio or a quieter extension of your home, depending on how you furnish and decorate it.
Allowing fresh plaster to dry before painting
Allow around three to four days as an initial drying estimate for the fresh plaster, then check the walls and ceiling before you start painting. Drying time varies with temperature, humidity, airflow and the plaster itself. Cooler or more humid conditions can extend it. The surface should be uniformly dry, including the corners and ceiling edges, where darker patches may linger. British Gypsum guidance on finishing plaster. Thistle MultiFinish
Fresh plaster releases moisture as it dries. In a closed room, some of that moisture can collect as condensation on cooler surfaces such as the inside of the bifold door glass. During the drying period, ventilate the room by opening the window and, when weather and security allow, the doors. The opening window is useful when you want airflow without opening the entire front of the office. Keep an eye on the walls and ceiling as they dry, and allow extra time if any areas still look damp. Dulux
Decorating with paint suitable for new plaster
Once the plaster is fully dry, use a paint system suitable for fresh plaster. Depending on the product, that may mean a dedicated new-plaster paint or an initial mist coat followed by your chosen emulsion. Read the label before thinning or applying the first coat. Different products call for different methods. Dulux guidance on painting new plaster. Dulux
Two to three coats is a reasonable allowance for planning the job, depending on the paint, the colour and whether the system calls for a separate first coat. Follow the manufacturer’s instructions for coverage and drying time between coats. Painting the ceiling first can make it easier to deal with any splashes before you finish the walls. Once the decoration is complete, you can bring in your desk, storage and seating and adjust the layout in the finished room. Dulux
Planning a similar office around your working day
If the Keighley design appeals to you, start by thinking about when you’re most likely to open the front of your office. You may want the doors open while you work quietly, then close them during calls and use the window for ventilation. Your desk position should work in both arrangements. The direction of the strongest daylight and the view you want from your chair can help you decide which way the desk should face.
It’s also worth walking the route from your house to the proposed entrance. Think about where you’ll arrive, whether the folded panels could affect the approach and how much clear space you need outside. Photos taken both towards the proposed office and back towards the house can help us discuss the best orientation for the doors and window. At a site survey, we can review the position, access and dimensions and talk through the finishes you’re considering.
Garden offices in Keighley and across West Yorkshire
We design and install garden offices in Keighley and across West Yorkshire. This project is a useful reference if you want the depth of a square office and a glazed frontage that opens widely in warm weather. You can take the same approach and adapt the footprint, door arrangement or cladding to suit your property and how you work.
Our two indoor showrooms in Ripon give you the chance to see buildings at full scale and compare materials in person. Bring approximate dimensions and photographs of your garden if you have them. It’s often easier to decide how much room you need once you’ve stood inside a finished building and seen the relationship between the doors, furniture and outlook.
If this 4m x 4m Western Red Cedar Cube garden office in Keighley has given you ideas, explore our garden office designs or call Oeco free on 0800 170 1270 to discuss your project, request a fixed-price quotation or ask about arranging a free site survey.