
5.5m x 3m Canopy Garden Room in Harrogate, North Yorkshire
Harrogate, North Yorkshire
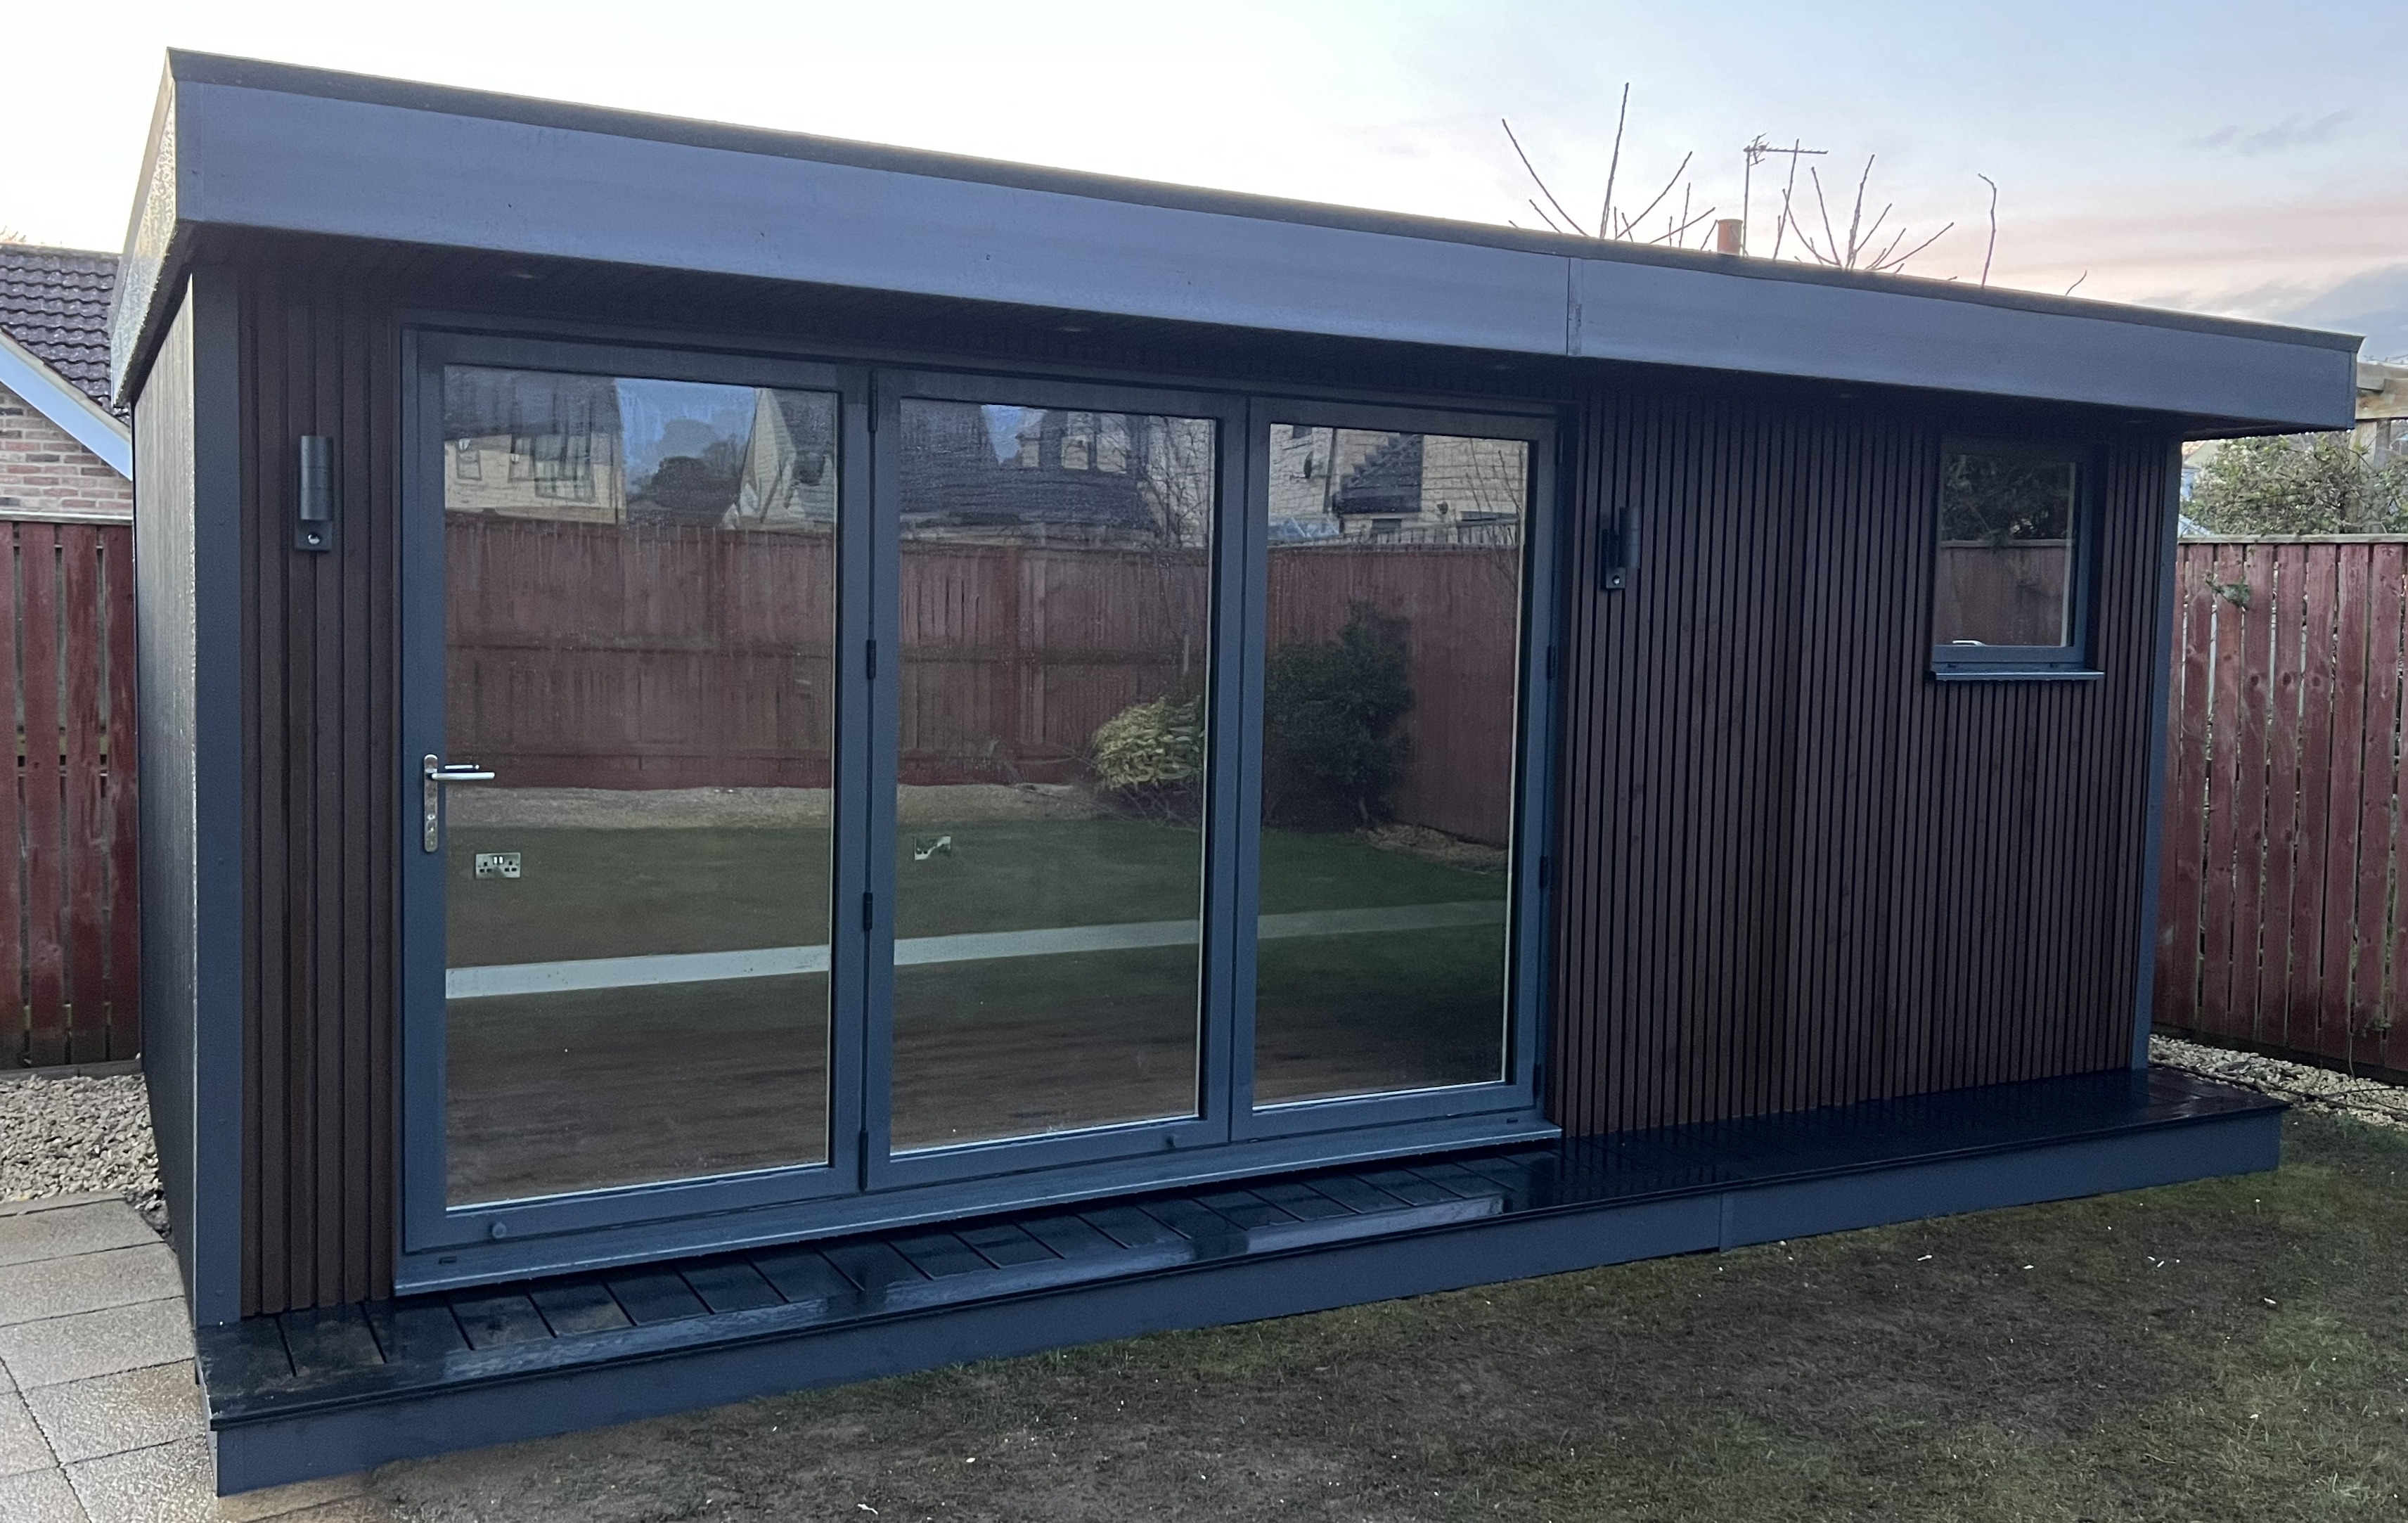
This 5.5m x 3m canopy garden room in Harrogate, North Yorkshire, has been created with relaxation and entertainment in mind. The customer intends to furnish the building with a home bar, a large television and reclining chairs, establishing a dedicated retreat within the garden.
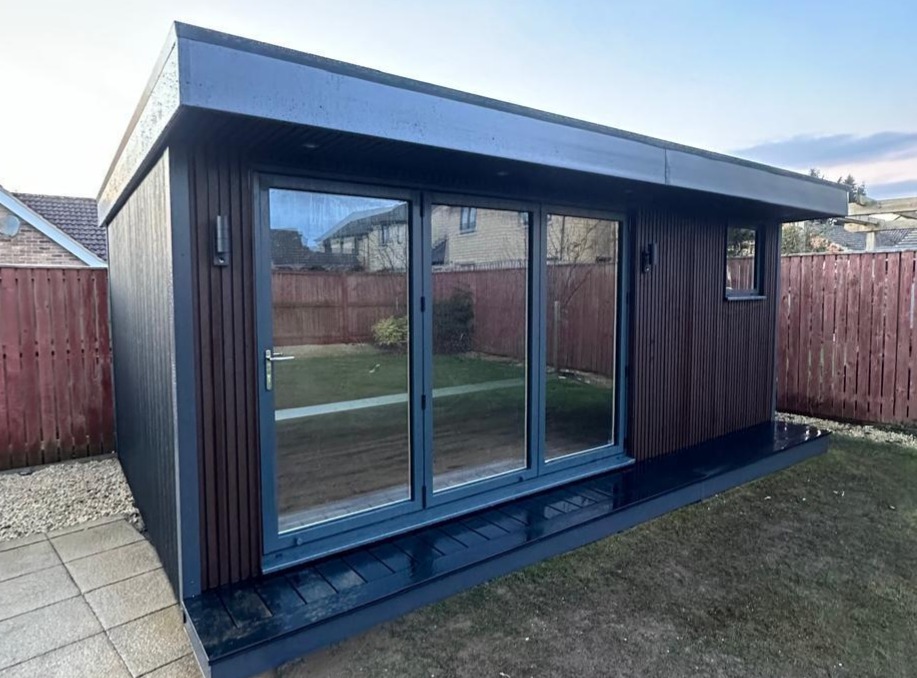
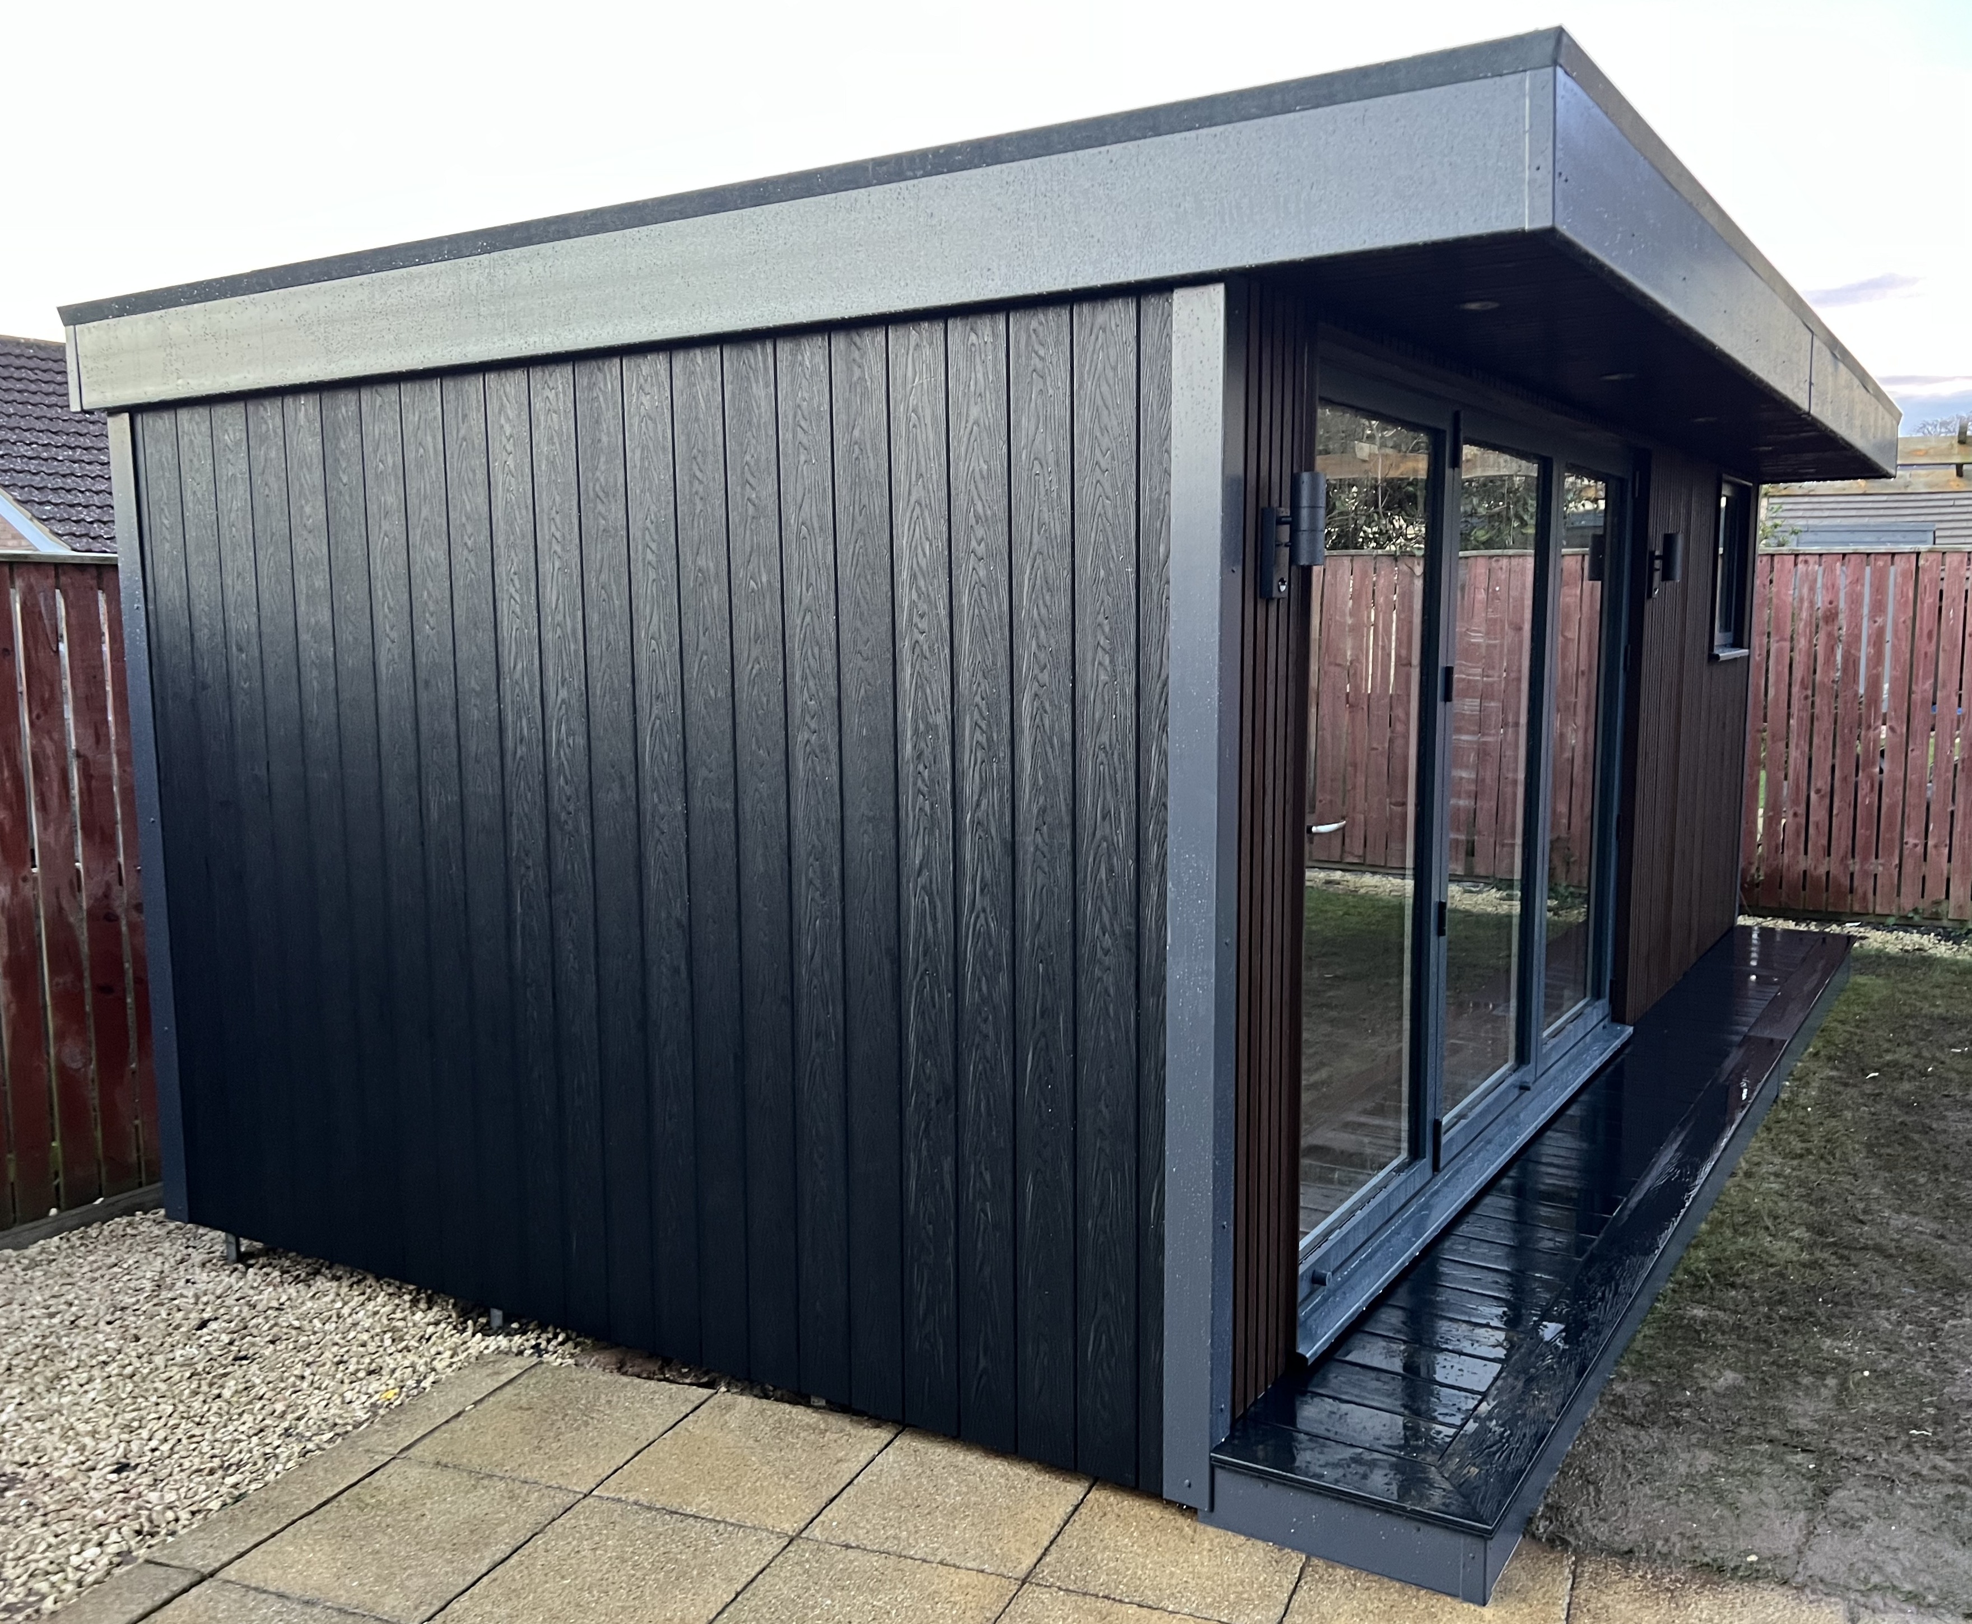
Dark brown composite cladding gives the frontage a warm, textured appearance, while black composite finishes the remaining elevations. A projecting canopy, aluminium bifolding doors and a square aluminium opening window complete the exterior.
Positioned next to an existing patio, the room connects conveniently with the customer’s outdoor space. The photographs show the building before the planned bar and seating have been fitted, allowing its proportions and finishes to be appreciated.
For homeowners considering garden rooms in Harrogate, this installation provides inspiration for creating a personal leisure space around the activities they enjoy most.
Designed Around the Customer’s Plans
A clear intended use gives a garden room project direction. For this customer, the priority was a comfortable place to enjoy television, spend time with friends and create a home bar.
These plans influence more than the furniture chosen after installation. The position of the television, space around the reclining chairs and access to the bar all need consideration when arranging the interior.
Having a dedicated room also means the customer can develop a decorative style around those interests. Drinks storage, artwork, lighting and seating can contribute to an atmosphere that feels personal.
At the stage shown in the photographs, the building provides the setting for that next phase. The completed structure is ready for the customer to organise and furnish around their preferred way of relaxing.
A Practical 5.5m x 3m Layout
The 5.5m x 3m external footprint gives this garden room an elongated shape that lends itself to arranging different activities within one interior.
For the proposed setup, the customer can consider how the bar and seating relate to one another. A sensible arrangement keeps the entrance clear and allows people to move around without crossing directly in front of the television.
Reclining chairs deserve particular attention because they need more space when extended. Planning around their full operating dimensions helps avoid an arrangement that feels comfortable only when the chairs are upright.
The usable internal measurements are smaller than the external dimensions because of the wall construction. Furniture and bar units should therefore be checked against confirmed internal sizes before the final layout is decided.
Dark Brown Composite on the Front Elevation
The dark brown composite frontage gives this installation much of its character. Its warm colour provides an appealing background for the dark aluminium doors and window.
The photographs reveal narrow vertical detailing across the front. This creates a rhythm along the elevation, adding texture around the broad glazed entrance and the smaller opening window.
Dark brown also works well with the customer’s intended leisure use. It gives the building a substantial, welcoming appearance that can be carried through into the bar furniture and interior decoration.
The colour changes subtly with the light, appearing richer in some areas and deeper beneath the canopy. This variation helps the frontage retain interest while keeping the overall palette restrained.
Customers can compare different finishes within our Premium Garden Room range.
Black Composite Around the Remaining Elevations
The other elevations are finished in black composite cladding, creating a coordinated contrast with the brown frontage.
In the side photograph, the wider boards and visible woodgrain texture give the wall a different appearance from the finer detailing at the front. This introduces variety while retaining a consistent contemporary style.
Using different cladding finishes allows the most prominent elevation to have its own character. The remaining walls can then provide a quieter background around the garden.
Composite cladding is also a practical choice for customers seeking a lower-maintenance exterior. Appropriate cleaning and care remain necessary, with requirements depending on the chosen product.
For this installation, the combination gives the customer a textured frontage and a dark finish around the rest of the building.
Aluminium Bifolding Doors
The customer selected 2m aluminium bifolding doors for the main entrance. Their dark frames coordinate with the roofline, window and black composite elevations.
Bifolding doors allow the glazed leaves to fold together when opened, creating a connection between the enclosed room and the garden. That is particularly appealing for a leisure space used alongside an existing patio.
When closed, the glazing maintains the outlook towards the lawn. The photographs show how the broad entrance gives the frontage a sense of openness while preserving substantial clad wall space elsewhere.
Door operation should be considered alongside furniture positions. The folding arrangement, access route and space outside the entrance all deserve attention.
Planning these details together helps the doors remain convenient once the bar, television and reclining chairs are installed.
A Square Aluminium Opening Window
A square aluminium opening window sits towards the right-hand side of the front elevation. It provides another opening beyond the main doors and distributes glazing across the frontage.
Its position leaves a useful area of solid wall below. Depending on the final furniture plan, that can help when arranging lower storage or other fittings inside.
An opening window also provides a way to introduce fresh air while keeping the main entrance closed. This is useful for a room where the owner may spend several hours watching television or entertaining friends.
The dark frame ties the window into the rest of the design. Its smaller proportions balance the larger entrance, giving the front elevation a clear arrangement of glazing, textured cladding and exterior fittings.
A Canopy That Frames the Entrance
The projecting canopy extends across the frontage, bringing the doors, window and cladding together beneath one continuous roof edge.
From the angled photographs, its depth is particularly apparent. The canopy gives the building a defined entrance and adds a horizontal line above the vertical cladding.
Recessed fittings are visible beneath the projection, while the dark underside keeps the overhead detail coordinated with the frames and trims.
A canopy provides some overhead shelter immediately beside the building, although protection depends on the direction of wind and rain. Its appearance is equally important here, giving the leisure room a recognisable architectural feature.
For customers comparing designs, our Garden Rooms include different styles that can be discussed around the garden and intended use.
Positioned Beside the Existing Patio
Installing the building next to the customer’s patio creates a convenient relationship between the indoor leisure room and an established outdoor area.
The photographs show paving alongside the structure, with the lawn extending across the front. This positioning allows the garden room to become part of the existing layout without requiring every surrounding surface to be redesigned.
For the planned home bar, that connection is especially useful. Friends can spend time outside and return indoors as the evening progresses, with a short route between the two spaces.
When planning a similar installation, consider the journey from the house as well. Convenient access helps make a garden room somewhere used regularly, including for a quiet evening when entertaining is not the priority.
A Neat Decking Strip Along the Front
A narrow, dark decking strip runs across the frontage, creating a defined base beneath the doors and cladding.
Its colour coordinates with the roof trims and glazing frames, helping the building feel complete at ground level. The edge detail provides a clear transition between the room and the lawn.
This installation demonstrates that decking does not always need to form a large seating platform. Where an existing patio already provides outdoor entertaining space, a smaller area beside the entrance may suit the overall arrangement.
The appropriate dimensions depend on access, door operation and the surrounding levels. These should be assessed together so the finished approach remains convenient and the building connects sensibly with its setting.
Planning the Customer’s Home Bar
The intended home bar will become an important part of the finished interior. Planning it carefully will help preserve space for the television and reclining chairs.
The customer can begin by deciding what the bar needs to accommodate. Glassware, drinks, accessories and any equipment should have defined storage rather than relying on the work surface alone.
The depth of the unit matters as much as its length. A substantial counter can reduce the available seating space, so its proportions should be tested against the complete room layout.
If refrigeration or other powered equipment is planned, electrical positions should follow the agreed arrangement.
A compact, organised bar can provide everything needed for entertaining while leaving the rest of the room comfortable and easy to move around.
Creating a Comfortable Television Area
A large television is another key part of the customer’s plans. Its position will influence both the seating arrangement and the room’s overall appearance.
Before choosing a final screen location, consider the viewing distance from the reclining chairs and whether reflections from the doors or window could affect the picture.
Suitable blinds can provide greater control over daylight when required. Their positions should be coordinated with the door and window frames so everyday operation remains straightforward.
For wall mounting, the television’s weight, bracket and suitable fixing arrangements should be established before installation.
Cable routes also deserve attention. Planning power, aerial or data connections around the screen helps create a tidy result and reduces the need for visible leads across the finished room.
Allowing Space for Reclining Chairs
Reclining chairs can make a dedicated television room particularly comfortable, but their dimensions need careful checking.
The floor area required changes when the backrest lowers and the footrest extends. Some models also need clearance behind them, while powered chairs require convenient electrical connections.
It helps to mark the chairs’ full extended positions on a layout drawing. This shows whether the route to the bar and entrance remains clear when someone is seated.
Side tables, drinks and remote controls also need somewhere practical to go. Including these smaller items in the plan avoids filling gaps later with furniture that restricts movement.
For this Harrogate garden room, arranging the seating around the intended screen position will help establish a comfortable centre to the customer’s leisure space.
Lighting for Different Activities
A room used for television, drinks and conversation benefits from lighting that suits different occasions.
General lighting is useful for cleaning, finding items and moving around the room. Softer lighting may be preferred when the television is on or the customer wants a more relaxed atmosphere.
The bar could have its own lighting arrangement, depending on the chosen furniture and electrical specification. Lamps can also introduce flexibility without committing every area to the same brightness.
Outside, the photographs show two wall lights positioned across the frontage. These contribute detail beside the doors and help define the entrance.
Considering the interior and exterior together allows the customer to develop a consistent evening setting, with convenient controls and lighting positioned around the final furniture layout.
Making the Interior Personal
The photographs show the room before the customer’s planned furnishings have been added. This provides an opportunity to develop the decoration around the bar and seating from the beginning.
The dark exterior could inspire a rich interior palette, while lighter walls and carefully chosen furniture could create a brighter contrast. Either approach can work when the main elements are considered together.
Artwork, memorabilia and shelving can help turn the room into the personal retreat the customer envisages.
Storage remains useful even in a leisure room. Giving glasses, games, cables and accessories a home helps keep surfaces clear.
The aim is an interior that feels comfortable for an ordinary evening, with enough flexibility to welcome friends when the customer wants to entertain.
Developing Your Own Harrogate Garden Room
This project shows how a clear leisure brief can guide the design of a garden building. The proportions, door arrangement and relationship with the patio all support the customer’s plans for a bar and television retreat.
For homeowners comparing possibilities, our Harrogate garden rooms page provides further information about creating additional space at home.
Your own priorities may include entertainment, working, hobbies or a combination of activities. Establishing the main purpose early helps guide decisions about size, glazing and furniture.
A site survey then provides an opportunity to assess access, levels and the proposed position. The agreed quotation should clearly identify the building specification, installation arrangements and any additional work required.
Discuss Your Project with Oeco
Oeco is a family-run business established in 2006, with two indoor showrooms in Ripon, North Yorkshire, and our own installation teams.
This 5.5m x 3m canopy garden room in Harrogate combines dark brown and black composite cladding with aluminium bifolding doors, an opening window and a convenient position beside the patio. It provides the setting for the customer’s planned home bar, large television and reclining chairs.
Explore our Premium Garden Rooms to compare designs and finishes.
Call Oeco free on 0800 170 1270 to discuss your ideas, request a fixed-price quotation or arrange your free site survey.