
5.5m x 3m Canopy Garden Room in Thirsk, North Yorkshire
Thirsk, North Yorkshire
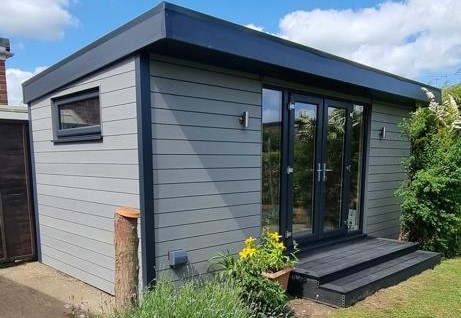
High hedges and mature trees frame this 5.5m x 3m canopy garden room in Thirsk, North Yorkshire. Tucked into the corner of an established garden, the building faces back into the open space. Its stone grey composite cladding sits comfortably against the greenery, while the two-step decking gives the entrance a clear approach from the garden.
The frontage is arranged around double patio doors, with a 500mm fixed glass panel on either side. That balanced arrangement gives the building a broad glazed front and makes the most of its position overlooking the garden. A projecting canopy defines the roofline, and two external up-and-down lights highlight the front after dark.
For homeowners exploring garden rooms, this installation shows how a corner position can shape the whole design. The choice of cladding, the direction of the glazing and the stepped entrance all respond to what was already there.
A corner position that makes use of the established garden
The corner gives the building a natural backdrop. From the open part of the garden, the hedges and trees frame the roofline and soften the outline of the room. As you approach, the stone grey cladding comes into clearer view. The balance between the planting and the building gives the frontage a distinct presence without making it dominate the garden.
The orientation also affects what you see from inside. With the glazed front facing into the garden, the view extends back across the property. A chair by one of the fixed panels could make the most of that outlook, while a desk set farther into the room could still benefit from daylight coming through the front. The garden provides something to look out onto from more than one position inside.
When considering a corner building in your own garden, take a few photographs from the house and from the route you use most often. Then stand in the proposed room position and look back. A corner may appear ideal from the house, while a small change in orientation could give you a better view from inside or make it easier to approach the doors. Those are useful decisions to make before settling on a final layout.
Stone grey composite against high hedges and mature trees
The stone grey composite cladding gives the Thirsk garden room a quiet, consistent finish. The trees and hedges around it bring movement, texture and seasonal changes, while the grey provides a steady background. In a garden with established planting, that balance can work especially well. The building has a contemporary appearance, but the surrounding greenery remains a prominent part of the view.
Stone grey can also look different as the light changes. In shade it can take on a softer appearance, while brighter light makes the outline of the building more distinct. If you’re comparing colours for a similar project, place a sample against the fence, paving or planting that will surround the room. Look at it from several steps away, since the appearance of a small sample in your hand can differ from the effect across a five-and-a-half-metre frontage.
Composite cladding is a practical choice where straightforward exterior care is a priority. In a corner with tall hedges, it’s worth thinking about how you will reach the sides of the room and manage growth around it. Fallen leaves and debris are easier to deal with when you allow for access from the outset. Cleaning and upkeep should follow the guidance for the selected cladding.
A canopy that frames the glazed frontage
The canopy projects beyond the front wall and gives the building a distinct upper edge. Its shadow helps draw the eye across the front, linking the double doors and matching fixed panels in one composition. Seen against the taller hedges and trees, the horizontal roofline also gives the building a clear outline.
The canopy has a practical role immediately outside the entrance, where it offers some overhead shelter depending on wind and weather conditions. This is the point where you pause to open the doors, step up from the decking or put something down before going inside. The projection gives that part of the building a little more definition and makes the doorway feel like a deliberate part of the design.
If you are considering a similar canopy garden room, look at the roof projection alongside the position of the decking and the available space in front. You may want the steps to meet an existing path, or you may want to leave room to walk across the garden in front of the building. Considering these elements together gives you a clearer picture of how the whole installation will sit in the corner.
Double patio doors and two 500mm fixed glass panels
The double patio doors give the garden room its main entrance. A 500mm fixed glass panel on each side widens the glazed area and gives the front a balanced appearance. The doors mark the centre of the arrangement, and the two fixed panels extend the view into the garden on either side.
When the doors are closed, the glazing keeps the garden visible from inside. Opening both doors creates a wider route onto the deck and can make it easier to bring in furniture. The fixed panels add daylight without taking up space for additional opening doors or windows. Together, these details suit a layout where the front of the room is its main connection to the garden.
The glazing is also worth considering at seated height. From a chair at one end, the nearest fixed panel may offer the most useful view. From a desk, it may be preferable to have daylight coming from an angle that keeps reflections off the screen. In a 5.5m-wide room, there is scope to experiment with those positions and keep the route from the doors clear.
For a similar project, check the clear opening of the doors if you already have a large sofa, workbench or piece of equipment in mind. It’s useful to measure the route from the garden as well, including any turn onto the decking and the space available to manoeuvre through the entrance.
Two-step decking creates a defined approach
The two-step decking is an important part of this installation. It marks the transition from the garden to the room and gives the approach a more gradual shape. From a distance, the stepped edge gives the front a firm base. Up close, it leads you towards the central doors and gives you room to pause at the entrance.
The way decking meets an established garden deserves as much thought as its colour or size. The surrounding surface might be lawn, paving or gravel, and each gives a slightly different approach. A path coming diagonally across the garden may meet the steps differently from one that arrives straight in front of the doors. Walk the route a few times before agreeing where the steps will sit, particularly if you expect to carry items between the house and the room.
Consider what will be placed near the entrance as well. A planter can soften the junction with the garden and help pick up the planting around the room. Its position should leave space to use the steps and open the doors comfortably. Where the garden is bordered by hedges and trees, allow room to sweep fallen leaves off the decking, especially during autumn.
On this Thirsk project, the stacked lines of the decking below and the canopy above give the entrance a clear frame. That relationship is one of the details worth carrying over if you like the look of the design and want to adapt it to a different property.
Two external up-and-down lights
Two external up-and-down lights illuminate the frontage. Their light falls above and below the fittings, picking out the stone grey cladding and making the front of the garden room easier to see after dusk. In a corner surrounded by taller planting, the effect can give the building a very different appearance from its daytime setting.
The wall lights also make the entrance easier to identify from across the garden. If you plan to visit a similar room regularly after dark, look at the whole route from the house. The fittings on the building light the frontage, while a bend in the path or a change in level may need its own lighting. Thinking about both at the design stage helps you decide where controls will be most convenient and how the light will fall on the steps.
Making the most of a 5.5m x 3m room
The 5.5m x 3m external dimensions give the building a broad front and useful length inside. The central doors create a natural point of entry, with scope to arrange furniture at either end. For a lounge, one end might hold seating facing into the garden and the other a bookcase or cabinet. A creative workspace could use a clear stretch of wall for a worktable and keep a chair by the glazing.
The three-metre depth makes it worth checking how far furniture will project into the room. A desk needs clearance for a chair to pull back and enough space to walk past it. A deep cabinet may leave less room to circulate than expected once its doors are open. Work from the confirmed internal dimensions when checking clearances, because the external footprint includes the wall construction.
For people planning a dedicated workspace, our garden offices offer other layouts to compare. If you are looking for a smaller space in a different part of the garden, our garden pods provide further examples. The Thirsk building is a useful reference when you want a wide glazed frontage with enough room to give each end a different purpose.
What to check before building near hedges and trees
An established corner can look like an obvious place for a garden room until you mark out the full footprint. Include the canopy, decking and steps as well as the enclosed building. Then check the space left for access and for looking after the garden. A hedge still needs trimming, and the area behind a building may need to remain reachable for ordinary maintenance.
Nearby trees are another reason to look at the actual site early. The canopy of a tree can affect how much daylight reaches the glazing at different times of year, and the position of mature trees can influence where the room and foundations can go. Ground levels are also worth checking from the proposed doors back to the path or lawn. The way those levels meet will help determine how the stepped entrance works.
Our free site survey gives us the opportunity to discuss the position, access and the garden features you want to retain. Bring any measurements or photos you already have, particularly views from the house and along the proposed entrance route. Our fixed-price quotations include delivery and professional on-site installation for the agreed specification.
Garden room installations in Thirsk and North Yorkshire
We design and install garden rooms in Thirsk and across North Yorkshire, including nearby communities such as Sowerby, Carlton Miniott and South Kilvington. The details of this installation can be adapted to different gardens. You might use the same stone grey finish against an established hedge, choose a different glazing arrangement to suit your outlook, or design the decking around an existing terrace.
You can also visit our two indoor showrooms in Ripon to look at cladding samples and walk through fully assembled buildings. Seeing the doors, windows and exterior finishes at full scale can help you decide which elements of the Thirsk design you would like to use in your own project.
If this 5.5m x 3m stone grey canopy garden room in Thirsk has given you ideas, explore our Premium Garden Rooms or call Oeco free on 0800 170 1270 to discuss your garden, request a fixed-price quotation or ask about a free site survey.