
5.5m x 3m Light Blue Canopy Garden Room in Selby, North Yorkshire
Selby, North Yorkshire
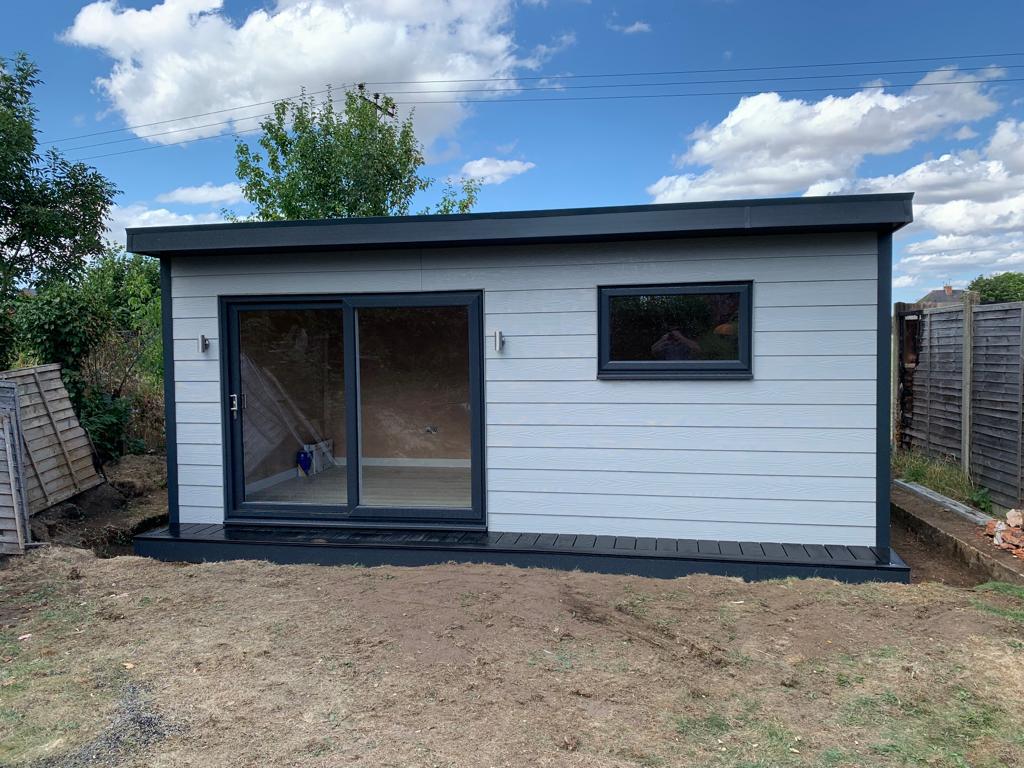
This 5.5m x 3m canopy garden room in Selby, North Yorkshire, shows how a carefully chosen exterior colour can give a garden building its own identity. Finished in special-order light blue composite cladding, the room combines a soft, understated frontage with contrasting dark glazing frames and roof trims.
The photograph shows a broad sliding glazed entrance on the left and a horizontal window towards the right. The cladding runs horizontally across the frontage, emphasising the building’s width and creating a consistent background around the openings.
A projecting roof canopy completes the upper edge, while a narrow dark platform provides a defined base along the front. Two exterior wall lights add detail beside the entrance.
For homeowners exploring garden rooms in Selby, this installation offers inspiration for combining practical proportions with a distinctive finish chosen around personal preferences.
A Special-Order Colour with Individual Character
The special-order light blue composite cladding is the defining feature of this project. Its pale colour gives the building a lighter appearance than a darker exterior, while retaining the clean lines of a contemporary garden room.
In the photograph, the finish appears subtle, with a gentle blue tone that changes according to light and shadow. Beneath the canopy, the boards look slightly deeper in colour, while the exposed frontage catches more daylight.
Choosing a special-order finish allows the exterior to reflect the customer’s own ideas for the garden. Colour can be considered alongside fencing, paving, planting and the appearance of the main house.
For a similar project, we can discuss whether a requested colour is available and confirm the specification, price and lead time before an order is agreed.
Horizontal Composite Cladding
The horizontal arrangement of the boards makes an important contribution to the appearance of this Selby installation.
Continuous lines extend across the frontage, bringing the entrance and window together within one consistent elevation. On a building measuring 5.5m wide, this reinforces the broad, balanced proportions.
A subtle grain pattern is visible within the cladding. This introduces texture while allowing the special-order colour to remain the main feature.
The horizontal finish also contrasts with the upright sides of the sliding doors. That relationship between vertical and horizontal elements helps the frontage feel organised.
When choosing your own design, board direction deserves consideration alongside colour. The same general building shape can have a noticeably different character depending on the cladding arrangement and the details surrounding its doors and windows.
Light Blue and Dark Frames
The contrast between the pale cladding and dark frames gives this garden room a clear outline.
Around the sliding doors, the darker finish defines the entrance and draws attention to the glazing. The window frame repeats the same colour further along the frontage, connecting the two openings visually.
Dark corner trims and the roof fascia continue that approach around the edges of the building. At ground level, the front platform completes the palette.
This limited combination of colours allows the design to feel coordinated without needing additional decorative materials. The light blue provides individuality, while the darker details establish consistency.
Customers comparing exterior options can explore our Premium Garden Room range and discuss how different frames, cladding colours and trims can work together.
A Practical 5.5m x 3m Footprint
With external dimensions of 5.5m x 3m, this garden room offers a useful rectangular footprint for creating dedicated additional space.
Its proportions provide scope for arranging furniture along the length of the room, with the possibility of establishing different areas within one interior. The most appropriate layout depends on the customer’s intended use and the items they want to include.
A workspace might prioritise a generous desk and storage. A leisure room could begin with seating and an outlook towards the garden. A hobby room may need a clear work surface and accessible cupboards.
Usable internal dimensions are smaller than the external measurements because of the wall construction. Furniture should therefore be planned against confirmed internal sizes, including sufficient clearance for chairs, cupboards and everyday movement.
Sliding Doors Facing the Garden
The broad sliding doors create a strong connection between the room and the garden.
Their glazed panels maintain the outlook when closed, allowing the interior to benefit from daylight and views across the space outside. In the photograph, the entrance occupies the left-hand part of the frontage, leaving a substantial wall area to the right.
Sliding doors open without a hinged leaf swinging into the room or across the external approach. This can be useful when arranging furniture near the entrance.
The position of the opening section should still be considered alongside the internal layout and route from the house. Planning those details together helps keep access convenient once the room has been furnished and becomes part of the customer’s routine.
A Wide Window with Wall Space Beneath
The horizontal window towards the right introduces another glazed opening without extending down to floor level.
This retains useful wall space below, which can be helpful when considering furniture, shelving or storage. The final arrangement should follow the window’s actual internal position and the customer’s requirements.
Its broad shape works well with the horizontal cladding, while the dark frame coordinates with the sliding doors. Together, these elements create an elevation that feels balanced without being symmetrical.
Window positioning should be considered alongside privacy and the direction of sunlight. For customers planning computer screens or a television, potential reflections also deserve attention.
The combination shown here offers generous entrance glazing alongside a smaller window, leaving flexibility elsewhere within the room.
The Canopy Roof Design
The projecting canopy extends across the frontage, giving the building a distinct upper edge.
In the photograph, the dark fascia forms a continuous line above the lighter cladding. This creates depth and brings the separate door and window openings together beneath one roofline.
A canopy also offers some overhead shelter immediately beside the building, although its effectiveness depends on the weather and wind direction.
Its projection should be considered as part of the complete design. The relationship with the entrance, available garden space and surrounding structures all influence the most suitable arrangement.
For this Selby garden room, the canopy adds character while preserving a straightforward overall shape. It is a detail that complements the colour scheme and gives the building a recognisable contemporary profile.
Exterior Lighting Beside the Entrance
Two compact exterior wall lights are visible on the frontage, positioned on either side of the sliding entrance.
Their metallic finish introduces a small contrast against the pale blue cladding. The fittings provide detail without interrupting the horizontal lines of the boards.
For a garden building used after daylight fades, exterior lighting can help define the entrance and make the approach more convenient.
The route from the house should be considered alongside the fittings on the building itself. Paths, steps and changes in level may require separate attention.
Planning lighting early also allows controls and electrical arrangements to be discussed as part of the agreed specification. This helps ensure the finished room is convenient to reach as well as attractive when viewed from the garden.
A Neat Platform Along the Front
A narrow dark platform runs across the frontage, creating a finished edge beneath the cladding and doors.
Its colour coordinates with the frames and roof trims, giving the installation a consistent outline from top to bottom. The platform also establishes a clear transition between the entrance and the surrounding ground.
This project demonstrates that an external platform can be modest in depth while still contributing to the appearance of the building.
Where customers want outdoor seating, a larger decking area may be worth considering. Where preserving the garden is the priority, a simpler entrance arrangement may be more appropriate.
The dimensions and material should be confirmed within the quotation, with access, levels and the relationship to adjoining surfaces assessed before construction.
Planning the Room Around Its Purpose
The photograph shows the garden room before its final furniture arrangement, leaving the customer free to organise the interior around their priorities.
A clear starting purpose helps guide those decisions. Rather than trying to include every possible activity, it is useful to establish what the room needs to do most often.
For working from home, the desk and equipment should come first. For relaxation, comfortable seating and the view into the garden may be the main considerations.
Customers planning crafts or other hobbies can begin with their work surface, storage and lighting needs.
Our Garden Room designs provide a starting point for comparing different sizes and arrangements. The aim is to choose space that supports everyday use and remains comfortable once furnished.
Creating a Separate Workspace
A similar garden room could provide a dedicated working environment away from the busiest parts of the home.
Having a permanent desk allows equipment and paperwork to remain organised between working days. It also reduces the need to clear a dining table or share a room with other household activities.
The glazing arrangement in this design offers different possibilities for positioning a workstation. Daylight is welcome, but screens should be placed to manage reflections and avoid uncomfortable glare.
Storage, power and connectivity should be considered alongside the furniture plan. These practical details have a direct effect on how convenient the office will be.
Customers prioritising home working can explore our Garden Offices for further information about planning a dedicated workspace.
A Comfortable Place to Relax
For leisure use, the room could become somewhere to read, enjoy music or spend time with family.
The pale exterior gives the building a gentle presence within the garden, while the large glazed entrance helps maintain a connection with the outdoors.
Inside, furniture can be arranged around the preferred outlook. A comfortable chair, suitable table and practical storage may provide more value than filling the room with several competing pieces.
Lighting and decoration can then establish the atmosphere the customer wants. Softer furnishings may suit a reading room, while a more flexible arrangement could accommodate family activities.
These are potential uses rather than a description of this customer’s final plans. The agreed layout should always follow the intended activities and available internal space.
Electrics and Connectivity
Power requirements are best established before the furniture arrangement is finalised.
Desks, lamps, entertainment equipment and charging devices each need convenient connections. Planning socket positions around these items helps avoid awkward furniture placement and cables crossing access routes.
If internet access is required, the connection method should also be discussed early. The most appropriate solution depends on the property, distance from the house and expected use.
General lighting should provide suitable illumination for the room, with additional task lighting considered where necessary.
The agreed quotation should identify the electrical package, mains connection arrangements and any optional additions. Establishing these details clearly helps coordinate the building with the services it needs and gives the customer a better understanding of the project scope.
Comfort Across the Seasons
For regular use, a garden room’s interior conditions need consideration alongside its exterior appearance.
Insulation, glazing, heating and ventilation all contribute to comfort. The appropriate specification depends on the building’s orientation, intended use and the amount of time spent inside.
The large entrance glazing shown here provides daylight, but sunlight can also influence indoor temperatures. Suitable shading may help where the frontage receives strong direct sun.
Heating requirements will differ between occasional visits and full working days. Discussing the expected routine helps establish an appropriate approach.
These decisions should be made as part of the overall specification. A well-considered room brings together its appearance, layout and practical requirements so it can become a useful part of everyday life.
Preparing the Garden for Installation
The photograph shows the building with the ground immediately in front still awaiting its final landscaping.
That provides an opportunity to consider how paths, planting or lawn will connect with the entrance. The garden room can become the starting point for arranging the surrounding area.
Before installation, access routes, ground levels and the proposed position should all be assessed. Existing trees, boundaries and neighbouring structures may also influence the design.
Marking out the footprint helps demonstrate the room’s scale and the garden space remaining around it.
Our free site survey provides an opportunity to review these practical details. The quotation can then establish the agreed building specification, installation arrangements and any additional work required to complete the project.
Garden Rooms Designed Around Selby Homes
Every property presents a different combination of space, access and surroundings. This installation shows how a straightforward canopy design can be personalised through a carefully chosen exterior finish.
The special-order light blue cladding gives the building its individuality, while the dark frames, sliding doors and horizontal window create a coordinated frontage.
For more information about creating additional space locally, visit our Selby garden rooms page.
Your own project might begin with a preferred colour, an intended activity or an unused area of the garden. Bringing those priorities together helps establish the right dimensions, glazing and layout.
A clear brief gives the design process direction and helps ensure the completed building reflects how you want to use it.
Discuss Your Garden Room with Oeco
Oeco is a family-run business established in 2006, with our own installation teams and two indoor showrooms in Ripon, North Yorkshire.
This 5.5m x 3m canopy garden room in Selby combines a special-order light blue exterior with dark frames, broad sliding doors and a practical rectangular footprint.
Visiting our showrooms gives you an opportunity to compare buildings, explore finishes and discuss your ideas with our team.
Browse our Premium Garden Rooms to discover more designs.
Call Oeco free on 0800 170 1270 to discuss your requirements, request a fixed-price quotation or arrange your free site survey.