
5m x 3m Canopy Garden Office in Harrogate, North Yorkshire
Harrogate, North Yorkshire
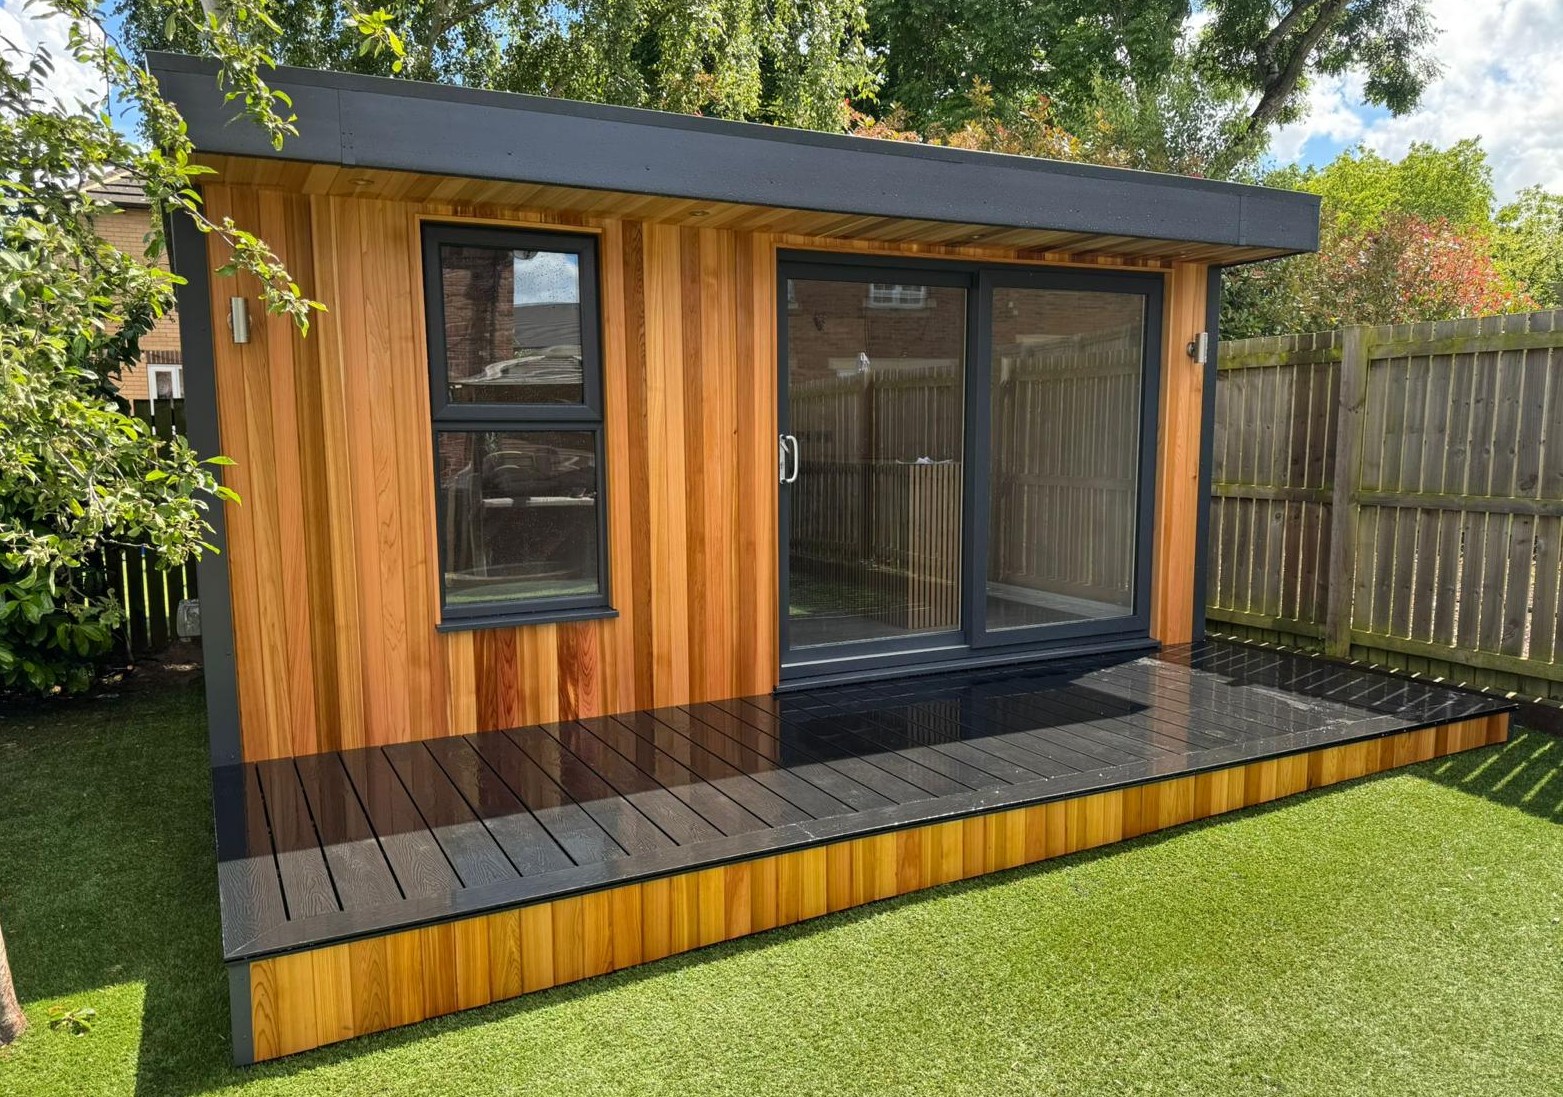
Western Red Cedar cladding, a contemporary canopy and an extended decked area give this 5m x 3m canopy garden office installed in Harrogate, North Yorkshire, its welcoming appearance. Designed to provide a dedicated workspace within the garden, the building combines natural materials outside with a professionally finished interior.
The specification includes 2.4m sliding PVCu doors and an extra-wide, tall opening window, bringing garden views and ventilation into the office. Fully plastered walls and ceiling are complemented by oak grain laminate flooring, creating a comfortable backdrop for everyday work.
Outside, an additional 2m composite decking area with matching cedar detailing around the subframe extends the setting beyond the enclosed room. Following installation, artificial turf was fitted around the building to complete the customer’s lower-maintenance garden.
For homeowners considering Premium Garden Offices, this project demonstrates how a building, its canopy and the surrounding landscaping can work together.
A Canopy Design with a Defined Frontage
The canopy is an important architectural feature of this installation in Harrogate, North Yorkshire. Projecting beyond the main front elevation, it adds depth and gives the entrance a clearly defined setting.
Its proportions complement the straightforward shape of the office, introducing interest without making the building overly elaborate. Together with the cedar cladding and decking, it creates a coordinated frontage when viewed from the garden.
A canopy also provides some overhead shelter immediately beside the building, although protection varies with wind direction and weather conditions.
When planning a similar design, the projection should be considered alongside the room and decking. Understanding the complete footprint helps establish how the installation will relate to paths, planting and the garden space remaining around it.
A Separate Place for the Working Day
A garden office gives work a permanent home outside the main household. Equipment can remain set up between working days, while bedrooms, dining areas and other shared rooms can return to their original purposes.
This office in Harrogate, North Yorkshire, provides that separation within a practical footprint. The short journey through the garden creates a transition between activities without introducing a commute.
For some customers, the main priority is somewhere for focused desk work. Others need storage, room for creative projects or space for occasional discussions.
Those requirements should guide the design. We begin by considering how the office will be used, helping establish an appropriate size, furniture arrangement and specification.
Western Red Cedar Across the Exterior
The Western Red Cedar timber cladding brings natural warmth and variation to the building. Differences between boards give the exterior depth, creating an individual appearance rather than a completely uniform surface.
Cedar can sit comfortably alongside planting and other garden materials. Its warmer tones also provide an attractive contrast with the glazing and contemporary canopy design.
In this installation, cedar detailing continues around the decking subframe, connecting the building visually with the outdoor area.
Customers choosing natural timber should expect variation in colour and grain. Samples provide a useful indication of the material, while the finished appearance comes from the combination of individual boards across the elevations.
For homeowners considering similar contemporary garden buildings, our Harrogate Garden Rooms page provides further information about our available designs, cladding finishes and professional installation services throughout Harrogate and the surrounding North Yorkshire area.
Understanding How Cedar Develops Over Time
Western Red Cedar changes as it is exposed to the weather. Considering that process before installation helps customers decide how they would like the building to look in future.
Some prefer to let the timber develop a more silvery appearance naturally. Others choose an appropriate treatment to help preserve more of its original warmer colour.
Exposure can vary between elevations and beneath sheltered areas, including the canopy. This may influence how consistently the timber changes across the building.
We can discuss suitable care and treatment options when preparing the specification. Maintenance should follow guidance for the timber and any selected finish, allowing customers to make an informed choice about long-term ownership.
Sliding PVCu Doors Connect the Office and Decking
The 2.4m sliding PVCu doors create a substantial glazed entrance and maintain a visual connection between the office and garden.
A sliding arrangement avoids the opening arc of hinged doors, providing flexibility when positioning furniture near the frontage. The doorway and approach should nevertheless remain clear.
When conditions suit, opening the door connects the workspace more closely with the decked area outside. When closed, the glazing retains the outlook.
For a similar project, the precise door configuration and usable clear opening should be confirmed during specification. The overall frame width does not represent the entire passage available when the door is open.
An Extra-Wide, Tall Opening Window
The extra-wide, tall opening window adds a generous glazed feature alongside a practical means of introducing fresh air.
Its position should be considered in relation to the desk and other furniture. Daylight can improve the experience of working in a garden office, but direct reflections on monitors may become distracting.
The handle and opening section also need to remain accessible once the room is furnished. Cabinets, equipment and shelving should not make everyday operation difficult.
For customers planning their own office, thinking through the furniture arrangement before the glazing is finalised helps create a room that works well from inside as well as looking attractive externally.
A Practical 5m x 3m Workspace
With external dimensions of 5m x 3m, this office provides useful space for a dedicated workstation and associated storage.
A similar building could accommodate a desk, office chair, cabinets and additional furniture, depending on their dimensions. The most successful layout begins with the equipment used most frequently.
Internal measurements are smaller than external dimensions because of the insulated wall construction. Furniture should therefore be checked against confirmed usable sizes.
Allowing room for chairs to move and cupboards to open is just as important as fitting the furniture itself. Clear circulation from the entrance helps preserve convenience throughout the working day.
Fully Plastered Walls and Ceiling
The fully plastered interior gives this garden office a smooth finish ready for decoration. It creates the familiar appearance of a conventional room while allowing customers to choose their own colours and furnishings.
A simple decorative scheme can establish a calm workspace, while artwork and shelving introduce personality. The room can be arranged around the customer’s preferred way of working rather than a fixed internal style.
For video calls, it is useful to consider the background behind the desk. A tidy wall or organised storage arrangement can provide a practical setting.
Planning those details early helps create an office that feels settled from the beginning.
Oak Grain Laminate Flooring
The oak grain laminate flooring adds warmth inside and complements the natural character of the cedar exterior.
Its appearance works with a range of furniture finishes, giving customers flexibility when choosing a desk, chair and storage. A coordinated palette can make the interior feel organised without requiring every piece to match.
Care should follow the flooring manufacturer’s guidance. Appropriate furniture pads and protection beneath office chairs may be useful where recommended.
An entrance mat can also help reduce tracked-in grit and moisture. This is particularly relevant for an office reached through the garden and used regularly across the seasons.
A Complete Internal Electrical Package
This installation includes a consumer unit, four double sockets, a light switch and an LED light panel, providing the agreed internal electrical facilities.
The sockets offer connection points for everyday office equipment. Their positions should be planned around the furniture so computers, monitors and charging devices can be used conveniently.
Customers should discuss any significant additional equipment before the specification is finalised. Socket numbers alone do not establish that an electrical arrangement suits every possible combination of devices.
The quotation should distinguish the internal package from the arrangements for connecting the office to the property’s electrical supply, ensuring the complete scope is understood.
LED Lighting for Darker Working Hours
The LED light panel provides general illumination when daylight is limited, helping make the office useful during darker mornings and evenings.
Its relationship with the workstation deserves attention. Screen positions and furniture can influence how comfortable the lighting feels during a full working day.
Detailed reading or other close work may benefit from a suitable desk lamp alongside the general lighting. The aim is to provide illumination appropriate to the activity.
Thinking about natural and artificial light together helps avoid a layout that works comfortably at one time of day but becomes less convenient at another.
Extended Composite Decking Outside
The additional 2m composite decking area gives the office a more substantial outdoor setting. It creates a transition between the enclosed workspace and the surrounding garden.
Extra decking is a popular choice for customers who want somewhere to step outside during a break. Where the agreed dimensions allow, it can also provide space for suitable outdoor furniture.
The layout should retain clear access to the sliding doors. Levels, drainage and connections with other garden surfaces also need consideration.
Composite decking requires suitable cleaning and care. We can explain the requirements of the selected product and discuss how the outdoor area will be used before its dimensions are agreed.
Matching Cedar Around the Decking Subframe
The matching cedar detailing around the decking subframe connects the outdoor area with the office cladding.
This finish gives the deck edge a coordinated appearance, extending the timber character beyond the main building. It helps the decking feel like a deliberate part of the design.
The detail is especially relevant where the deck edge is visible from the house or while approaching the office. Considering those viewpoints helps establish a consistent finish.
For similar projects, the treatment of exposed edges should be agreed alongside the main decking layout, with any practical access requirements also taken into account.
Artificial Turf Completes the Surroundings
After the office installation, artificial turf was fitted around the building, completing the customer’s garden scheme.
The finished surface gives the office and decking a clear setting while reflecting a preference for reduced routine lawn maintenance.
Artificial turf still needs cleaning and care, and suitable preparation and drainage remain important. Its maintenance requirements should follow the supplier’s guidance.
For customers planning both a garden building and landscaping, the sequence deserves attention. Completing the main construction before final surfaces are fitted can help avoid disturbance to newly finished garden areas.
Coordinating the work allows each stage to contribute to the completed setting.
Planning the Whole Garden Arrangement
This project in Harrogate, North Yorkshire, demonstrates the value of considering the building and landscaping together.
The canopy, cedar cladding, composite decking and artificial turf each contribute to the view from the house. Inside, the glazing allows the garden to remain part of the working environment.
Paths and outdoor furniture should support that arrangement, keeping the approach convenient and the entrance clear.
Even where landscaping will take place later, an outline plan can help establish levels, access and the space required around the office. This makes it easier to coordinate separate stages of work without losing sight of the intended result.
Comfortable Use Across the Seasons
Our Premium Garden Offices feature insulated walls, roof and floor, supporting regular use beyond the warmer months.
Suitable heating allows the room to be warmed in colder weather. Ventilation and the management of sunlight also contribute to comfort, particularly where computers and other equipment are used for several hours.
The opening window provides a practical ventilation option, while the sliding door can be opened when appropriate.
Heating should reflect the expected routine. A room occupied throughout the working week may need a different arrangement from somewhere used occasionally. We can discuss these requirements when developing your specification.
Site Survey and Professional Installation
Our free, no-obligation site survey provides an opportunity to assess the proposed location and discuss practical requirements.
Access routes, ground levels, nearby trees and existing landscaping can all influence the installation. The canopy and additional decking should be considered alongside the enclosed room when assessing the complete footprint.
We provide fixed-price quotations for the agreed specification, including delivery, foundations and professional on-site installation. Additional preparation, selected features and electrical connection arrangements should be clearly identified.
The planning position must also be established for the property and intended use, with confirmation sought from the relevant local authority where necessary.
Garden Offices Throughout Harrogate and North Yorkshire
We install garden offices across Harrogate and the surrounding North Yorkshire area, welcoming enquiries from customers with different properties and working requirements.
Our coverage includes Starbeck, Bilton, Jennyfields, Pannal, Burn Bridge and surrounding neighbourhoods, together with nearby communities such as Knaresborough, Ripley, Killinghall, Hampsthwaite and Spofforth.
These locations are examples rather than a complete list. Whether you are considering a straightforward office or a design coordinated with new landscaping, we can discuss the options.
Our two indoor showrooms in Ripon also provide an opportunity for customers in the Harrogate area to compare buildings and finishes in person.
If you're planning additional space for working, hobbies or relaxation, explore our Garden Rooms in Harrogate, North Yorkshire page to discover our range of fully insulated garden rooms, offices and studios, together with information about our local installation services.
Plan Your Canopy Garden Office with Oeco
Oeco is a family-run business established in 2006. Our Premium Garden Offices include a 10-year structural guarantee, alongside the delivery, foundations and professional installation set out in your quotation.
If this 5m x 3m cedar canopy garden office in Harrogate, North Yorkshire, has inspired your plans, explore our Premium Garden Office range.
We can discuss your preferred glazing, interior specification, electrical requirements and the outdoor space you would like around the building.
Call free on 0800 170 1270 to request a quotation or arrange your free, no-obligation site survey.