
5m x 3m Canopy Garden Office in Malton, North Yorkshire
Malton, North Yorkshire
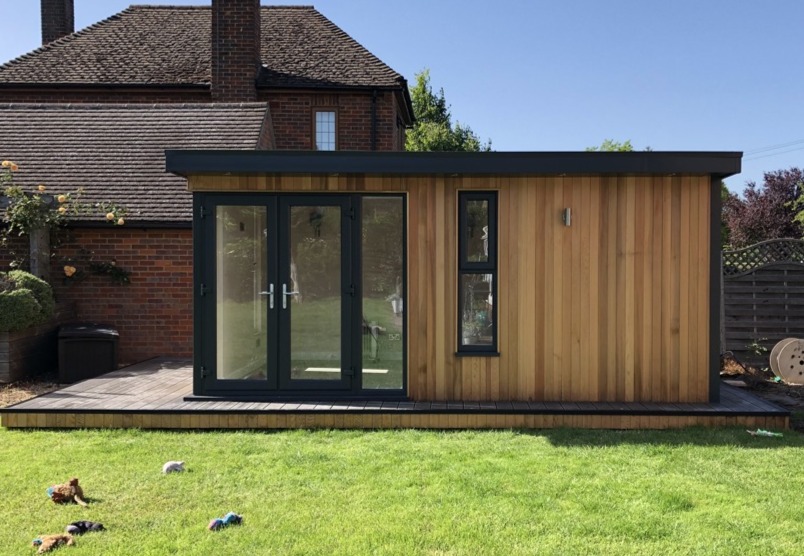
This 5m x 3m canopy garden office in Malton, North Yorkshire, creates a dedicated workspace within an established residential garden. Positioned on a large decking platform, the building combines a warm timber exterior with dark-framed glazing and a straightforward contemporary roofline.
The photograph shows double French doors towards the left-hand side, with a full-height glazed panel beside them. A separate tall window introduces another opening further along the frontage, while the solid wall areas provide opportunities for arranging furniture inside.
Vertical timber boards give the exterior texture and natural colour variation. Above, a dark canopy fascia creates a clear horizontal edge, bringing the different elements together.
For homeowners exploring garden rooms in Malton, this installation demonstrates how a modest building footprint can provide useful working space while sitting comfortably alongside an existing house and garden.
A Dedicated Office Within the Garden
A permanent garden office gives work its own place within the property.
Instead of repeatedly setting up equipment on a dining table or sharing a busy household room, the customer has a separate building that can be organised around their working routine.
The photograph shows the office close to the existing brick house, with the lawn extending across the foreground. That position keeps the workspace conveniently nearby while giving it a distinct entrance.
The short journey through the garden can become part of the working day. Arriving at the office provides a clear starting point, while returning to the house creates a natural transition afterwards.
The practical benefit comes from having a room where equipment, storage and furniture can remain arranged for regular use.
A Balanced 5m x 3m Footprint
The 5m x 3m external dimensions provide a practical rectangular footprint for a home office.
The proportions allow the customer to consider a main workstation alongside storage and any additional furniture needed for their routine. The best arrangement depends on the actual equipment and how the room will be occupied.
A large desk, several monitors and filing cabinets create different demands from a compact laptop workstation. Establishing those requirements early helps make the available space work effectively.
Internal dimensions will be smaller than the external measurements because of the wall construction. Furniture should therefore be checked against confirmed usable sizes.
The aim is to preserve comfortable movement between the entrance, desk and storage, rather than judging the layout only by whether individual items will fit.
Natural Timber Across the Frontage
The timber cladding gives this garden office a warm appearance against the surrounding brickwork and greenery.
The photograph reveals a mixture of lighter golden boards and deeper shades. That variation adds interest across the frontage without introducing several contrasting exterior colours.
Installed vertically, the boards create a rhythm from the decking towards the canopy. Their direction balances the long horizontal lines of the roof and platform below.
The exact timber species is not confirmed in the brief, but the visible finish establishes a natural material palette that suits the garden setting.
Customers can compare available timber options when developing their own specification. Appearance, maintenance preferences and the relationship with existing garden materials can all help guide that choice.
Dark Frames and a Coordinated Roofline
The dark door and window frames provide a contrast with the timber.
Around the entrance, they create a defined outline that makes the glazing stand out. The separate tall window repeats the same colour further along the wall, linking the openings visually.
The canopy fascia continues this darker finish across the top of the building. Together, these details give the office a consistent contemporary character.
Using a limited palette also allows the grain and colour of the timber to remain prominent. The frames support the design without introducing unnecessary decoration.
Our Premium Garden Room range provides a starting point for comparing exterior combinations and discussing how cladding, frames and roof trims can be coordinated around your property.
French Doors Facing the Lawn
The main entrance consists of double French doors, positioned towards the left of the frontage.
Their tall glazed sections maintain an outlook towards the lawn when closed. They also allow daylight into the room, helping connect the workspace with the garden beyond.
French doors provide a familiar entrance arrangement, with both leaves available when a wider opening is needed.
Their operating space should be considered alongside the decking and furniture layout. The area outside needs to remain clear enough for convenient access, while the interior should provide a comfortable route towards the workstation.
For customers choosing a similar entrance, the door arrangement can be reviewed around the proposed desk, storage and the route used to reach the building from the house.
A Full-Height Panel Beside the Doors
A fixed full-height glazed panel sits immediately to the right of the French doors.
This broadens the entrance glazing without requiring an additional opening leaf. Its frame coordinates with the doors, allowing the combined arrangement to read as one feature.
From inside, the panel extends the garden outlook beyond the doors themselves. From outside, it gives the entrance a more open appearance.
The glazing remains concentrated towards one end of the frontage, leaving a substantial area of timber-clad wall on the other side.
That balance is useful when planning an office. Daylight and views are valuable, but solid walls also provide practical positions for shelving, cabinets or equipment.
The most suitable arrangement considers both requirements together.
A Tall Window Further Along the Front
The separate tall window is another feature visible in the photograph.
It has upper and lower glazed sections, creating a narrow opening that complements the upright timber boards. Its dark frame repeats the finish used around the entrance.
Distributing glazing along the frontage can help daylight reach different parts of the room. However, the desk and screen positions should be considered before deciding how that light will be used.
A monitor facing directly towards bright glazing may create uncomfortable contrast, while light reflected from behind can affect visibility.
Planning the furniture alongside the doors and window helps avoid those difficulties. It also allows the customer to make the most of the garden outlook from their usual working position.
A Canopy That Completes the Front Elevation
The projecting canopy gives this office a defined upper edge and adds depth above the frontage.
Its dark fascia extends across the building, connecting the entrance, window and solid cladding within one continuous line.
A canopy also provides some overhead shelter immediately beside the room, although the degree of protection depends on wind and rain direction.
For this installation, the restrained projection works with the straightforward shape of the building. It introduces an architectural feature while allowing the timber and glazing to remain the main points of interest.
When planning your own office, the canopy should be considered alongside the entrance platform and available garden space. Its proportions contribute to both the appearance and experience of approaching the room.
A Large Decking Platform
The large decking platform is an important part of this Malton project.
It extends across the frontage and beyond the building, giving the office a defined setting within the garden. The photograph shows a broader area towards the left, with the platform continuing around the visible edges.
This makes the decking more than a small doorstep. It provides space to approach the entrance and move beside the building.
Its surface has a darker appearance than the main cladding, while the fascia below introduces a warmer timber tone. That combination connects the platform with the exterior above.
Planning the deck at the same time as the office helps establish suitable dimensions, levels and access arrangements for the completed installation.
Using the Decking During the Working Day
An outdoor platform can add another useful element to a home office.
Depending on its dimensions and furniture arrangement, it may provide somewhere to stand outside during a call, pause between tasks or enjoy a short break.
A chair or small table should be positioned with the entrance route in mind. There needs to be sufficient room for the doors to operate and for people to pass comfortably.
The photograph shows how the deck relates directly to the lawn. That makes the transition between work and the garden particularly apparent.
The outdoor area does not need to be heavily furnished to be useful. Keeping it simple can preserve convenient access while giving the customer another way to enjoy the building’s setting.
Relating to the Existing House
The office stands alongside a traditional brick property, creating a contrast between established architecture and a contemporary garden building.
The natural timber helps soften that relationship. Its warm tones sit comfortably beside the brickwork, while the dark roofline gives the new structure a distinct identity.
Positioning a room near the house can make daily use convenient, but the complete arrangement still needs careful assessment.
Access, drainage, suitable clearances and maintenance routes should all be considered. The view from the house also matters because the garden office becomes part of the everyday outlook.
This installation illustrates how a modern building can contribute to an existing domestic garden through a simple shape, coordinated materials and a position that makes practical use of the available space.
Choosing the Main Workstation Position
A productive office begins with a comfortable workstation.
The desk should suit the customer’s equipment and provide enough room for the tasks carried out most often. Multiple screens, paperwork or specialist devices may influence its size.
Its position should also take account of daylight. Placing the desk at a suitable angle to the glazing can help manage reflections while retaining a pleasant outlook.
Allow sufficient space behind the chair and keep the route to the entrance clear. Storage used frequently should be convenient to reach without crowding the desk.
Our Garden Offices provide further inspiration for developing a workspace around actual requirements, rather than choosing furniture after the room has been completed.
Storage for an Organised Interior
A separate garden office creates an opportunity to give paperwork and equipment permanent storage.
That can make the working day easier to organise, particularly when moving from a shared household space where everything has to be packed away.
Storage should follow the items the customer actually needs. Shelving may suit reference materials, while closed cabinets can help keep smaller equipment and files out of sight.
The solid wall areas within this design provide opportunities for different arrangements, subject to the confirmed internal layout.
Furniture depth matters as much as width. A cabinet that appears modest can still restrict movement if placed beside a busy route.
Planning storage alongside the desk helps preserve a comfortable working area as the office becomes part of everyday life.
Power, Internet and Lighting
Electrical requirements should be established around the workstation and supporting equipment.
Computers, monitors, printers, chargers and lamps each need convenient connections. Agreeing socket positions before installation helps reduce awkward cable routes and unsuitable furniture placement.
Reliable internet access is another consideration for many customers. The appropriate connection method depends on the property, distance from the house and expected use.
Lighting should suit both general occupation and detailed work. The desk position can help determine whether supplementary task lighting would be useful.
An exterior wall light is visible on the frontage, contributing to the entrance setting.
The quotation should confirm the agreed electrical specification, mains connection arrangements and any additional requirements, giving the customer a clear understanding of the proposed installation.
Comfort Through the Working Week
A room used for work needs to remain comfortable over several hours.
Insulation, heating and ventilation should be considered together, with the specification developed around the customer’s expected routine.
The glazing arrangement and building orientation also influence conditions. Daylight is welcome, but suitable shading may be useful where direct sunlight affects screens or creates unwanted warmth.
Privacy should be reviewed from the usual seated position, taking account of the house and surrounding properties.
These details help establish a working environment that is practical as well as attractive. The exterior design sets the character of the building, while the internal arrangements determine how comfortably it supports the customer’s tasks throughout the day.
Plan Your Malton Garden Office
This installation demonstrates how a 5m x 3m building can create a dedicated workspace within an established garden.
The timber frontage, dark-framed entrance and large decking platform give the office a coordinated appearance, while the glazing arrangement retains useful solid wall space for the interior layout.
For further information locally, explore our Malton garden rooms page.
A site survey provides an opportunity to assess the proposed position, access and ground levels. The planning position should also be established for the property and intended use.
A clear quotation then identifies the agreed building specification, decking and installation arrangements, with additional work discussed before the project proceeds.
Discuss Your Project with Oeco
Oeco is a family-run business established in 2006, with our own installation teams and two indoor showrooms in Ripon, North Yorkshire.
This 5m x 3m canopy garden office in Malton combines natural timber, generous entrance glazing and a substantial decking platform to create an appealing working environment close to home.
Visit our showrooms to compare buildings and discuss finishes, or browse our Premium Garden Rooms for further inspiration.
Call Oeco free on 0800 170 1270 to discuss your requirements, request a fixed-price quotation or arrange your free site survey.