
5m x 3m Canopy Garden Room in Harrogate, North Yorkshire
Harrogate, North Yorkshire
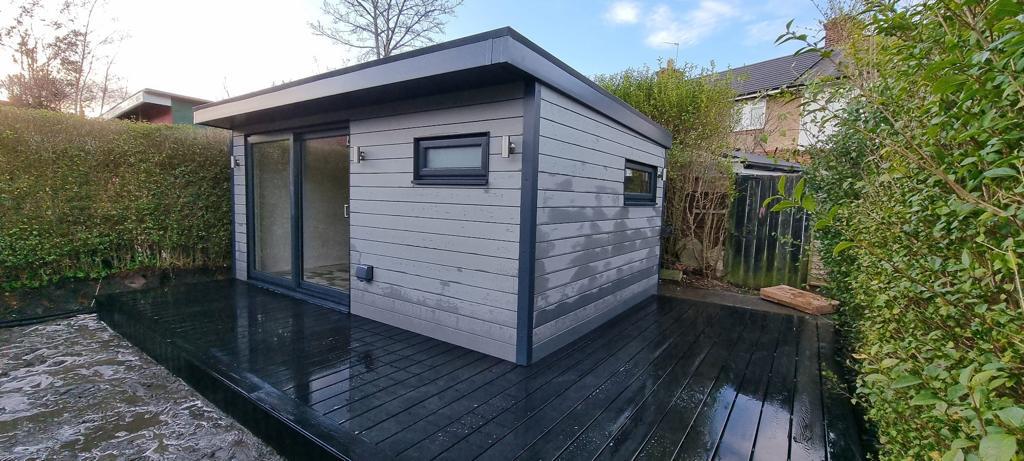
A Contemporary Stone Grey Composite Garden Room Featuring 2.4m Sliding Doors, Opening Windows and Expansive Anthracite Decking
This beautifully designed 5m x 3m Canopy Garden Room installed in Harrogate, North Yorkshire, demonstrates how contemporary materials, carefully selected glazing and attractive outdoor landscaping can transform a garden into a more versatile and enjoyable space.
Finished in horizontally installed Stone Grey composite cladding, the building combines a clean, modern appearance with practical features designed for comfortable everyday use.
The front elevation incorporates substantial 2.4m-wide sliding uPVC patio doors, creating a generous glazed entrance and allowing natural daylight to enter the interior.
Two opening windows, each measuring approximately 1.2m x 500mm, provide additional natural light and ventilation.
The exterior is enhanced by four aluminium up-and-down wall lights, while a waterproof external double electrical socket provides a convenient power supply for outdoor activities.
One of the most striking features of this particular installation is the expansive anthracite composite decking area commissioned separately by the customer.
Extending across the front of the building, the decking creates an attractive outdoor setting and complements the contemporary grey cladding.
Inside, the garden room has been professionally plastered, providing smooth walls and a ceiling ready for decoration.
The result is a substantial, fully insulated garden building that combines contemporary design with practical features and a high-quality internal finish.
At Oeco Garden Rooms, we have been designing and installing garden buildings since 2006, providing customers throughout Harrogate, North Yorkshire and the wider UK with professionally installed garden rooms, offices, studios and pods.
This completed project is an excellent example of our contemporary Canopy garden room design.
Project Overview: A 5m x 3m Garden Room in Harrogate
The building was designed around a 5-metre-wide by 3-metre-deep external footprint, providing approximately 15 square metres of overall building area before allowing for wall construction.
This is a popular size for homeowners seeking meaningful additional space without requiring an exceptionally large garden.
The rectangular layout offers flexibility when arranging furniture, equipment or storage.
The building's contemporary Canopy design creates a distinctive roofline and provides architectural interest across the front elevation.
Stone Grey composite cladding was selected for the exterior and installed horizontally to emphasise the building's width.
The 2.4m sliding doors provide an attractive connection between the internal room and the extensive decking area.
Two opening windows introduce further daylight and allow natural ventilation when required.
The exterior lighting and waterproof electrical socket add practical finishing touches.
Internally, the professionally plastered walls and ceiling create a smooth, domestic-style finish.
Together, these details produce a garden room that looks and feels like a substantial extension of the home's usable space.
Contemporary Canopy Design With Clean Architectural Lines
The Canopy garden room is one of Oeco's contemporary building designs.
Its defining feature is the extended roofline, which creates a more pronounced architectural profile than a standard cube-shaped building.
For this Harrogate installation, the canopy complements the horizontal cladding and wide sliding doors.
The overall appearance is modern and understated, allowing the building to sit comfortably within a landscaped residential garden.
A canopy design can be particularly attractive where homeowners want a contemporary garden room without an overly complicated external shape.
The roofline introduces depth and definition while maintaining a clean appearance.
The canopy also provides an opportunity to coordinate the roof trim, glazing frames and external cladding.
For this project, the combination of Stone Grey composite cladding and darker external features creates an attractive contrast.
The finished building demonstrates how relatively simple architectural elements can produce a distinctive garden room.
Stone Grey Composite Cladding Installed Horizontally
The customer selected Stone Grey composite cladding for the exterior of the garden room.
This finish provides a softer alternative to black or charcoal while retaining a contemporary appearance.
Stone Grey is a versatile colour that can complement many different garden settings, including traditional brick properties, rendered houses and modern homes.
For this installation, the composite boards have been installed horizontally.
Horizontal cladding creates long, continuous lines across the building elevations, helping emphasise the width of the structure.
On a 5m-wide garden room, this can create an attractive sense of proportion.
The relatively neutral colour also allows other design features, such as the glazing and decking, to stand out.
Composite cladding is a practical choice for customers who want the appearance of a contemporary garden building without the regular painting or staining associated with some natural timber finishes.
Although composite materials still require appropriate cleaning and maintenance, they offer a convenient external finish for modern garden rooms.
Why Horizontal Cladding Works Particularly Well
The direction of external cladding can influence the appearance of a garden building.
Vertical boards tend to emphasise height, while horizontal boards can accentuate width.
For this Harrogate project, the horizontally installed Stone Grey composite cladding complements the building's rectangular proportions.
The long board lines create a consistent appearance across the external walls.
They also work well alongside the wide sliding doors, helping produce a balanced front elevation.
The cladding direction is an important design choice because it influences how the building is perceived within the surrounding garden.
On this installation, the horizontal arrangement contributes to the clean, contemporary character of the finished garden room.
2.4m Sliding uPVC Patio Doors
A prominent feature of the front elevation is the 2.4m-wide sliding uPVC patio door system.
Large glazed doors can make a significant difference to the appearance and usability of a garden room.
They introduce natural daylight, provide views towards the garden and create a convenient connection with the outdoor space.
The sliding arrangement is particularly practical where a substantial decking area has been installed directly outside.
Unlike outward-opening doors, sliding doors do not require additional clearance across the decking.
This allows outdoor furniture and other features to be positioned without interfering with the door-opening area.
The 2.4m width also provides a generous glazed opening, helping the internal room feel connected to the surrounding garden.
For customers considering a garden office, leisure room or relaxation space, large sliding doors can be an attractive design feature.
Two Opening Windows for Additional Daylight and Ventilation
In addition to the sliding patio doors, this Harrogate garden room incorporates two opening windows.
Each window measures approximately 1.2m x 500mm.
These windows provide additional natural daylight and allow fresh air to enter the room when opened.
Ventilation is an important consideration in a fully insulated garden building.
Although substantial insulation helps improve thermal performance, the internal environment also benefits from appropriate airflow.
Opening windows provide a convenient way to introduce natural ventilation during suitable weather.
They can also help manage internal temperatures during warmer periods.
The positioning and dimensions of windows should be considered alongside the building's intended use and furniture layout.
For this project, the additional glazing complements the wide sliding doors and contributes to a bright, welcoming interior.
Four Aluminium Up-and-Down Exterior Wall Lights
The exterior of this garden room features four aluminium up-and-down wall lights.
These fittings provide both practical illumination and an attractive architectural detail.
Up-and-down lights direct illumination above and below the fitting, creating distinctive patterns across the external cladding.
This can be particularly effective on horizontally installed composite boards, where the lighting helps emphasise the building's surface and proportions.
Exterior lighting also makes the entrance area easier to use during darker evenings.
For a garden room intended for regular use, this can be an important practical consideration.
The four fittings create a coordinated appearance across the building exterior.
They also help the garden room remain an attractive feature of the garden after daylight has faded.
Waterproof External Double Electrical Socket
A waterproof external double electrical socket has been installed as part of the garden room's specification.
This provides a convenient electrical connection for suitable outdoor equipment.
For homeowners with a substantial decking area, an external socket can be particularly useful.
Potential applications include outdoor lighting, garden maintenance equipment and other appropriate electrical accessories.
Having an external socket positioned at the garden room can reduce the need to run extension cables from the main house.
As with any outdoor electrical installation, the socket and associated electrical system must be suitable for external conditions and installed in accordance with the relevant safety requirements.
The inclusion of this feature demonstrates how relatively small additions can improve the everyday practicality of a garden building.
Expansive Anthracite Composite Decking Commissioned by the Customer
One of the most distinctive aspects of this Harrogate project is the large anthracite composite decking area.
The decking was commissioned separately by the customer and forms an important part of the finished garden setting.
Its generous proportions create an attractive outdoor area directly in front of the garden room.
The dark anthracite finish contrasts with the lighter Stone Grey external cladding, producing a coordinated contemporary appearance.
The decking also creates a clear visual connection between the garden room and the surrounding outdoor space.
A substantial deck can accommodate suitable garden furniture, seating or other outdoor features, depending on the available space.
For this installation, the customer's decking choice contributes significantly to the overall presentation of the finished project.
It demonstrates how complementary landscaping can enhance the appearance of a professionally installed garden room.
Coordinating the Garden Room With Outdoor Landscaping
A garden room should be considered as part of the wider garden rather than simply as a standalone building.
The relationship between the building, decking, pathways and surrounding planting can influence how the finished project looks and functions.
For this Harrogate installation, the expansive anthracite decking provides a defined outdoor area.
The Stone Grey cladding creates a lighter visual contrast, while the large sliding doors connect the internal and external spaces.
This coordinated approach helps the building feel integrated into the garden.
Homeowners considering a similar project may wish to plan external landscaping alongside the garden room specification.
Factors such as access routes, drainage, finished ground levels and outdoor furniture can all influence the final arrangement.
A well-planned external setting can make a substantial difference to the overall result.
Professionally Plastered Interior Walls and Ceiling
Inside the garden room, the walls and ceiling have been professionally plastered.
This provides a smooth, high-quality finish suitable for decoration.
A plastered interior gives a garden room a more domestic appearance than basic timber boarding or an unfinished internal lining.
It also provides flexibility when choosing interior colours and furnishings.
Homeowners can create a bright, neutral space or introduce more distinctive decorative finishes.
For a garden office, smooth plastered walls can provide a professional working environment.
For a relaxation room or hobby space, they create a comfortable and welcoming setting.
The professionally finished interior is an important part of Oeco's Premium Garden Room specification.
It helps create a substantial building that feels like a proper room rather than a conventional garden shed.
Fully Insulated Construction for Year-Round Use
Oeco's Premium Garden Rooms are designed for regular use throughout the year.
Our construction incorporates insulation within the walls, roof and floor.
The insulation specification is designed around the relevant Part L thermal performance requirements.
Combined with suitable double glazing, heating and ventilation, this helps create a comfortable internal environment during different seasons.
In North Yorkshire, where winter temperatures can be low and weather conditions variable, effective insulation is particularly important.
A fully insulated garden room offers considerably greater versatility than a basic uninsulated summerhouse.
It can provide a practical environment for homeworking, hobbies, exercise or relaxation when the internal conditions are appropriately managed.
The substantial construction also helps protect the building's interior from the effects of changing external temperatures.
A Versatile 15m² Garden Building
A 5m x 3m garden room provides a useful amount of space for a wide variety of activities.
Although the external footprint is approximately 15m², the usable internal area is smaller once the wall construction is taken into account.
Nevertheless, the rectangular layout offers flexibility when arranging furniture.
A home office could accommodate a desk, computer equipment and storage.
A hobby room might contain worktables and shelving.
A relaxation room could provide space for comfortable seating and entertainment equipment.
The building could also be arranged for other suitable leisure activities.
The most appropriate use depends on the homeowner's requirements and the internal specification.
For this installation, the generous glazing and professionally plastered interior create a flexible space that can be furnished according to the customer's preferences.
Garden Rooms as an Alternative to Converting a Bedroom
Many homeowners consider creating additional space when their existing rooms no longer meet their needs.
A spare bedroom may have become a home office.
A dining room might be used for hobbies or exercise equipment.
A garden room offers an alternative by providing a separate building away from the main house.
This can allow existing rooms to return to their original purpose.
It can also create a clearer distinction between different activities.
For example, a dedicated garden office provides somewhere to work without occupying family living space.
A separate leisure room can offer a place to relax away from everyday household activity.
The 5m x 3m dimensions of this Harrogate installation demonstrate how a relatively compact building can provide meaningful additional space.
Garden Offices for Harrogate Homeowners
A garden office is one of the most popular uses for a fully insulated garden building.
For people working from home, a separate office can provide a permanent workspace away from household distractions.
The interior can be arranged around desks, monitors, filing cabinets and other office equipment.
Natural daylight and appropriate ventilation can help create a pleasant working environment.
The large sliding doors and opening windows incorporated into this Harrogate installation are features that could also work well in a dedicated garden office.
At Oeco, we offer a range of Garden Offices designed for comfortable year-round working.
Customers can choose from different building dimensions, glazing arrangements and external finishes to suit their requirements.
Compact Garden Pods for Smaller Properties
Not every homeowner requires a 5m x 3m garden room.
For properties with more limited outdoor space, a compact garden pod may provide a suitable alternative.
Oeco's Garden Pods are designed for customers seeking additional insulated space in a smaller building format.
A garden pod can provide a practical environment for a compact office, hobby room or personal retreat.
The appropriate size depends on the intended use and available garden space.
For customers comparing different building ranges, it is worth considering both the initial requirements and how the space may be used in the future.
A smaller building may be entirely sufficient for one person working from home, while a larger garden room may offer greater flexibility.
Choosing Between a Garden Room, Office and Pod
The distinction between different garden building ranges often comes down to size, specification and intended use.
A Premium Garden Room provides versatile space for a variety of activities.
A dedicated Garden Office can be planned around professional working requirements.
A Garden Pod offers a compact alternative where space or budget is more limited.
Oeco provides several contemporary designs and external finishes across our garden building ranges.
Customers can explore our Premium Garden Rooms, Garden Offices and Garden Pods to compare the available options.
The most important consideration is selecting a building that provides sufficient usable internal space for its intended purpose.
Garden Room Installation in Harrogate and North Yorkshire
Harrogate is one of the principal areas served by Oeco Garden Rooms.
Our headquarters and two indoor showrooms are located in nearby Ripon, North Yorkshire.
We provide garden room installations throughout Harrogate and surrounding communities, including Pannal, Killinghall, Beckwithshaw, Burn Bridge, Hampsthwaite, Knaresborough, Boroughbridge and neighbouring areas.
Our own experienced installation teams carry out projects throughout North Yorkshire and the wider UK.
For homeowners considering a new garden building, we recommend assessing the available garden space, proposed building position and practical access requirements at an early stage.
You can discover more about our services on our dedicated Garden Rooms Harrogate – Premium Quality From Your Local Yorkshire Experts page.
This provides further information about our garden room ranges, local installation services and reasons to choose Oeco.
An Established Yorkshire Garden Room Company Since 2006
Oeco Garden Rooms is a family-run business established in 2006.
Over the years, we have developed a comprehensive range of contemporary garden buildings designed for customers seeking additional space at home.
Our Premium Garden Rooms combine substantial construction, fully insulated walls, roof and floor, double glazing and professionally finished interiors.
We also offer a choice of external cladding materials, glazing arrangements and additional features.
Our own installation teams provide professional construction services throughout Harrogate, North Yorkshire and the wider UK.
As a Yorkshire-based company, we are particularly well positioned to serve customers in Harrogate and the surrounding area.
Our two indoor showrooms in Ripon allow customers to examine different building styles, cladding finishes and interior specifications before making a decision.
Visit Our Garden Room Showrooms Near Harrogate
Customers considering a garden room in Harrogate are welcome to visit our indoor showrooms at Ripon Business Park.
A showroom visit provides an opportunity to examine our buildings in person and gain a clearer understanding of the available construction specifications.
You can compare external cladding finishes, glazing arrangements and internal materials.
Our team can also discuss building dimensions, design options and installation requirements.
For customers who are unsure whether a Premium Garden Room, Garden Office or Garden Pod would be most suitable, seeing the different options can be particularly helpful.
We recommend arranging your visit in advance.
A Contemporary Garden Room That Combines Style and Practicality
This 5m x 3m Canopy Garden Room in Harrogate demonstrates how carefully selected materials and practical features can create an attractive addition to a residential garden.
The horizontally installed Stone Grey composite cladding provides a clean, contemporary exterior.
The 2.4m sliding uPVC doors introduce substantial natural daylight and create a convenient connection with the garden.
Two opening windows provide additional ventilation.
Four aluminium up-and-down exterior lights enhance the building's appearance during darker evenings.
A waterproof external double socket adds a useful practical feature.
Inside, the professionally plastered walls and ceiling provide a high-quality finish ready for decoration.
The expansive anthracite composite decking area, commissioned separately by the customer, completes the setting and creates an attractive contrast with the lighter external cladding.
Together, these features demonstrate how a relatively straightforward rectangular garden room can become a distinctive and versatile garden building.
Considering a Garden Room in Harrogate?
If you're planning a new garden room, garden office or compact garden pod in Harrogate or the surrounding North Yorkshire area, Oeco can help you explore the available designs and specifications.
Whether you prefer contemporary composite cladding, natural timber finishes, sliding doors or other glazing arrangements, our team can discuss the options available for your property.
Discover our Garden Rooms, Garden Offices and Garden Pods.
You can also learn more about our local services on our Garden Rooms Harrogate page.
Oeco Garden Rooms — established in 2006, providing professionally installed, fully insulated garden rooms throughout Harrogate, North Yorkshire and the UK.