
5m x 3m Canopy Garden Room in Huddersfield, West Yorkshire
Huddersfield, West Yorkshire
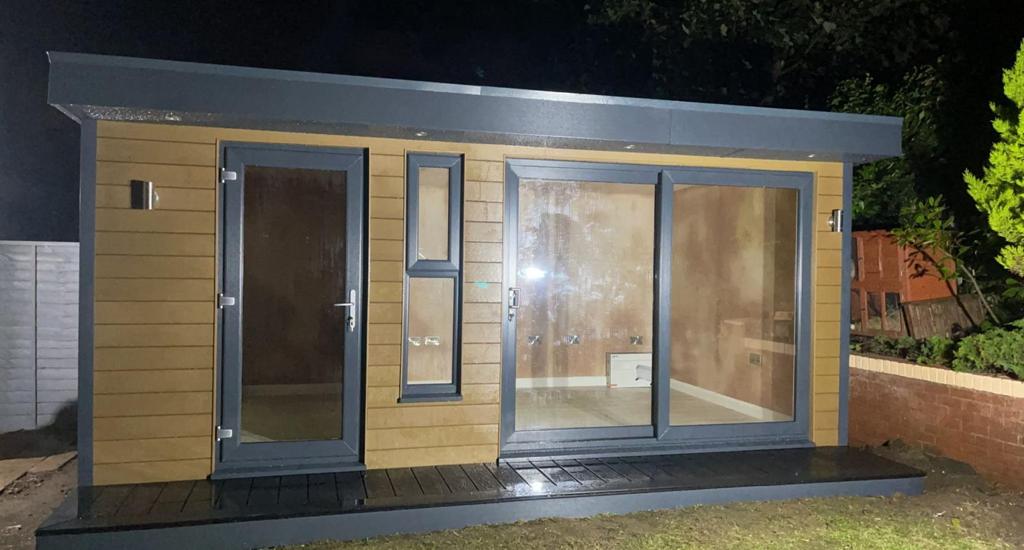
We installed this 5m x 3m canopy garden room in Huddersfield, West Yorkshire, with warm teak composite cladding and a projecting roof canopy. The two features give the building its character. The teak finish brings warmth to the exterior, while the canopy casts a line of shadow across the front and gives the roofline more depth. Inside, the room is fully insulated and fitted with integrated lighting and electrical points, making it suitable for everyday use throughout the year.
At five metres wide and three metres deep, the building has a broad frontage and a footprint that lends itself to several different layouts. There is enough length to arrange furniture in distinct areas, with a relatively modest depth for a room of this width. For anyone considering a similar project in Huddersfield, this installation is a good starting point for thinking about how the outside of the building will sit in the garden and how the space inside will be used. Explore our garden room range.
Why the teak composite cladding suits this building
The teak composite cladding is the main material you notice as you approach the room. Its warm brown tones sit comfortably alongside planting, timber fences and other materials commonly found in gardens. On a building with a wide front, that warmth matters. The cladding covers a substantial surface, and the teak colour gives it a softer appearance when viewed across the garden or from the house.
Composite is also a practical choice for homeowners looking for a low-maintenance exterior. A garden room can have sides that are easy to see from a path and others that are more awkward to reach. Choosing the cladding with future upkeep in mind can make day-to-day ownership simpler, particularly when the room sits near planting or a boundary. It is worth considering this alongside colour, as the material you choose will affect how you look after the building for years to come.
If you are comparing finishes for your own project, look at them alongside the materials already in your garden. Teak can pick up the warm tones of a timber fence or soften the appearance of a building beside a grey patio. Viewing a sample outdoors can help you judge how the colour looks in direct light and in shade. That is particularly useful if the front of the building is visible from a kitchen or living room you use every day.
What the projecting canopy adds to the front
The canopy changes the proportions of the garden room. Because the roof projects forward, the wall sits visually behind its outer edge. That creates a shadow line which draws the eye across the frontage and gives the building more dimension. The effect is especially noticeable on a five-metre-wide design, where the canopy helps tie the full elevation together.
It also marks the point where the garden and the room meet. If you are designing a similar canopy garden room, it is worth looking at that area from the route you will take most often. A path arriving straight from the house will give you a different view of the canopy from a path that approaches from the side. The amount of space in front also affects how comfortably you can reach the entrance and how the building feels from the garden.
This is one of the reasons to consider the canopy at the same time as the position of the room. Looking at a building in isolation tells you how it is proportioned. Looking at it in relation to the house, the path and the planting tells you how it will fit into everyday life. The teak finish and the roof projection are the details that give this Huddersfield installation its distinctive appearance.
Making the most of a 5m x 3m layout
A five-metre width gives you useful flexibility when planning furniture. For a home office, one end could hold a desk and storage, with an armchair or a small meeting table at the other. A hobby room could have a work surface and shelves at one end and a clear area for setting out materials at the other. If you are planning a place to relax, you could arrange seating to look out towards the garden and use the remaining wall space for books, storage or a television.
Start with the largest piece of furniture you expect to bring in. A desk may fit neatly against a wall on paper, but you also need enough room to pull the chair back and walk past it. A worktable may need access on both sides. A sofa can fit the length of the room comfortably and still affect where a cupboard or side table can go. Marking out these pieces in your current home gives you a better idea of the clear space you will want around them.
It is also worth remembering that the overall building dimensions and the finished internal dimensions differ because the walls take up space. If you have a specific desk, cabinet or piece of equipment in mind, share its measurements when discussing the design. That makes it easier to decide whether the layout is right for you before the position of the doors, windows and sockets is agreed.
An insulated interior for regular use
The Huddersfield garden room is fully insulated, which is particularly important for a space you want to use throughout the year. Someone working at a desk may spend several hours in the room at a time. Someone using it for hobbies may go out in the evening or at weekends, when the garden itself sees less use. Insulation helps make the building a more comfortable place to spend that time.
How you furnish the room can also affect how it feels in use. A desk position that works well in daylight may need a separate task light after dark. A chair set close to the entrance may be convenient for a brief visit, while a seat facing into the garden may be more appealing for reading or taking a break. Thinking through those routines helps you decide what needs a permanent place and where to leave the layout flexible.
If your plans could change over time, a clear section of wall and some open floor space are worth keeping in mind. An office might later become a craft space, or a room used mainly for hobbies might also become somewhere for family members to work. A straightforward furniture layout makes those changes easier, and the five-metre width gives you several ways to arrange the room as your needs develop.
Integrated lighting and electrical points
This installation includes integrated lighting and electrical points. When planning a similar garden room, the most useful starting point is a rough furniture layout. For an office, think about where you will plug in a monitor, laptop charger and desk lamp. For a hobby room, the priority might be convenient access to power along a work surface. A seating area might benefit from a socket near a side table for a lamp or phone charger.
Lighting is worth considering in terms of what you will do in the room and when. General lighting is useful when moving around or tidying up. A desk, workbench or reading chair may benefit from its own light, positioned so it falls where you need it. If you expect to work on a screen, consider how the desk will face the glazing as well as how it will be lit in the evening.
A quick sketch can make these choices much easier. Mark the entrance, the larger pieces of furniture and the positions where you are likely to spend the most time. From there, you can see where power would be useful and where a socket might end up behind a cupboard. These details are small in the context of the whole build, but they make a difference every time you use the room.
Choosing where to put a garden room in Huddersfield
The best position depends on what you want to keep using in the garden once the building is in place. A spot at the back can give a garden room a sense of separation from the house, which can be appealing if it will serve as a home office. A position nearer the patio can make the room easier to reach and more closely connected to the parts of the garden you already use. The view from the room matters too. You may prefer to face a planted border, look back towards the house or take advantage of a more open outlook.
Some gardens in and around Huddersfield have changes in level, steps or narrow access routes. If that applies to your property, consider how the route to the room will work alongside the position of the building itself. Think about where the path will begin, how you will approach the entrance and whether you want to retain any nearby planting. It can help to mark out the proposed footprint and walk around it from the house and the side access. You may find that a small change in position gives you more room for a path or a better view from the house.
Our free site survey, offered after you receive a no-obligation quotation, gives us an opportunity to review the proposed location and access with you. If you already have a preferred position or there are features you want to keep, such as a patio, a mature border or a route to the rest of the garden, you can show us how those fit into your plans.
Garden rooms in Huddersfield and across West Yorkshire
We design and install garden rooms in Huddersfield and across West Yorkshire. That includes areas around Huddersfield such as Lindley, Marsh, Salendine Nook, Birkby, Almondbury and Newsome, as well as nearby communities including Holmfirth, Honley, Slaithwaite, Marsden and Meltham. We also install throughout the wider county, including Leeds, Wakefield, Halifax, Bradford and Dewsbury.
The 5m x 3m canopy design shown here is one option for a homeowner who wants a broad frontage and a flexible interior. Your garden may suit a different footprint, a different exterior finish or another arrangement of doors and windows. If this installation appeals to you, consider which part you would like to carry over to your own project. It might be the warmth of the teak composite, the shadow line beneath the canopy or the proportions of the room itself. You can compare other sizes and designs in our garden room range.
See the finishes and plan your own installation
You can visit our two indoor showrooms in Ripon, North Yorkshire, to see furnished garden buildings and compare finishes in person. Walking into a display building gives you a better feel for the size of a room than looking at dimensions alone. You can see how furniture fits, how much space is left to move around and how the exterior materials look across a whole elevation. If you have photographs of your garden or measurements for a desk or other furniture, bring them along so we can discuss the space you have in mind.
Our fixed-price quotations include delivery and professional on-site installation. To discuss this 5m x 3m teak composite garden room in Huddersfield, West Yorkshire, or to ask about a design for your own garden, call Oeco free on 0800 170 1270. Tell us how you would like to use the room, where you are thinking of putting it and which details of this installation you like. We can talk through the options and prepare a no-obligation quotation for your project.