
5m x 3m Canopy Garden Room in Ripon, North Yorkshire
Ripon, North Yorkshire
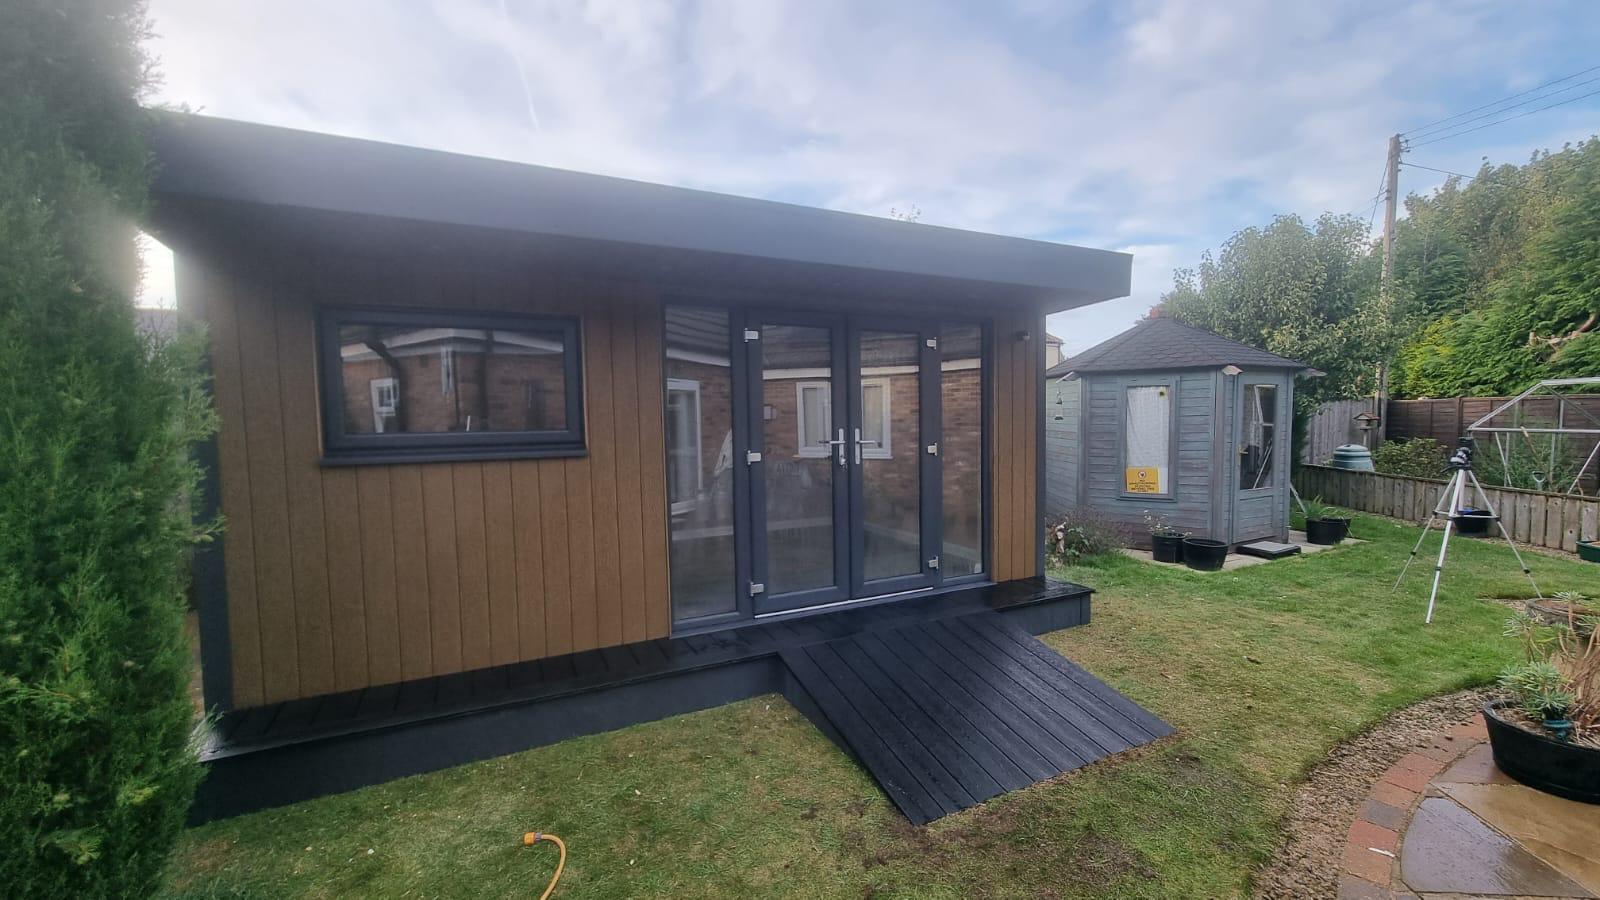
Thoughtful access and a warm woodgrain exterior are central to this 5m x 3m canopy garden room installed in Ripon, North Yorkshire. Finished in ProClad Rosewood woodgrain composite cladding, the building combines a distinctive appearance with a practical approach to entering and using the space.
Double French patio doors form the entrance, accompanied by two 500mm fixed glass window panels and a large, wide opening window. Outside, charcoal composite decking connects with a wheelchair access ramp constructed in the same material, creating a coordinated approach to the room.
This project demonstrates how access requirements can be considered alongside the architecture rather than treated as an unrelated addition. For homeowners exploring Premium Garden Rooms, it offers inspiration for bringing together contemporary design, useful space and carefully planned entry arrangements.
Access as Part of the Overall Design
The wheelchair access ramp is an important feature of this installation in Ripon, North Yorkshire. Constructed using charcoal composite decking, it provides a route to the decked area and entrance while remaining visually connected with the building.
Using the same material for the ramp and decking creates continuity. Instead of introducing a contrasting surface, the approach becomes part of the wider exterior design.
Accessibility needs vary between individuals, so a ramp should always be planned around the intended user and their equipment. Its gradient, width, landings, edge protection and any handrail requirements need appropriate consideration.
This installation illustrates the benefit of discussing those needs early. Doing so allows the building position, doorway and approach to be developed together, helping create a more convenient route into the room.
ProClad Rosewood Woodgrain Cladding
The ProClad Rosewood woodgrain composite cladding gives the exterior its warm character. Its colour and textured appearance provide an alternative to smooth grey or black finishes, bringing depth to the building’s elevations.
For customers who like a timber-inspired appearance, woodgrain composite can offer an appealing balance between visual character and manageable maintenance.
The Rosewood finish also contrasts with the charcoal decking and ramp. The warmer walls and darker horizontal surfaces give each part of the installation a defined role while keeping the overall palette coordinated.
When selecting cladding, it is useful to consider the view from the house and nearby garden areas. Samples can help you compare colours against existing paving, fencing and planting before making your final choice.
For homeowners considering a similar building, our Garden Rooms in Ripon page explains how you can visit our two indoor showrooms at Ripon Business Park to see our garden rooms, compare cladding finishes and inspect the quality before you buy.
A Contemporary Canopy Above the Entrance
The canopy adds depth to the front elevation and helps define the entrance. It gives the building a recognisable architectural feature while retaining a straightforward overall shape.
For this project, the canopy sits within a design that also includes the decked approach and access ramp. Considering these elements together helps the frontage feel organised rather than assembled from separate additions.
A canopy provides some shelter immediately beside the building, although protection varies with wind and weather conditions. The approach still needs suitable drainage, appropriate surface care and a clear route to the entrance.
Our Garden Room range includes different styles, allowing customers to compare the canopy design with alternatives before deciding what suits their property.
Double French Patio Doors
The double French patio doors provide the main entrance and introduce a familiar feature to the garden room.
Opening both leaves can provide a wider passage than using a single door leaf, which may be useful when moving furniture or equipment. However, the actual clear opening must always be checked against the requirements of the intended user.
For wheelchair access, door width is only one consideration. Threshold details, door operation and the space available to approach, open and pass through the entrance also matter.
These points should be discussed before the specification is finalised. The aim is to ensure that the ramp, decking and doorway function together, rather than assuming that one feature alone establishes suitable access.
Two 500mm Fixed Glass Panels
The two 500mm fixed glass window panels add further glazing to the design, helping connect the interior with the surrounding garden.
Fixed panels introduce views without the opening movement associated with a casement window. They can be useful where the design calls for additional glazing while retaining a consistent appearance.
Their position should be considered alongside privacy, daylight and the intended furniture arrangement. Keeping suitable solid wall sections is important for desks, shelving and other storage.
For customers planning a similar room, we discuss the balance between glass and wall space. This helps establish a layout that feels welcoming while remaining practical once furniture and equipment are in place.
A Large, Wide Opening Window
A large, wide opening window complements the fixed glass panels and provides a practical way to introduce fresh air.
This combination allows different glazed elements to fulfil different purposes. The fixed panels contribute to the outlook, while the opening window supports everyday ventilation.
The window’s position and method of operation should be considered around the user. Where reach or mobility is a factor, the handle location and accessibility from inside deserve particular attention.
Furniture also affects how conveniently a window can be used. Planning desks, cabinets and seating before installation helps prevent an arrangement that looks suitable on paper but makes the opening difficult to reach.
Charcoal Composite Decking
The charcoal composite decking creates a defined area outside the room and provides a darker counterpart to the Rosewood cladding.
Its relationship with the ramp is particularly important. A coordinated surface helps visually connect the approach with the entrance, while the overall layout should provide the space needed to manoeuvre comfortably.
Decking dimensions must be established around the intended use. Door movement, turning space and any furniture should all be considered before the arrangement is agreed.
Composite decking requires appropriate installation, cleaning and care. Surface water, algae, debris and weather conditions can affect underfoot conditions, so maintenance and drainage remain important parts of keeping the approach usable.
Planning Around the Person Using the Room
An access-conscious design begins with understanding the individual rather than relying on a standard arrangement.
Wheelchairs differ in size and turning requirements, and users may have different preferences for approaching doors or moving between furniture. Other mobility equipment can introduce additional considerations.
For a similar project, it is useful to discuss the equipment that will be used and the activities planned inside. This helps inform doorway details, clear floor areas and the positioning of controls.
The external route also matters. A suitable ramp beside the building needs to connect with a practical path from the house or other starting point.
Considering the complete journey helps identify where adjustments may be needed before construction begins.
Making the Most of a 5m x 3m Footprint
With external dimensions of 5m x 3m, this garden room provides scope for a dedicated additional space without requiring the footprint of a larger installation.
The most suitable layout depends on its intended purpose. A similar building could become a workspace, hobby room or comfortable place to relax, but furniture should be selected around the actual usable area.
Internal dimensions are smaller than external measurements because of the insulated wall construction. Where wheelchair circulation is required, layouts should be checked carefully against confirmed internal sizes.
Clear movement routes are particularly valuable. Keeping furniture proportionate to the room and planning storage from the beginning can help preserve space rather than gradually restricting it.
Flexible Space for Work or Leisure
A separate garden room can accommodate activities that are difficult to fit comfortably within the main house.
For home working, it may provide somewhere permanent for a desk, equipment and paperwork. For hobbies, organised storage can allow materials to remain accessible between sessions.
Alternatively, the room could be arranged as a lounge, with comfortable seating and views into the garden. The glazing in this project provides a useful starting point for considering that outlook.
These are possibilities for a similar building rather than a prescribed use for this installation. The best approach is to begin with the customer’s priorities and develop the layout around them, including any access requirements.
An Interior Ready to Personalise
Our Premium Garden Rooms feature professionally plastered walls and ceilings, providing smooth surfaces ready for decoration.
This gives customers freedom to create an interior that suits their preferences. A simple decorative scheme can establish a calm workspace, while warmer furnishings and personal items can give a lounge a more relaxed atmosphere.
Flooring should also be selected around the intended activity and user. Where mobility equipment is involved, the suitability of the surface, transitions and any coverings should be discussed as part of the specification.
Avoiding unnecessary obstructions helps keep the room practical. Rugs, loose cables and furniture placement should be considered carefully where clear movement routes are a priority.
Comfort Across the Seasons
Our Premium Garden Rooms include insulated walls, roof and floor, alongside double-glazed doors and windows. These elements help support regular use beyond the summer months.
Suitable heating allows the room to be warmed when required, while the opening window provides ventilation. The building’s orientation and amount of direct sunlight should also be considered when planning for warmer weather.
Controls need to be convenient for the person using the room. Heating settings, switches and window handles should be discussed where reach or ease of operation is important.
We can consider these requirements alongside the proposed layout, helping develop a room that is comfortable and convenient to use throughout the year.
Lighting, Power and Connectivity
Electrical planning works best when it follows the furniture arrangement and the user’s routine.
Think about where power will be needed for computers, lamps, chargers and other equipment. Convenient sockets can reduce the need for extension leads crossing the floor.
Switch positions and exterior lighting also deserve attention. The route to the room, ramp and entrance should be considered together so that access remains practical after dark.
If internet access is required, the connection method can be discussed before installation. Your quotation will identify the agreed electrical package, with additional items and mains connection arrangements established clearly as part of the project scope.
Surveying the Site and Agreeing the Details
Our free, no-obligation site survey allows us to assess the proposed position and discuss practical requirements.
For a project including decking and a wheelchair ramp, levels are especially relevant. The relationship between the garden, ramp, landing and doorway needs to be understood before the layout is finalised.
We also consider access for construction, existing landscaping and the space around the proposed building. Marking out the room and approach can help you visualise the complete arrangement.
We provide fixed-price quotations for the agreed specification, including delivery, foundations and professional on-site installation. Ramp dimensions, decking, optional extras and any additional work should be clearly recorded so you understand what is included.
Establishing the Planning Position
Planning requirements must be checked for the individual property, building and intended use.
The room’s dimensions, position and any restrictions affecting the property all need consideration. The proposed decking and access ramp should also form part of the assessment rather than being considered separately from the building.
We can discuss your design and specification, with confirmation sought from the appropriate local authority where necessary.
Addressing these matters before construction helps ensure that the project is developed around a clear understanding of the site and proposed works. It also provides an opportunity to resolve questions before installation arrangements are finalised.
Garden Rooms Throughout Ripon and North Yorkshire
We install garden rooms throughout Ripon and the surrounding North Yorkshire area, welcoming enquiries for straightforward designs and projects with individual access requirements.
Our coverage around Ripon includes Sharow, Bishop Monkton, Littlethorpe, North Stainley, Kirkby Malzeard, Masham and Boroughbridge.
We also serve customers across the wider area, including Harrogate, Knaresborough, Thirsk and Northallerton.
Every property is assessed individually. Whether you are considering a level approach, a ramped entrance or a particular glazing arrangement, we can discuss the possibilities and establish the details needed for a quotation.
As a local company based in Ripon, we welcome customers to explore our Ripon Garden Rooms and Showrooms page, where you can find out more about our two indoor showrooms, contemporary garden building ranges and the benefits of choosing an established Yorkshire installer.
Discuss Your Garden Room with Oeco
Oeco is a family-run business established in 2006. Our two indoor showrooms in Ripon provide an opportunity to explore buildings, compare finishes and discuss your ideas in person.
Our Premium Garden Rooms include a 10-year structural guarantee, alongside the delivery, foundations and professional installation specified in your quotation.
If this 5m x 3m Rosewood composite garden room in Ripon, North Yorkshire, with its matching charcoal decking and wheelchair access ramp, has inspired your plans, explore our Premium Garden Rooms.
Call free on 0800 170 1270 to discuss your requirements, request a quotation or arrange your free site survey.