
5m x 3m Cantilever Garden Bar in Richmond, North Yorkshire
Richmond, North Yorkshire
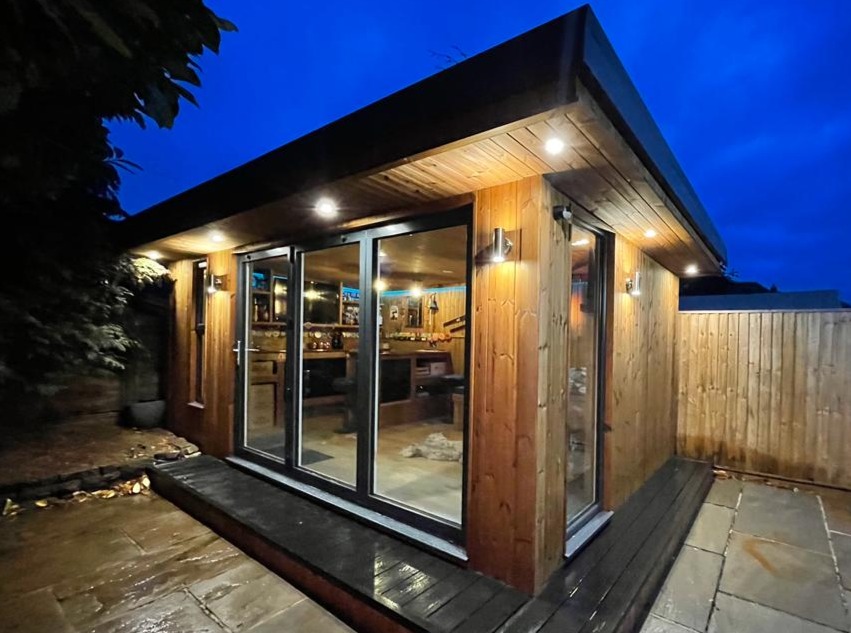
This 5m x 3m cantilever garden room in Richmond, North Yorkshire, has been created as a dedicated home bar and entertaining space. With timber panelling across the internal walls and ceiling, oak flooring and fitted worksurfaces incorporating beer and wine fridges, the building has a distinctive character inside and out.
The exterior combines natural timber cladding, dark glazing frames and a projecting roof with downlights beneath its overhangs. 3m aluminium bifolding doors, a fixed glass panel and a tall opening window connect the interior with the surrounding garden.
Wraparound decking completes the setting, creating a defined approach beside the existing paving.
Photographed at dusk, the building shows how lighting and interior finishes can transform a garden room into an inviting evening destination. For homeowners exploring garden rooms in Richmond, this installation offers inspiration for creating a personal space around entertaining and relaxation.
A Garden Room with a Clear Purpose
The home bar gives this project a clear identity.
Rather than beginning with an empty room and deciding how to furnish it later, the design brings together the building, internal finishes and practical bar requirements around a shared purpose.
The customer has a dedicated place to serve drinks, spend time with friends and enjoy the garden from an enclosed setting. Equipment and accessories can remain organised between occasions, making the room convenient to use.
That clear brief also influences the layout. Worksurfaces, refrigeration, storage and seating all need to fit comfortably within the available space.
The photograph captures the result as an established leisure room, with the interior visible through the broad entrance glazing and the exterior lighting giving the building a strong evening presence.
Timber Panelling Throughout the Interior
The internal timber panelling covers all the walls and ceiling, creating a warm, continuous finish.
This makes the interior feel cohesive from the moment the doors are opened. The overhead surface is part of the same material palette, giving the room an enveloping character suited to a home bar.
Natural timber introduces grain and variation without needing a complicated decorative scheme. Shelving, bar equipment and personal details can then add further interest.
The photograph shows the interior illuminated behind the glazing, with the timber providing a warm backdrop to the fitted bar.
For customers considering a similar finish, the panelling arrangement should be discussed alongside lighting, electrical fittings and wall-mounted items. Planning these together helps the practical details sit neatly within the completed interior.
Oak Flooring Beneath the Bar Setup
The oak flooring continues the natural material theme at ground level.
Its warmer appearance complements the timber-panelled walls and ceiling, creating an interior with a consistent character.
In a leisure room, the floor needs to work with the furniture and everyday use. Chairs, stools and movable items should have appropriate protection beneath their feet, while cleaning should follow the selected flooring product’s guidance.
Drinks and refreshments also make prompt attention to spills worthwhile. Suitable mats near the entrance can help manage moisture brought in from the garden.
The overall effect is a room where the floor forms part of the design rather than simply completing the construction. Together with the panelling, it provides a strong foundation for the customer’s home bar arrangement.
Worksurfaces Designed for Entertaining
The fitted worksurfaces provide practical space for preparing and serving drinks.
A bar needs enough clear surface for glasses and refreshments, with storage arranged so that regularly used items remain easy to reach.
In a 5m x 3m building, proportions matter. A counter that is unnecessarily deep can reduce the available seating and circulation space, while insufficient preparation space can make serving awkward.
The arrangement should therefore be developed around the customer’s actual requirements. Glassware, bottles and accessories all benefit from defined positions.
The photograph shows the bar as a central feature within the room, with shelving and equipment arranged behind the main glazed frontage. It demonstrates how fitted elements can give a garden building a particular function and atmosphere.
Beer and Wine Fridges
The customer’s home bar includes beer and wine fridges, keeping drinks conveniently stored within the garden room.
Including refrigeration in the original layout allows the worksurfaces and electrical arrangements to be planned around the selected appliances.
Their dimensions, door movement and required ventilation clearances should all follow the manufacturers’ instructions. A fridge needs suitable space to operate, as well as enough clearance for the customer to access it comfortably.
The relationship with the serving surface also matters. Keeping refreshments close to where drinks are prepared helps the bar function smoothly.
For this project, the fridges contribute to a room that can operate independently as an entertaining space, reducing repeated journeys back to the house when the customer is spending time in the garden.
Broad 3m Aluminium Bifolding Doors
The 3m aluminium bifolding doors create a generous glazed entrance across the frontage.
Their dark frames coordinate with the roof trims and other glazing, giving the building a clear contemporary outline.
When closed, the doors preserve the view between the interior and garden. The evening photograph shows the bar’s warm lighting through the glass, making the room inviting from outside.
When opened, the folding leaves can create a broad connection with the external area. Their operating space should be considered alongside the decking, paving and furniture positions.
For a home bar, this connection is particularly useful. It allows the room to relate closely to the garden when conditions suit outdoor entertaining, while maintaining an enclosed setting when the doors are closed.
Additional Glazing Around the Building
A fixed glass panel and a tall opening window complement the bifolding entrance.
These openings bring daylight and views beyond the main frontage, allowing the room to connect with different parts of the garden.
The photograph shows a tall glazed section on the visible side, with dark framing that repeats the finish used around the doors. Its upright proportions work well beside the timber cladding.
An opening window also provides a way to introduce fresh air without opening the main entrance fully.
The precise arrangement should follow the internal bar layout. Refrigeration, shelves and worksurfaces need suitable positions, while glazing should remain useful rather than being hidden behind fittings.
Planning those requirements together helps balance an open appearance with practical wall space.
A Cantilever Roof with Strong Evening Character
The projecting roof gives this garden room a distinctive silhouette.
Its overhangs extend beyond the walls, creating depth around the exterior and defining the areas immediately beside the building.
The photograph’s corner viewpoint makes that projection particularly apparent. A dark outer fascia frames the roof, while the timber-lined underside reflects the warmer character of the cladding below.
The cantilever arrangement preserves an open edge beneath the visible overhangs, without external posts interrupting the frontage.
For this installation, the roof contributes to both the architecture and the lighting design. It provides a surface for recessed fittings while giving the building a recognisable outline against the evening sky.
Our Premium Garden Rooms offer further inspiration for comparing exterior styles.
Downlights Beneath the Overhangs
The canopy downlights extend around the roof overhangs, making lighting an integral part of the exterior.
At dusk, the fittings illuminate the timber beneath the roof and the surfaces beside the building. This reveals details that are less prominent during daylight.
The photograph shows how the light follows the visible corner, connecting the front and side elevations.
For evening entertaining, suitable lighting helps define the entrance and adjoining outdoor areas. It also allows the building to be appreciated from the surrounding garden.
Controls should be planned around the way the space will be used. The customer may want exterior illumination independently of the main internal lighting, with the agreed electrical specification establishing the available arrangements.
Exterior Wall Lights Add Another Layer
Wall-mounted exterior fittings are also visible beside the glazed openings.
These add another layer of illumination beneath the roof lights, drawing attention to the timber cladding and entrance details.
Combining different fittings can give a building depth after dark. The important consideration is how they work together, rather than simply adding brightness everywhere.
The route from the house, nearby steps and adjoining surfaces should also be assessed. Lighting on the building alone may not address the full approach.
For this garden bar, the photograph demonstrates the atmosphere created when interior and exterior lighting are considered together. The room becomes an evening feature within the garden, with the natural timber remaining clearly visible around the glazing.
Wraparound Decking Beside the Room
The wraparound decking creates a continuous external platform along the visible front and side.
Its dark finish coordinates with the frames and roof fascia, giving the warm timber building a defined base.
The photograph shows the deck meeting existing paving. This makes the transition between the garden room and surrounding outdoor space an important part of the overall arrangement.
A continuous platform allows people to move beside the building and gives the entrance a finished setting. Its width and shape should follow access requirements and the available garden space.
Where furniture is planned outside, sufficient circulation needs to remain around it. Door operation, seating and movement should all be considered before the final decking layout is agreed.
Connecting Indoor and Outdoor Entertaining
A garden bar works particularly well when the room and adjoining outdoor surfaces are considered together.
The customer can use the enclosed area for serving drinks while enjoying the garden and paving outside. The bifolding entrance provides the connection between them.
Keeping that route straightforward makes the whole arrangement easier to use. Furniture should not restrict the opening doors or create awkward movement around the serving area.
The external platform also gives guests somewhere to pause before entering or returning to the garden.
This project demonstrates how the building can become part of a wider leisure setting. The enclosed room provides a focal point, while the decking and existing paving extend the places where people can spend time.
Making a 5m x 3m Interior Comfortable
The 5m x 3m external dimensions provide a manageable footprint for a dedicated bar.
The usable internal measurements are smaller because of the wall construction. Fitted units, refrigeration and seating need to be checked against those confirmed dimensions.
A comfortable layout allows the customer to serve drinks without obstructing the entrance or the route through the room.
Stools and chairs also need more space in use than when tucked away. Including their operating positions in the plan helps avoid a crowded result.
The customer’s priorities should determine the balance between bar fittings and seating. A carefully organised arrangement can provide a strong leisure experience without requiring every available surface to hold furniture or equipment.
Storage and Personal Details
A home bar benefits from practical storage as much as an attractive counter.
Glassware, refreshments and accessories need accessible positions, with items used less frequently stored elsewhere.
Shelving can introduce display space and contribute to the room’s character. It should be planned with suitable fixings and the weight of its contents in mind.
The photograph shows decorative details within the timber-lined interior, giving the room a personal appearance beyond the main fittings.
This is part of the appeal of a dedicated garden leisure space. The customer can develop it around their own interests and style.
Keeping the practical arrangement organised allows those personal details to stand out while preserving clear surfaces for serving and spending time with guests.
Electrics, Ventilation and Everyday Use
The electrical specification should follow the bar’s equipment and intended routine.
Fridges, lighting and any entertainment devices require suitable connections, with their positions agreed around the fitted layout.
Ventilation also deserves attention. Appliances release heat, and conditions can change when several people occupy the room. The tall opening window and main doors contribute to fresh-air options, with any additional requirements discussed during planning.
Heating arrangements should suit the expected use, particularly if the customer wants to enjoy the room during colder months.
Establishing these details early helps create a convenient environment. The attractive finishes then work alongside the practical specification, supporting the room’s purpose as a place for relaxation and entertaining.
Plan Your Richmond Garden Bar
This installation shows how a compact garden room can develop a distinctive identity through its interior finish and fitted equipment.
Timber panelling across the walls and ceiling, oak flooring, drinks fridges and coordinated lighting give the room a clear purpose. The bifolding entrance and wraparound decking connect it with the garden.
For further information locally, explore our Richmond garden rooms page.
Your own project might begin with a home bar, a relaxed seating area or another leisure priority. Establishing those requirements early helps guide the building size, glazing and internal layout.
A site survey can then assess the position, access and ground levels before the agreed specification is finalised.
Discuss Your Project with Oeco
Oeco is a family-run business established in 2006, with our own installation teams and two indoor showrooms in Ripon, North Yorkshire.
This 5m x 3m cantilever garden bar in Richmond brings together natural timber, extensive glazing, fitted bar equipment and lighting beneath the roof overhangs.
It creates a personal entertaining space with a character that is especially apparent after dark.
Browse our Premium Garden Rooms or call free on 0800 170 1270 to discuss your ideas, request a fixed-price quotation or arrange your free site survey.