
5m x 3m Cedar Canopy Garden Room in Bentley, South Yorkshire
Bentley, South Yorkshire
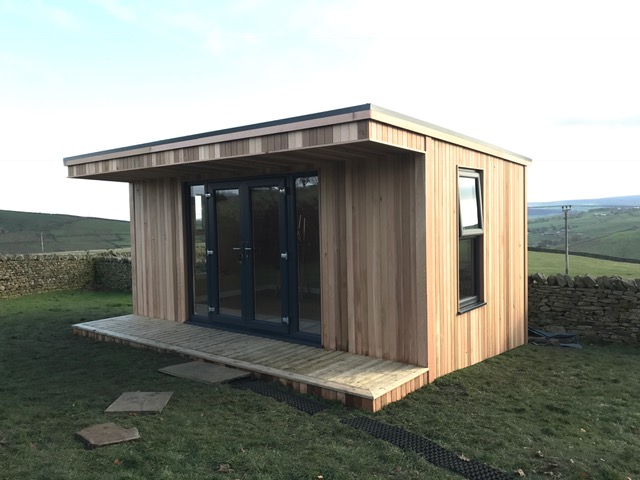
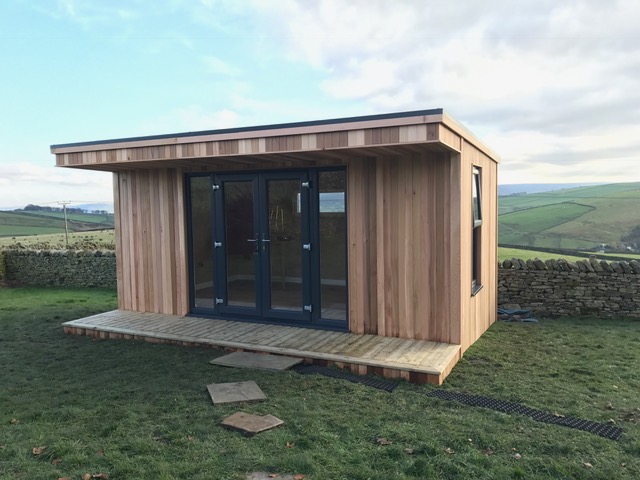
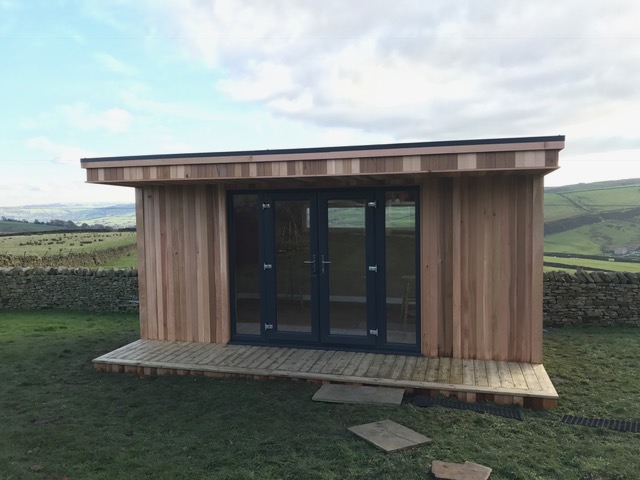
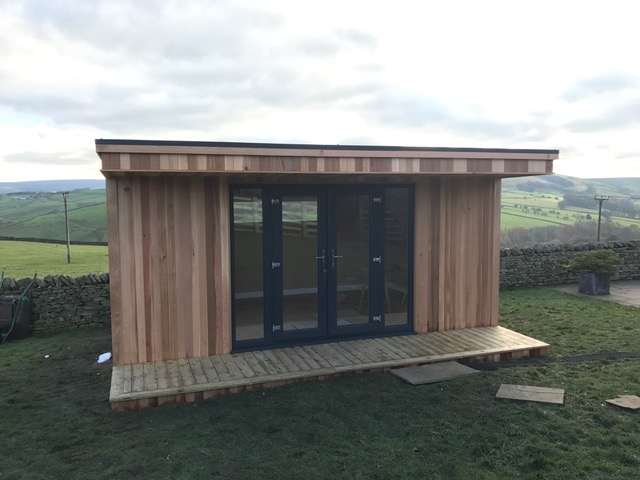
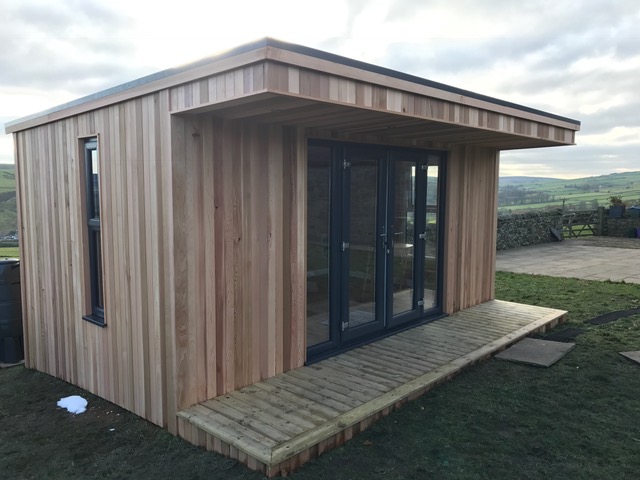
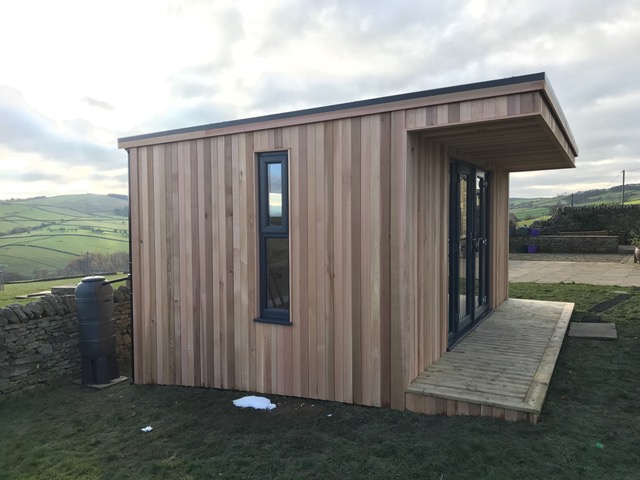
A traditional stone wall and far-reaching countryside views give this 5m x 3m canopy garden room in Bentley, South Yorkshire, its setting. We installed the building beside the wall and clad it in Western Red Cedar. The warm timber sits comfortably alongside the stone, while the glazed frontage allows the customer to enjoy the outlook from inside. A 1m projecting roof canopy and 1m-deep timber decking give the entrance a sheltered edge and a defined approach from the garden.
The glazing includes double patio doors, two fixed glass window panels and one large, tall opening window. The doors provide the main connection to the garden, the fixed panels add daylight and the opening window lets in fresh air while the doors are closed. For anyone comparing garden room designs, the Bentley installation shows how an existing wall and a view worth keeping can guide the position, materials and proportions of a new building.
Building beside a traditional stone wall
The stone wall was already part of the garden. Its texture and age give this part of the property a character that a new building needs to sit alongside. Western Red Cedar works well in that setting. Both materials have natural variations in colour and texture, and each has enough detail to hold its own when seen up close. From farther away, the warm cedar and the outline of the canopy give the garden room a clear shape against the older stonework.
A wall can also help establish where a garden room belongs. It gives you a line to work from when considering the position of the building, the route to its entrance and what you’ll see through the glass. On a similar site, it’s worth looking along the wall as well as across the garden. A slight change in orientation can make the approach feel more direct or bring a wider stretch of countryside into view from the room.
The relationship between the two structures is also a practical consideration. At a site survey, we can look at the wall, the available ground and the space that needs to remain accessible. If the wall changes direction or projects at certain points, those details help establish where the room and deck can sit.
Making the most of the countryside outlook
The view is a reason to spend time in this part of the garden. The glazed frontage lets the customer enjoy it from indoors, whether the patio doors are open on a warm day or closed when the weather changes. The doors and fixed panels give the eye several routes out into the garden. A chair set off to one side can still have a useful outlook through the nearest section of glass.
For a similar project, look at the view from the height at which you’ll use the room. Standing at the proposed doorway gives you one perspective. Sitting roughly where a chair or desk might go gives you another. A traditional wall can frame the lower part of the scene, with the countryside visible beyond it. How much you’ll see depends on the relative levels, the position of the glazing and where you place the furniture.
It’s also worth deciding which part of the outlook you most want to keep open. You may want a reading chair to face directly towards the distance, or prefer a desk at an angle so you can look up and see outside without facing the glass all day. Identifying that position early gives you a starting point for arranging the rest of the room.
Western Red Cedar beside the stonework
Western Red Cedar cladding gives the exterior warm tones that work well against the stone wall. From across the garden, the cedar reads as a continuous timber surface. At the entrance, you can pick out variations in the grain and colour of individual boards. Those details are especially noticeable around the doors and windows, where the timber meets the smooth surface of the glass.
The amount of daylight on the cladding also changes its appearance. Timber below the roof projection will often look different from boards in more direct light. On this design, the 1m canopy creates a distinct line of shade across the front. As you approach from the garden, you can see how the projection adds depth while the cedar continues to give the room a consistent finish.
If you’re choosing materials for a garden with an existing stone wall, compare a cladding sample beside the wall itself. Look at it from the house and from the route you’ll use to reach the room. You’ll get a better sense of the colour at building scale and how it sits with any paving, planting or other timber nearby. We can also explain how cedar weathers outdoors and the care needed if you want to retain its original tones.
The one-metre canopy and matching deck depth
The 1m roof projection is a prominent feature of the Bentley design. It brings the roof edge forward of the glazed wall and gives the entrance depth. From the side, you can see the separation between the leading edge of the canopy and the doors behind it. From the front, its shadow draws a horizontal line across the five-metre elevation.
Below it, the 1m-deep timber deck provides a place to stand before entering and a clear transition between the garden and the double doors. Giving the roof and deck the same projection helps the entrance read as one arrangement. The upper line frames the glazing, while the timber surface below defines where you approach the building.
The canopy offers some overhead shelter immediately outside the room, with the degree of protection depending on wind and weather. If you’re considering the same design, think about where the path will meet the deck and where you’ll stand to open the doors. A path that comes alongside a wall might approach at an angle. That can affect how you step onto the decking and how much clear space you want beside the doorway.
Double patio doors and two fixed glass panels
The double patio doors provide the main entrance and a substantial area of glass facing the garden. With the doors closed, the view stays visible from inside. When conditions suit, both doors can be opened to connect the room more closely with the deck and garden. That wider opening is also useful when bringing in chairs, cabinets or other bulky furniture.
The two fixed glass panels supplement the door glazing and let more daylight into the building. Their position gives the room a broader connection with the garden, including from places away from the doorway. Because the panels are fixed, they can provide light and views without introducing another opening leaf into the layout.
If you’re planning a similar room, think about the space needed for the patio doors to swing and where you’ll stand while opening them. Inside, leave enough room to move comfortably from the entrance to whichever end of the building you use most often. If a large armchair or sofa is part of your plans, measure the usable doorway and check the route you’ll take across the decking. A piece of furniture may fit through the opening and still need space to turn once it’s inside.
A tall opening window for light and ventilation
The large, tall opening window adds another glazed area and gives the room a separate way to bring in fresh air. It’s a useful feature during the parts of the day when you’d prefer to keep the patio doors closed. You can sit with the doors shut and still open the window when the room feels warm or you want a little air while reading or working.
The height of the window also makes it worth considering from a seated position. A tall pane can keep part of the garden in sight from a chair or desk, depending on the final furniture arrangement. It may bring daylight to a part of the room that feels different from the area immediately beside the patio doors.
Leave room to reach the handle when planning a comparable layout. A deep desk or cabinet can make an otherwise convenient window awkward to use. Low furniture nearby may give you a good outlook while keeping access clear. If you’re thinking of using the building as a workspace, look at the angle between the desk, window and doors. Daylight falling across the desk can be comfortable for writing or reading, while a change in screen position can help manage reflections.
Furnishing a 5m x 3m room around the view
The 5m x 3m external dimensions give the building a footprint of 15 square metres. The five-metre frontage allows you to arrange furniture across the width, and the three-metre depth gives you options for setting a chair or desk back from the glass. With a view like this one, the main seat is a good place to start your plan.
For a garden lounge, you could put two chairs where they share the view and use a solid section of wall for a bookcase or low cabinet. If you spend part of the week working from home, one end might suit a desk, leaving the other for seating. A hobby room might benefit from a worktable along a solid wall, where tools and materials can stay within reach while you keep a clear route to the doors.
Use the confirmed internal measurements when choosing furniture. The walls take up some of the overall footprint, and a room needs space to use each item as well as space to fit it. Mark the position of a chair when someone is sitting at the desk and the amount of room a drawer needs to open. If work is your main priority, you can compare other layouts in our garden office range.
Planning the approach from the house
A garden room beside a wall can look very different depending on the direction you approach from. In Bentley, the timber deck gives the entrance a defined place within that setting. When planning a similar project, walk the route from your back door and look at where it naturally meets the building. That point can help determine which part of the frontage needs to be kept free for access and how the surrounding surfaces should meet the deck.
Ground levels are worth looking at early. A garden that appears level from the house may change height near a wall or toward the boundary. Those changes can affect how you step onto the decking and how the threshold feels when you’re carrying something. Include any path, patio or planted border you want to retain when marking out the proposed building.
Take photos from the direction you’ll usually arrive and from inside the proposed footprint looking back out. One shows how the room will fit beside the wall. The other shows the outlook you want to preserve. At a site survey, we can use both views alongside the measurements to discuss the building position, access and connection to the garden.
Garden room installations in Bentley and South Yorkshire
We design and install garden rooms in Bentley, Doncaster and across South Yorkshire. If your garden has a traditional wall, a mature border or a countryside outlook you’d like to make more of, tell us what draws you to that part of the property. You might want the room to follow the line of a wall, face a particular view or meet an existing path. The right dimensions and glazing arrangement can then be developed around those priorities.
You can visit our two indoor showrooms in Ripon to compare finishes and see different room sizes and door arrangements at full scale. Bring a few photographs and approximate measurements if you have them. A picture showing the wall in relation to the proposed room position is especially helpful when we’re discussing how the canopy, decking and doors could work together.
If this 5m x 3m Western Red Cedar canopy garden room in Bentley has given you ideas for your own property, browse our Premium Garden Rooms or call Oeco free on 0800 170 1270 to discuss your design, request a fixed-price quotation or ask about a free site survey.