
5m x 3m Cedar Canopy Garden Room in Knaresborough, North Yorkshire
Knaresborough, North Yorkshire
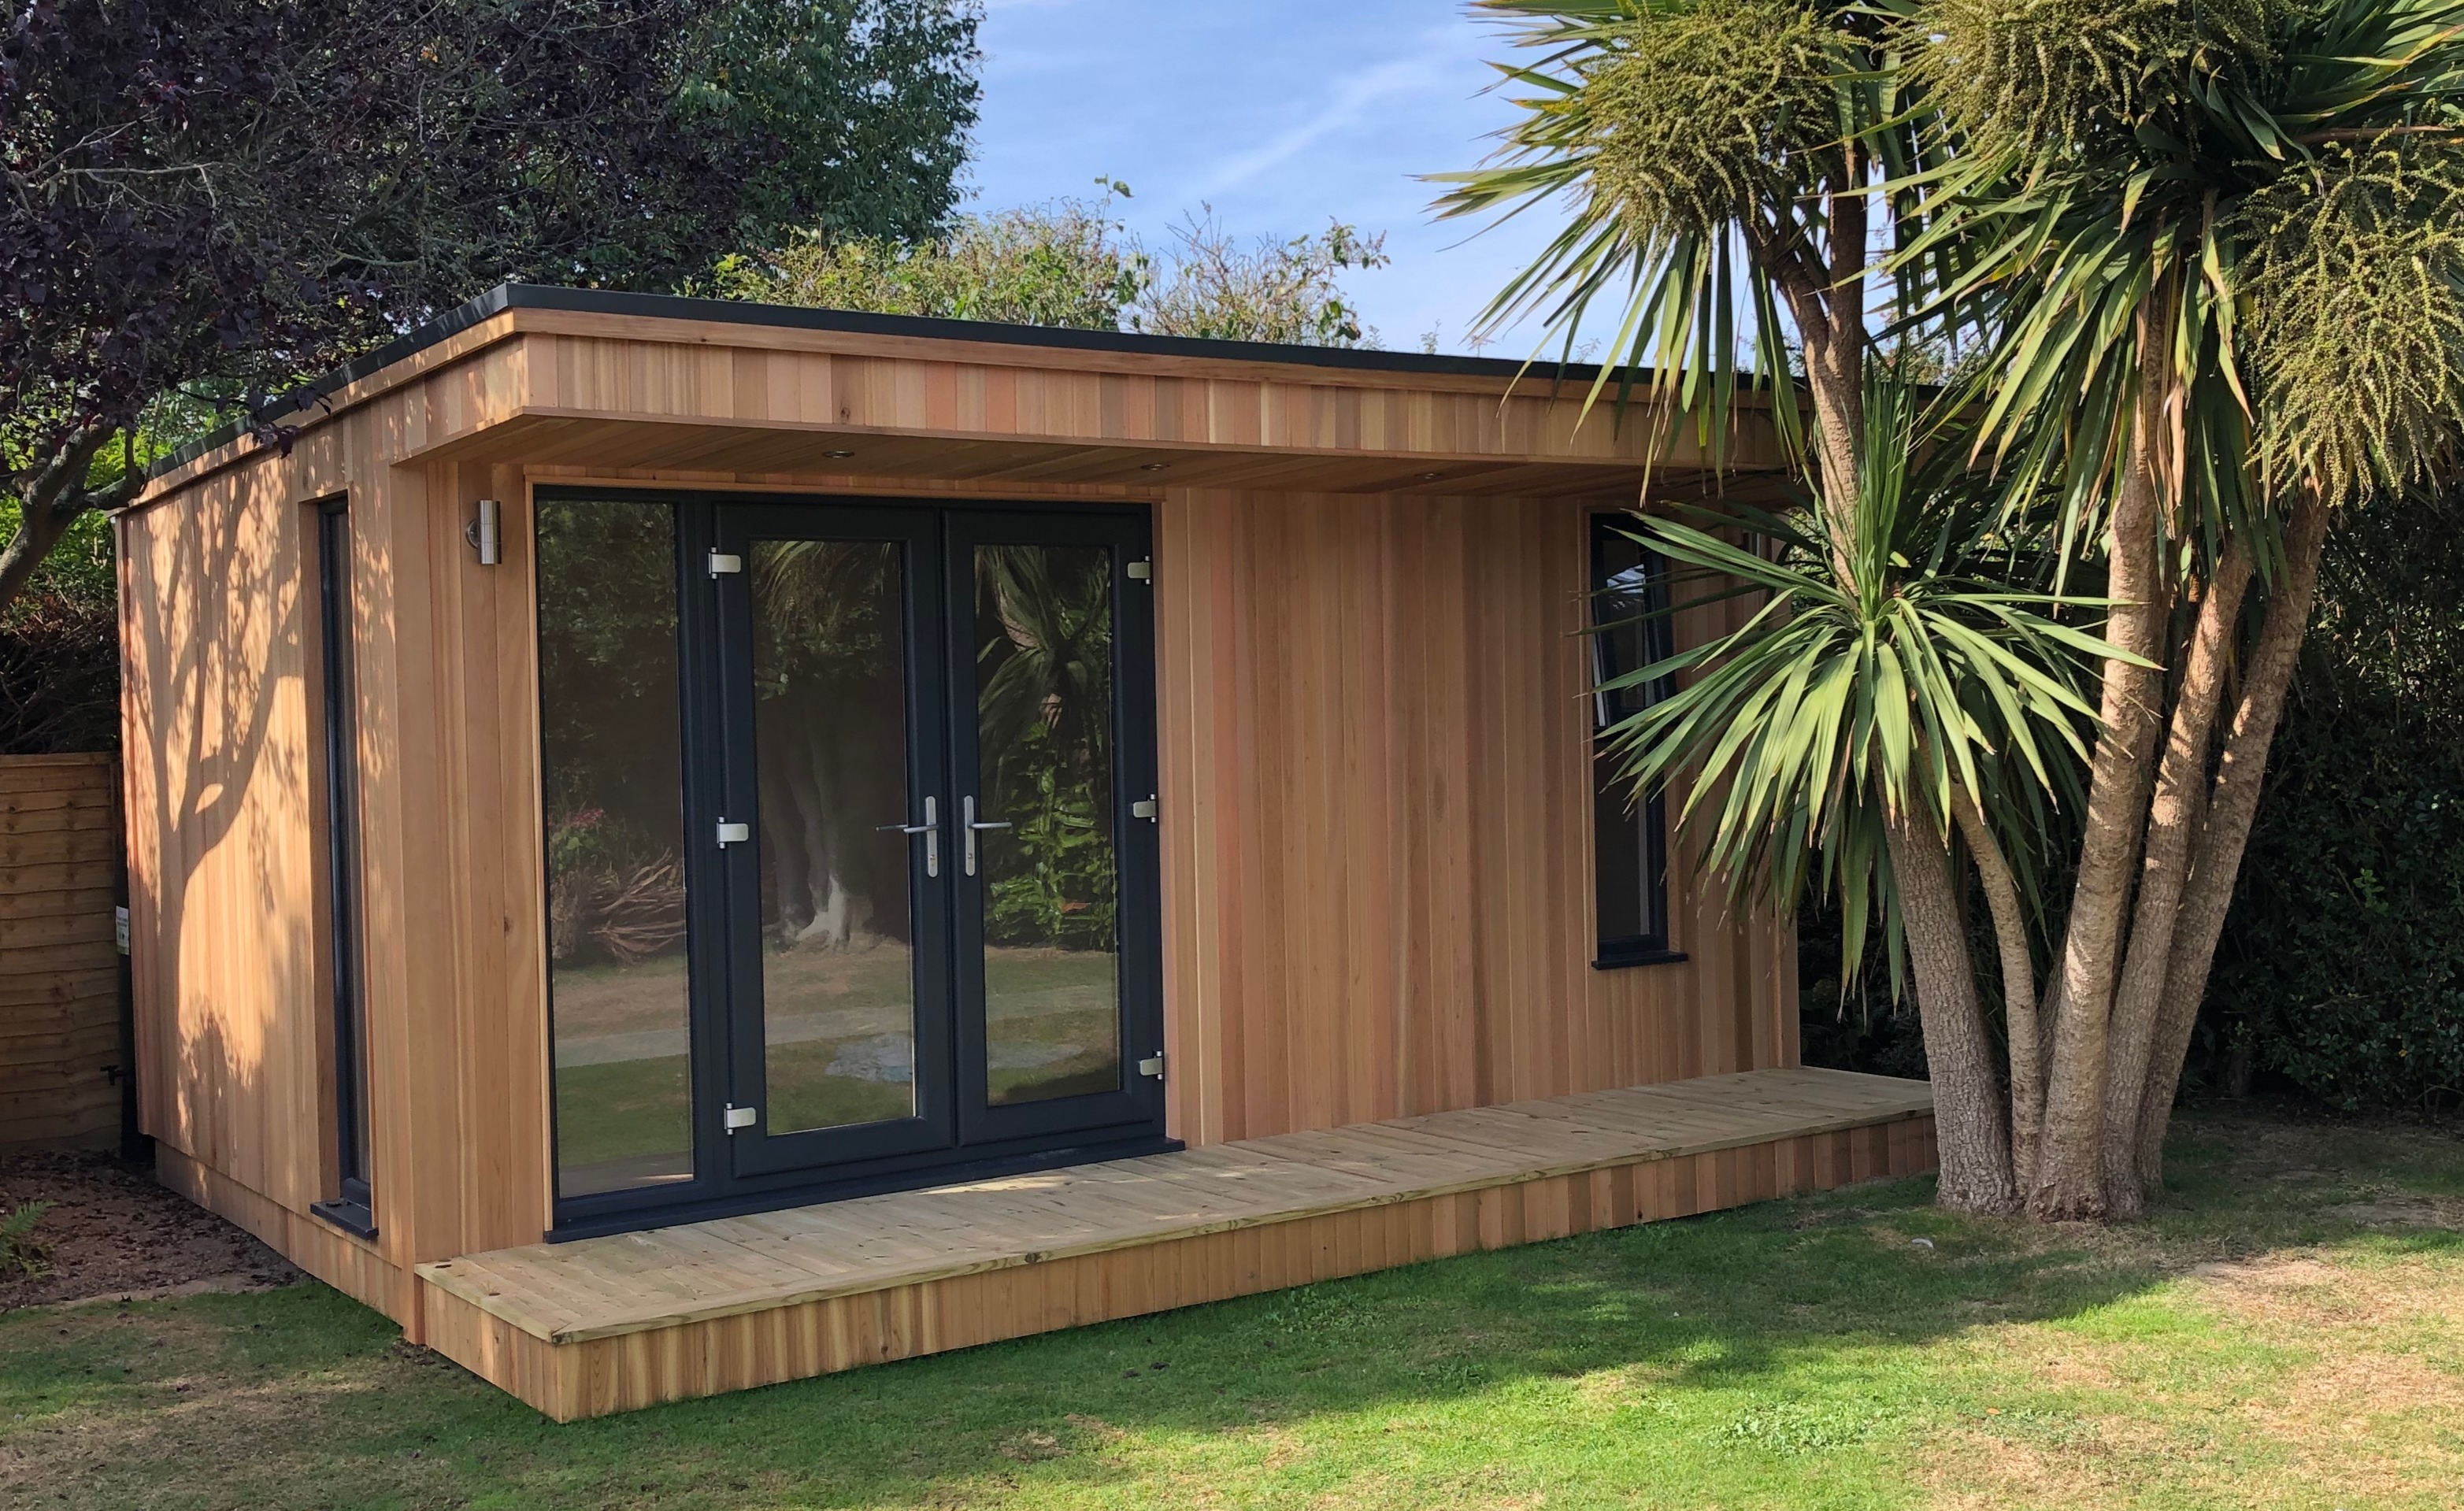
This 5m x 3m Western Red Cedar garden room in Knaresborough, North Yorkshire, sits within a beautifully established garden, surrounded by mature trees, shrubs and lawn. Its natural timber exterior complements the planting, creating an inviting additional room that feels closely connected with its surroundings.
The photograph reveals a carefully coordinated design. Vertical cedar cladding continues around the visible elevations, while a timber-lined canopy projects over the entrance. Dark-framed double French doors, an adjoining full-height glazed panel and additional windows introduce daylight without overwhelming the timber frontage.
A timber decking platform runs across the front, finished with fascia boards that complement the building. Recessed canopy lights and an exterior wall light add practical detail.
For homeowners considering garden rooms in Knaresborough, this installation illustrates how natural materials and thoughtful positioning can work within a mature garden.
A Garden Building Framed by Established Planting
The setting is one of the most striking aspects of this installation. A substantial multi-stem tree stands near the front-right corner, while leafy planting surrounds the building on other sides.
These established features give the garden its character. The room sits within that existing landscape, with the cedar providing a warm surface alongside different shades of green.
Sunlight filtering through the branches creates changing shadows across the cladding. This adds another layer of detail to the exterior throughout the day.
When planning a room in a mature garden, the planting deserves attention from the beginning. Tree condition, root areas, future growth and maintenance access should all inform the proposed position. That helps the building work comfortably with the landscape over time.
Western Red Cedar Across the Exterior
The Western Red Cedar cladding gives this garden room its distinctive warmth. The boards display natural differences in colour, ranging from lighter golden shades to deeper pinkish-brown tones.
Installed vertically, they draw the eye from the decking towards the canopy. Their upright lines also provide a pleasing contrast with the long horizontal frontage.
Using timber across the visible elevations creates continuity as you move around the building. The side wall feels like part of the same design, which matters when it can be seen from the lawn.
Cedar’s grain and colour variation mean individual boards contribute to the appearance. For customers who appreciate natural materials, that gives the exterior an individuality that becomes more apparent at close range.
Timber Detailing Around the Roofline
The cedar finish continues into the canopy fascia, bringing the walls and roof edge together.
A slim dark trim runs along the upper edge, providing a clear outline against the sky and trees. Below it, the broader timber fascia maintains the natural palette of the building.
This arrangement gives the roofline definition without introducing a large area of contrasting colour. The photograph shows how the timber remains the dominant material, with the darker details supporting the overall composition.
The fascia also makes the canopy projection easy to appreciate from an angle. It establishes a strong horizontal line above the doors and windows.
For a modestly sized building, these details can make a significant contribution to its finished proportions and architectural character.
A Timber-Lined Canopy Above the Entrance
The projecting canopy creates depth along the frontage and gives the entrance a defined setting.
Its underside is timber-lined, continuing the warmth of the exterior overhead. The visible boards add detail when approaching the doors and make the sheltered area feel integrated with the room.
A canopy provides some overhead protection immediately beside the building, although the amount of shelter depends on wind and rain direction.
Here, it also contributes strongly to the appearance. The projection casts a shadow across the upper frontage, highlighting the lighter timber surfaces below.
Customers comparing different styles can explore our Premium Garden Room range. Canopy proportions and exterior details can then be discussed around the available garden space and intended use.
Recessed Lights Beneath the Canopy
Several recessed downlights are visible beneath the roof projection.
Their position keeps the fittings tucked into the canopy lining, preserving a tidy appearance while providing lighting along the frontage.
For evening use, illumination around the entrance can help make a garden room more convenient to reach. It also changes how the timber-lined canopy appears when viewed from the house.
The lighting arrangement should be considered alongside the full route through the garden. Paths, platform edges and changes in level may need separate attention.
Controls are another practical consideration. Planning these before installation helps ensure the lights can be operated conveniently as part of the customer’s routine, with the agreed electrical specification identifying what is included.
Double French Doors Facing the Lawn
The main entrance consists of double French doors, with dark frames that contrast against the cedar.
Their tall glazed sections preserve a view into the garden when closed. The photograph shows the surrounding planting reflected in the glass, reinforcing the building’s relationship with its setting.
French doors provide a familiar entrance arrangement and can create a generous opening when both leaves are used.
Their operating space needs consideration alongside the decking and furniture layout. The area immediately outside should allow the doors to be used conveniently, with a clear approach maintained.
Inside, furniture should be arranged around the entrance rather than obstructing it. Thinking through movement at the design stage helps the room remain comfortable once it is furnished and in regular use.
An Adjoining Full-Height Glass Panel
A full-height glazed panel sits beside the French doors, extending the glass beyond the opening leaves.
This brings additional daylight into the entrance area and broadens the outlook without requiring another opening door.
Its dark frame coordinates with the doors, allowing the combined arrangement to read as one feature within the cedar frontage.
Full-height glazing can be particularly effective where the garden itself is a priority. Views remain available from a seated position, and the connection between indoor and outdoor space becomes more apparent.
The panel’s position should still be considered alongside privacy and furniture. For this installation, it contributes to an entrance with generous glazing while retaining a substantial area of solid timber wall elsewhere along the frontage.
Tall Windows on the Front and Side
The photograph also shows a narrow, tall window on the side elevation and another towards the right-hand end of the frontage.
These additional openings distribute glazing around the building, providing different outlooks and opportunities for daylight.
The side window introduces a vertical feature within the timber wall. Its proportions echo the upright cedar boards, while the dark frame keeps it coordinated with the main entrance.
The front-right window is partly screened by the nearby tree in this view. That illustrates why planting and glazing should be considered together when agreeing a layout.
A window may look well positioned on a drawing, but its actual outlook depends on the surrounding garden. Reviewing those views helps make each opening useful.
Timber Decking Across the Frontage
A timber decking platform runs along the front of the building, creating a continuous approach to the doors.
Its natural colour complements the cedar without needing to match every board exactly. The fascia below continues the vertical timber detail, giving the platform a finished edge above the lawn.
The platform also brings the different parts of the frontage together. Doors, windows and solid cladding all meet the same external surface.
When planning decking, its depth should follow the intended use. Access alone requires a different arrangement from a seating area with chairs and a table.
The photograph shows how a straightforward front platform can complete the building’s setting while leaving the lawn and surrounding planting as prominent features within the garden.
Connecting the Entrance with the Garden
A garden room becomes easier to use when the approach feels natural.
Here, the front platform meets the lawn, with the building facing into the established garden. Its entrance can be appreciated as part of the wider outdoor arrangement.
For a similar project, consider the route from the house in different conditions. Wet grass, darkness and changes in level can all influence how convenient the room feels.
A suitable path may be useful where regular visits are planned. The connection between that path and the decking should be assessed alongside the entrance.
These practical decisions support the visual design. A building can look attractive from the house, but its everyday usefulness also depends on how comfortably people can reach it.
Making a 5m x 3m Room Work
With 5m x 3m external dimensions, this garden room offers a practical footprint for dedicated additional space.
The rectangular shape gives flexibility when arranging furniture, although the most suitable layout depends on the customer’s main purpose.
For a workspace, a desk and storage may take priority. For leisure, the starting point could be comfortable seating arranged towards the garden. A hobby room might require a permanent work surface and cupboards.
Internal dimensions are smaller than the external measurements because of the wall construction. Furniture should therefore be checked against confirmed usable sizes.
Allowing enough room for chairs, cupboard doors and movement helps keep the interior comfortable. A focused arrangement often makes better use of the space than including several competing activities.
A Possible Workspace Within the Garden
A similar design could provide a dedicated place for home working, with equipment kept separate from the busiest rooms in the house.
The entrance glazing and additional windows offer several possibilities for daylight and views. A desk should be positioned to make use of those benefits while managing reflections on screens.
Storage and electrical requirements deserve attention before furniture is ordered. Convenient socket positions and reliable connectivity can make a significant difference to the working day.
The photograph does not establish this customer’s intended use, but it demonstrates a building layout that can be discussed around different routines.
Our Garden Offices provide further information for customers who want to prioritise a permanent working environment close to home.
A Comfortable Place for Leisure
The mature surroundings would also provide an appealing setting for reading, music or quiet relaxation.
A garden room offers somewhere enclosed while preserving a connection with the outdoors. In this design, the glazed entrance and separate windows allow the planting to remain part of the experience.
Furniture could be arranged around a preferred view, with practical storage keeping the floor space clear.
The decking provides another place to pause outside when conditions are suitable. Together, the enclosed room and adjoining platform create different ways to enjoy the same area of garden.
These are potential uses rather than a description of this customer’s furniture plans. The final arrangement should follow the owner’s priorities, equipment and confirmed internal measurements.
Daylight, Shade and Privacy
Established planting affects how light reaches a garden building.
The photograph shows areas of sunshine and shade across the cedar, with branches close to several parts of the structure. Those conditions will change during the day and through the seasons.
When planning a similar room, consider the view from the main seat or desk and the amount of direct sunlight likely to enter.
Suitable blinds may provide additional control where needed. Privacy should also be assessed in relation to the house, boundaries and neighbouring properties.
The aim is to make the glazing useful throughout the expected routine. Reviewing light and outlook early helps create a room that works with its setting rather than relying on appearance alone.
Caring for the Cedar Exterior
Natural cedar changes in appearance as it weathers.
Customers who want to retain its warmer tones should discuss an appropriate treatment and maintenance approach. Those who prefer a naturally weathered finish may make a different choice.
Exposure varies around a building. Areas beneath the canopy, beside planting or facing stronger sunlight can develop differently over time.
Keeping suitable access around the room helps with inspection, cleaning and any future treatment. Nearby growth should also be managed so it does not obstruct necessary maintenance.
Care requirements should be considered when selecting the exterior specification. Understanding how timber will develop helps the customer choose a finish that suits both their preferred appearance and the time they want to devote to upkeep.
Planning an Installation in Knaresborough
This project shows how a garden room can become part of an established landscape through its materials, position and glazing.
For more information locally, visit our Knaresborough garden rooms page.
A site survey provides an opportunity to assess access, ground levels, nearby trees and the proposed building position. Marking out the footprint can help demonstrate its scale and the garden space remaining around it.
The planning position should also be established for the property, design and intended use.
A clear quotation then brings together the agreed building specification, decking, electrical arrangements and any additional work. This gives the customer a practical basis for understanding the project before installation begins.
Discuss Your Garden Room with Oeco
Oeco is a family-run business established in 2006, with our own installation teams and two indoor showrooms in Ripon, North Yorkshire.
This 5m x 3m Western Red Cedar garden room in Knaresborough combines natural timber, a lined canopy, French doors and front decking within a mature garden setting.
Visiting our showrooms allows you to compare buildings, explore finishes and discuss your own ideas with our team.
Browse our Premium Garden Rooms for further inspiration.
Call Oeco free on 0800 170 1270 to discuss your requirements, request a fixed-price quotation or arrange your free site survey.