
5m x 3m Cedar Canopy Garden Room in Knaresborough, North Yorkshire
Knaresborough, North Yorkshire
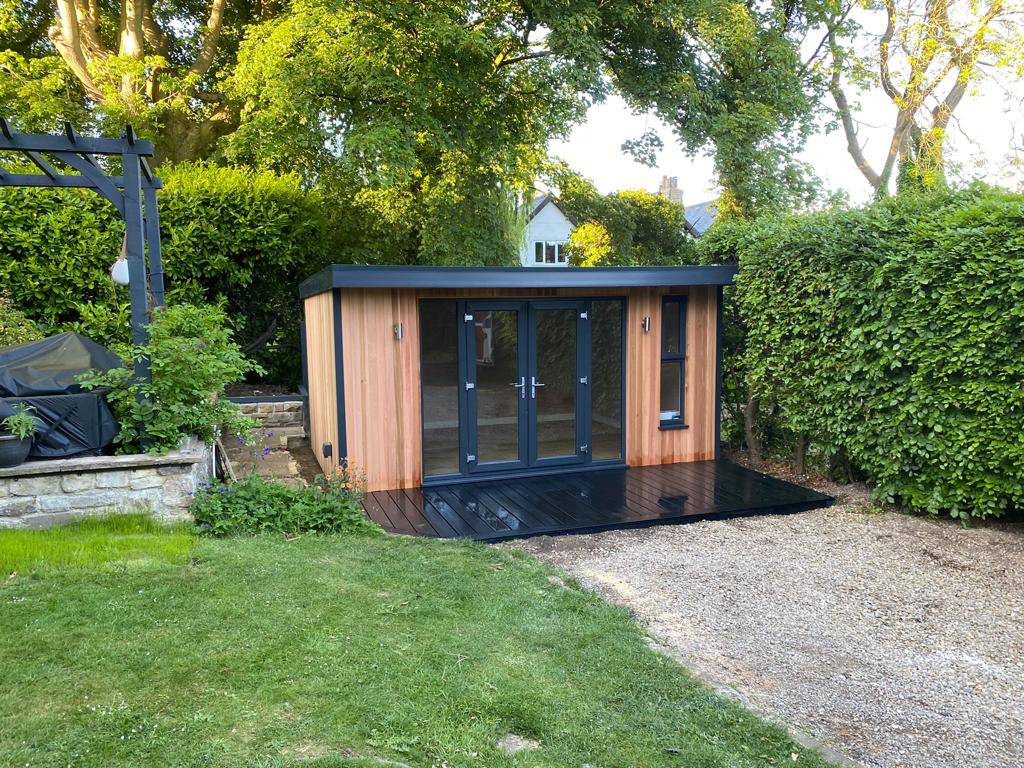
We installed this 5m x 3m canopy garden room in Knaresborough, North Yorkshire, in a mature, established garden behind a large gravel area. Western Red Cedar cladding gives the building a warm finish, while a 5m x 2m dark grey composite deck creates a broad terrace in front. The gravel, decking and cedar each have a distinct appearance, and together they give the approach to the room as much character as the building itself.
The front elevation features 1.5m double French patio doors, with a 500mm fixed glass panel on each side. A separate 1.6m-high by 400mm-wide window has an opening upper half. Inside, the walls and ceiling are fully plastered, with oak grain laminate flooring underfoot. An outdoor waterproof socket provides a convenient power point for the decking area.
A garden room that fits an established garden
A mature garden already has a character of its own. Its planting, paths and open areas shape how you move through it and where you naturally stop to sit. On this Knaresborough project, the large gravel area in front of the building is part of that setting. It gives you space to see the full frontage as you approach and provides a clear visual break between the garden and the dark grey terrace.
The room’s proportions work well from that distance. At five metres wide, the frontage has room for a central pair of doors and matching panels on both sides. At three metres deep, the enclosed building has a shallower profile than it might first appear to have from the front. The two-metre-deep deck extends the usable area outdoors and lets the building keep that relatively shallow form.
For homeowners looking at garden rooms for an established garden, this project shows why the approach deserves attention early in the design. The view across the garden can be as important as the floor plan. A building that will be seen daily from the house, across gravel or through planting benefits from a frontage that looks well proportioned from several points in the garden.
Western Red Cedar cladding and the canopy roof
Western Red Cedar brings subtle variations in tone and grain to the exterior. Viewed from across the gravel, it reads as a warm timber finish. As you get closer, the variation between the boards becomes easier to pick out. That natural detail works particularly well on a simple building shape, where the cladding and the glazing are the features you notice most.
The dark grey composite deck gives the cedar a contrasting material at ground level. Both finishes can be seen together as you approach, making the step from gravel to deck visually clear. The warmer timber colour continues the relationship with the surrounding garden, while the grey boards make the terrace feel connected to the contemporary frontage.
Above the French doors, the canopy brings the roofline forward. The shadow it casts gives the frontage depth and frames the doors and fixed glass panels beneath it. You can see the effect from across the garden, especially when the light catches the cedar below the roofline. The canopy defines the entrance, while the full two metres of decking beyond the building give the terrace space of its own.
French doors with a fixed glass panel on each side
The 1.5m French patio doors sit between two 500mm fixed glass panels. Because the side panels are the same width, the glazed section has a balanced appearance. The doors provide the central route onto the deck, and the glazing on either side broadens the view from inside. A chair positioned away from the centre of the room can still have a view out through one of the side panels.
French doors also give the entrance different ways to work throughout the day. You can use one door for an ordinary trip in from the garden or open both when moving something larger or spending time on the deck. The fixed panels contribute daylight with no opening arc of their own, so the space immediately in front of them can be considered as part of the furniture layout.
It is worth thinking about the terrace furniture at the same time as the door arrangement. The natural route from the gravel to the room passes through the centre of the deck. A pair of chairs and a small table could sit off to one side, for example, keeping that central route clear. The deck runs the full width of the building, which gives you more options for where to put seating and how to reach it.
A tall window with an opening upper half
At 1.6m high and 400mm wide, the tall window has a different proportion from the French doors and their side panels. Its narrow shape introduces a vertical strip of glazing, and its opening upper half gives the room another way to bring in fresh air. That can be useful on days when you want some ventilation while keeping the French doors closed.
For someone planning a similar room as a workspace, the tall window and broader front glazing offer different sources of daylight to work with. You might position a desk so that light reaches the work surface from the side, with the view through the doors still visible when you look up. In a garden lounge, you might choose to face the main glazing and keep the tall window within easy reach.
The overall glazing layout also affects where storage can go. Taller cabinets need uninterrupted wall space, while lower furniture can sometimes fit comfortably near a glazed area. A furniture plan drawn alongside the door and window positions makes it easier to see how daylight, the garden outlook and the everyday movement through the room will work together.
A 5m x 2m dark grey composite terrace
At 5m wide and 2m deep, the deck gives this installation 10 square metres of outdoor space. That depth changes how the area can be used. There is space to walk straight to the doors, and the areas on either side can be used for seating, a small table or planters, depending on the chosen furniture and the clearances it needs. The terrace can be enjoyed on its own when the room is closed, or used as an extension of the interior when both doors are open.
The junction with the gravel is an important part of the design. The two surfaces give the approach and the terrace distinct roles. The gravel leads you towards the room, and the deck provides a level surface for arranging furniture outside it. Dark grey boards also pick up the shadow beneath the canopy, tying the lower part of the building to the roof detail above.
This installation includes an outdoor waterproof socket, a useful addition where the decking is intended for regular use. It gives the customer a power point outside the building for suitable outdoor equipment or lighting. If you are planning something similar, the intended furniture layout is a good guide to where an exterior socket will be easiest to reach and how cables can be kept clear of the main route to the doors.
Fully plastered walls and oak grain laminate flooring
Inside, the fully plastered walls and ceiling provide smooth surfaces and a familiar room finish. The glazing and cedar give the exterior a strong identity, while the plastered interior leaves the customer free to choose colours, furnishings and artwork around the way they want to use it.
The oak grain laminate flooring carries some of the warmth of the cedar into the room. Its grain adds detail across the floor and works with a range of furniture finishes. With the doors open, you can see the transition from the oak grain interior to the dark grey deck and then to the gravel beyond. Each surface suits its part of the layout, and the change in finish makes the threshold between indoors and outdoors easy to read.
Because the garden is visible through the doors and both fixed panels, the outlook can become part of the interior arrangement. A reading chair angled towards one side of the glazing can make the most of the planting while leaving the entrance clear. A desk can be placed further back to give the front of the room over to seating. The plastered finish makes it straightforward to change the decoration if the room takes on a different purpose later.
Making good use of a 5m x 3m footprint
The five-metre width provides scope to set up different parts of the room while keeping the route from the French doors open. For a leisure room, seating could occupy one end, with cabinets or bookshelves at the other. For a home office, the width could accommodate a working area and a separate chair for breaks or reading. A hobby room might make use of the longer wall for a work surface, with storage placed where it can be opened without interfering with the entrance.
The most helpful measurements are the finished internal dimensions and the space needed around the furniture. A desk takes up more room when the chair is pulled back. A cabinet needs clearance for its doors. A sofa may fit against a wall comfortably while leaving less space than expected for a side table or a route past it. The overall 5m x 3m figures describe the external building, so any proposed layout should be checked against the confirmed internal measurements.
The deck can also influence how much you want to put inside. If you expect to spend time outdoors for part of the year, you might keep the indoor seating arrangement simple and make more use of the terrace. If the building will be your daily workplace, there is room to plan the desk, storage and lighting around work while keeping the deck as a place to step out and enjoy the garden. You can compare purpose-designed workspaces in our garden office range.
Planning an installation in a mature garden
On a similar project, it helps to mark out the enclosed room and decking together. Seeing the combined footprint on the ground gives you a better sense of how much space is left for planting and how the route from the house will meet the entrance. Walk that route from the places you use most often and look back at the proposed position from the house. The building may look quite different from a kitchen window than it does when you are standing beside the deck.
Existing features are worth bringing into the conversation early. A gravel area may already provide the approach you want to keep. A mature border might shape where the decking ends or which way the glazing faces. If the garden has an established seating area, consider how people will move between it and the new room. These choices can influence the position and orientation of the building even when the overall dimensions stay the same.
A site survey gives us a chance to look at the ground, access and features you want to retain. It also gives you an opportunity to discuss how the deck should meet the surrounding surfaces and where you would like the main route to the doors. We can arrange a free site survey after providing a no-obligation fixed-price quotation. Our quotations include delivery and professional on-site installation for the agreed specification.
Garden rooms in Knaresborough and across North Yorkshire
We design and install garden rooms in Knaresborough and across North Yorkshire. If you are planning a project in Knaresborough or nearby villages such as Scotton, Scriven, Goldsborough or Staveley, this cedar canopy room offers a starting point for thinking about how a building could fit into an established garden. The same design choices can be adapted to the space you have, including the size of the deck, the arrangement of glazing and the relationship between the building and an existing path or patio.
We also install in Harrogate, Ripon, York and other areas across the county. You can visit our two indoor showrooms in Ripon to compare cladding finishes, see how different layouts feel and discuss which features would suit your project. If you have photographs of your garden, bring them along, especially views from the house and the route you normally take through the garden.
If this 5m x 3m Western Red Cedar canopy garden room in Knaresborough has given you ideas for your own garden, browse our Premium Garden Rooms. Call Oeco free on 0800 170 1270 to discuss your design, request a fixed-price quotation or ask about arranging a free site survey.