
5m x 3m Cedar Canopy Garden Room in Wetherby, West Yorkshire
Wetherby, West Yorkshire
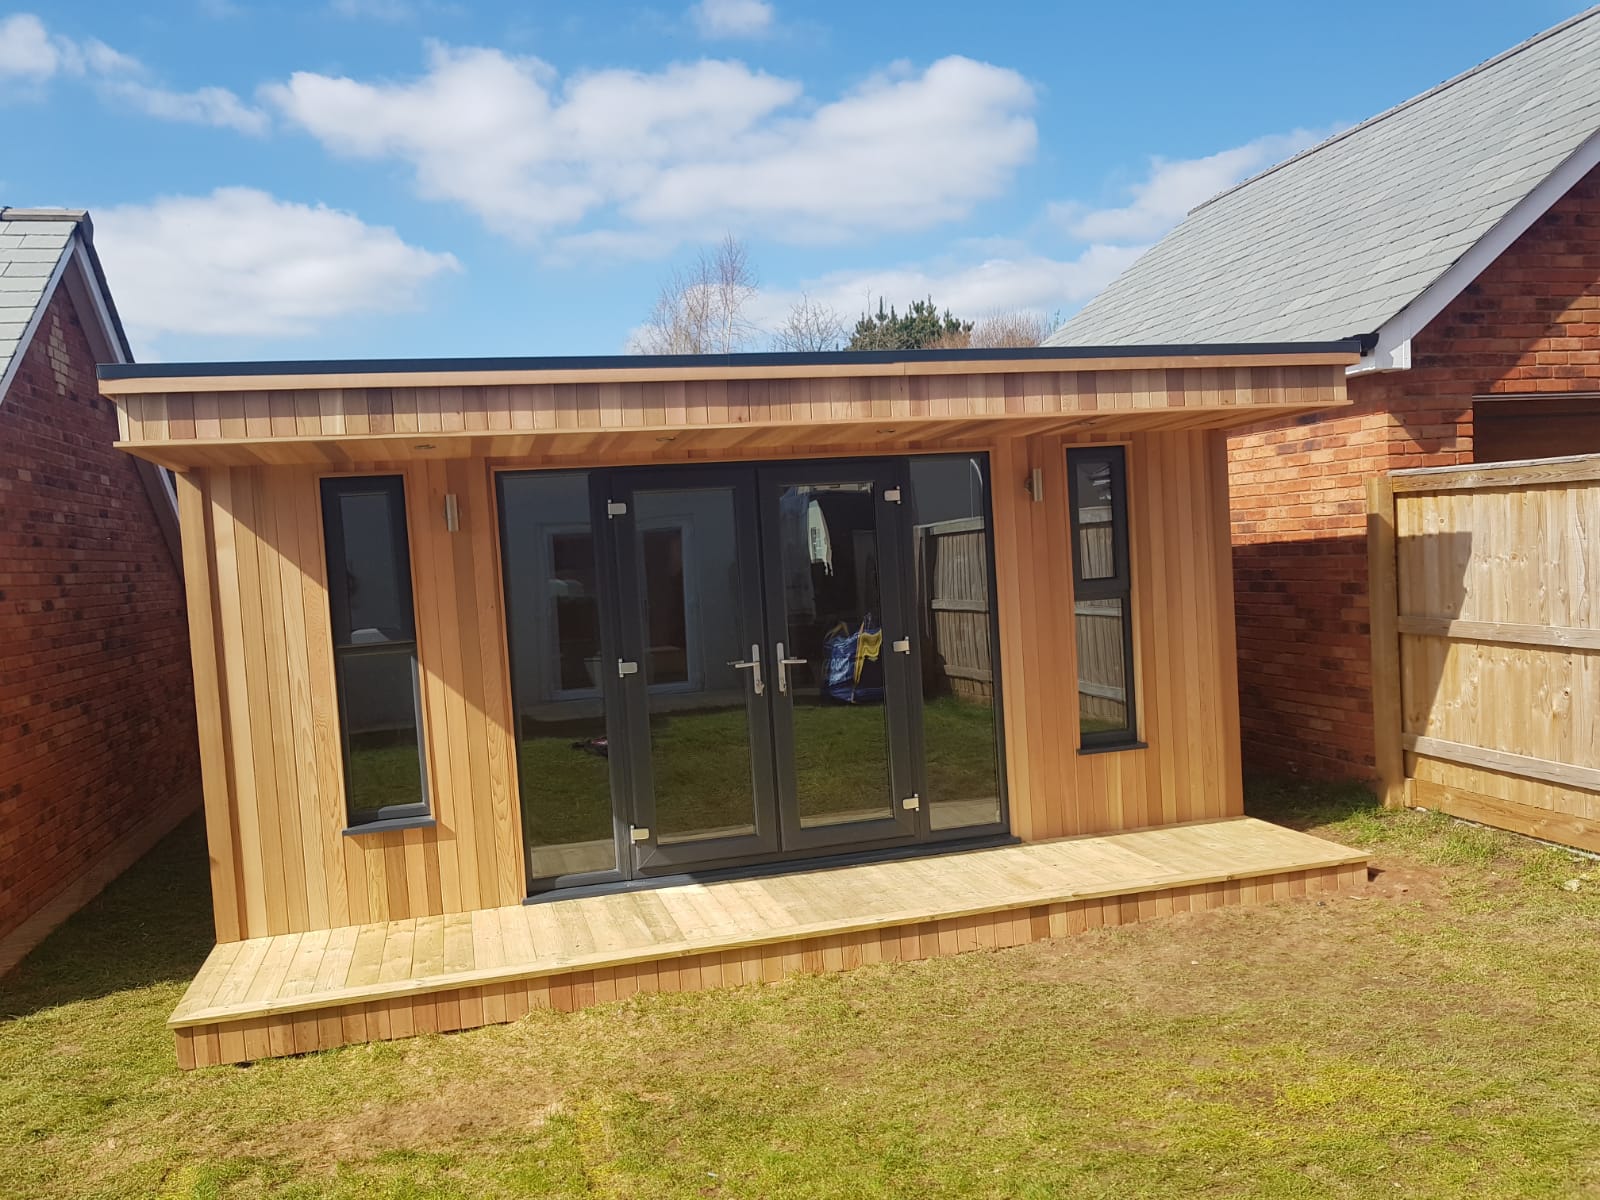
Between the garage and garden fence at this new-build home in Wetherby, West Yorkshire, there was a stretch of space the owners rarely used. It now accommodates a 5m x 3m canopy garden room, clad entirely in Western Red Cedar. Timber decking leads to the entrance, and oak grain laminate flooring continues the warm timber tones inside.
The frontage is laid out symmetrically. A set of 1.5m French patio doors sits in the centre, with a 500mm fixed glass panel on each side. Two tall opening windows, one towards each end of the front elevation, complete the arrangement. The canopy draws a single roofline across the doors and windows, giving the building a deliberate shape within the space between the garage and fence.
Unused parts of a garden are often where customers first consider putting a garden room. This project shows how a building made to suit the available dimensions can give an overlooked area a practical role. If you have a similar spot in mind, you can use our Premium Garden Room range to compare styles and glazing arrangements before deciding what would work there.
Making use of the space between the garage and fence
A gap beside a garage can be easy to overlook. It may sit away from the main seating area or be too enclosed to feel like part of the open garden. At this Wetherby property, the space had enough width and depth for a room with a proper entrance, a broad glazed front and decking. Using it gave the homeowners an additional room while leaving the more open parts of the garden available for their existing uses.
The position also shaped the way the building was designed. In a more open setting, you might spread windows across several elevations to pick up different views. Here, placing the doors and windows on the front makes the most of the elevation that faces the garden. The garage and fence help define the sides of the space, while the glazed frontage gives the room its outlook.
When considering an unused area at your own property, stand in it and look back towards the house and garden. Check how easily you could get there from the back door and what you would see from inside. A spot can look generous on a plan and still need a different door position or a shorter deck to make the approach work. Those are decisions you can make before the specification is agreed.
Building to the dimensions your garden can accommodate
Oeco can make garden buildings to the dimensions agreed for your site. If a space suits a width between standard sizes, or the room needs a shallower depth to retain a path, we can develop the design around those measurements. On this project, the 5m x 3m footprint provided the proportions needed for a wide, symmetrical front and a usable interior.
Working to exact dimensions starts with confirming the space available. The width between a garage and a fence may vary along its length. An overhanging gutter, a projecting fence post or an existing drain can affect where the building can sit. The enclosure, canopy and decking should also be considered together, because each occupies part of the proposed space.
The building’s external dimensions are only one part of the layout. There also needs to be room for the installation team to work, for existing features to remain accessible and for the finished building to be maintained. The smallest measurement taken between two boundaries gives you a starting point. A site survey helps establish which dimensions are suitable once those practical details are taken into account.
A symmetrical front centred on the French patio doors
The 1.5m French patio doors set the centreline for the entire elevation. Immediately beside them are the two 500mm fixed glass panels. The tall opening windows sit farther out, repeating the arrangement on either side. With the same sequence to the left and right, the frontage has a clear rhythm from the middle to each end.
That symmetry is particularly effective here because the structures around the garden room serve different purposes. The garage forms one side of the setting and the fence forms the other. The matching glazing gives the room a sense of balance of its own. When you look towards it from the garden, the eye is drawn to the doors even though there is a substantial amount of glass across the front.
French doors also suit an entrance approached from a timber deck. You can use one leaf for a quick trip into the room and open both when carrying something larger. If you are considering a similar design, check the clear opening against any furniture you plan to bring in. Allow room on the deck for the doors to swing and for someone to stand comfortably while using them.
Fixed glazing beside the doors and opening windows at either end
The 500mm fixed panels make the central entrance appear wider and let daylight reach the room on either side of the doors. They also extend the view across the frontage. A chair positioned off-centre can still look into the garden, which gives you more freedom when arranging the room.
The two tall opening windows give the customer a separate way to bring in fresh air with the French doors closed. Having one towards each end makes the arrangement useful from both sides of the room. If you were using one end as a workspace, for example, you could open the window nearest the desk and leave the main entrance closed while you work.
As the glazing is concentrated on the front, the remaining walls offer scope for furniture and storage. A desk or long cabinet could sit against a solid wall, with a chair or low table nearer the glass. When drawing up a layout, consider the view from a seated position, the way daylight falls on a screen or work surface and how easily you can reach the window handles.
Western Red Cedar across the whole exterior
The customer chose Western Red Cedar cladding for the entire building. The timber’s natural grain and colour variation are visible across the front and continue around the sides. That consistency matters in a compact setting, where you may see the room at close range as you approach between the house, garage and fence.
The cedar brings warmth to the new-build setting and gives the frontage texture around its repeated windows. Areas of timber between the glazed openings help each section retain its shape. Across the top, the canopy creates a shadow that changes with the light, adding depth to a frontage already defined by its symmetry.
Full cedar cladding is also a decision to consider alongside access and upkeep. If you want to retain the timber’s original tones, ask about the care recommended for the finish you choose. Think about how you will reach the side closest to the fence or garage once the room is installed. It is easier to make an allowance for maintenance access while the position and dimensions are still being agreed.
A canopy that ties the elevation together
The projecting roof canopy gives the five-metre frontage a continuous upper edge. With doors and windows arranged across the front, that uninterrupted line brings the individual openings into one composition. It also marks the threshold between the enclosed room and the timber decking below.
For a building going into a confined space, the roof projection is worth measuring separately from the wall line. The amount of room in front affects where the decking can end and how you will approach the doors. On a similar project, it helps to mark out the roof projection as well as the floor plan. This gives you a clearer sense of the complete building when looking at it from the house or walking towards the entrance.
Timber decking as part of the approach
The timber decking provides the immediate approach to the French doors. Its grain and tone sit naturally alongside the cedar cladding, giving the entrance a consistent material palette. From the garden, the decking helps draw the eye to the doorway. From inside, it provides a transition between the oak grain floor and the surrounding garden.
Where a room sits between two existing structures, the deck needs to work with the space people have to move. Think about how the route arrives from the house, where it meets the deck and whether there is room to turn while carrying a chair or desk. The most useful deck may be the one that makes the entrance easy to reach and preserves access to nearby garden features.
If you want to use the deck for seating as well, sketch the chairs and door swing together. Space beside a fixed panel might accommodate a chair or planter while the area in front of the French doors remains clear. The right arrangement depends on how much depth is available and whether the deck will chiefly be an entrance or somewhere you also want to spend time.
Oak grain laminate flooring and a usable interior
Inside, oak grain laminate flooring picks up the warmth of the timber outside. With the French doors open, the floor and deck are visible together. The grain gives the interior a finish of its own and works with a range of furniture, from a pale timber desk to darker storage or upholstered seating.
The five-metre width makes it possible to arrange furniture at either end while keeping the route from the central doors clear. One end could hold a desk and the other a reading chair. A hobby room could use a solid wall for a long work surface, with storage positioned where it can be reached easily. In a lounge, low seating near the glazing could make the most of the garden outlook.
Use the finished internal dimensions when testing those ideas. The walls take up part of the external footprint, and furniture needs room to be used as well as room to fit. Draw in the space behind a desk chair and the area needed to open a cabinet. If the room is primarily for home working, our garden office range offers other ways to arrange a desk, storage and glazing within a compact building.
Planning a garden room at a new-build home
At a new-build property, the garage, fence and paths may already define much of the garden layout. Before arranging a site survey, take photos from the house, from the proposed entrance and along the route the installation team would use. If you have a site plan, it can help show the relationship between the house, garage and garden. On-site measurements can then establish the actual space available.
Also consider what you might want from the garden in a few years. A path you rarely use now might become useful once the room is there. A narrow border might become part of the view from the French doors. By thinking about the space outside the room as well as the building itself, you can plan a layout that works with the rest of the property.
For a design like this one, the dimensions and front elevation can be developed together. The centre of the doorway can align with the approach. The windows can be positioned to keep the frontage balanced. The deck can be sized to suit the available room in front of the doors. Working through those elements as part of one design helps the finished room feel as though it belongs in the space.
Garden room installations in Wetherby and West Yorkshire
We design and install garden rooms in Wetherby and across West Yorkshire. If you have an underused space beside a garage, along a fence or at the end of your garden, send us a few photos and approximate dimensions. Tell us what you would like to use the room for and which garden features you want to keep accessible. We can talk through a suitable starting size, then assess the position and access during a site survey.
You can also visit our two indoor showrooms in Ripon to compare cladding and flooring finishes and see how different glazing arrangements look at full scale. If the symmetrical frontage is what appeals to you about this project, bring a sketch or photograph of your own space so we can discuss how the same arrangement might fit.
If this 5m x 3m Western Red Cedar canopy garden room in Wetherby has given you ideas for a space you rarely use, browse our Premium Garden Rooms or call Oeco free on 0800 170 1270 to discuss your dimensions, request a fixed-price quotation or ask about a free site survey.