
5m x 3m Cedar Canopy Garden Room on a Sloping Garden in Rawmarsh, South Yorkshire
Rawmarsh, South Yorkshire
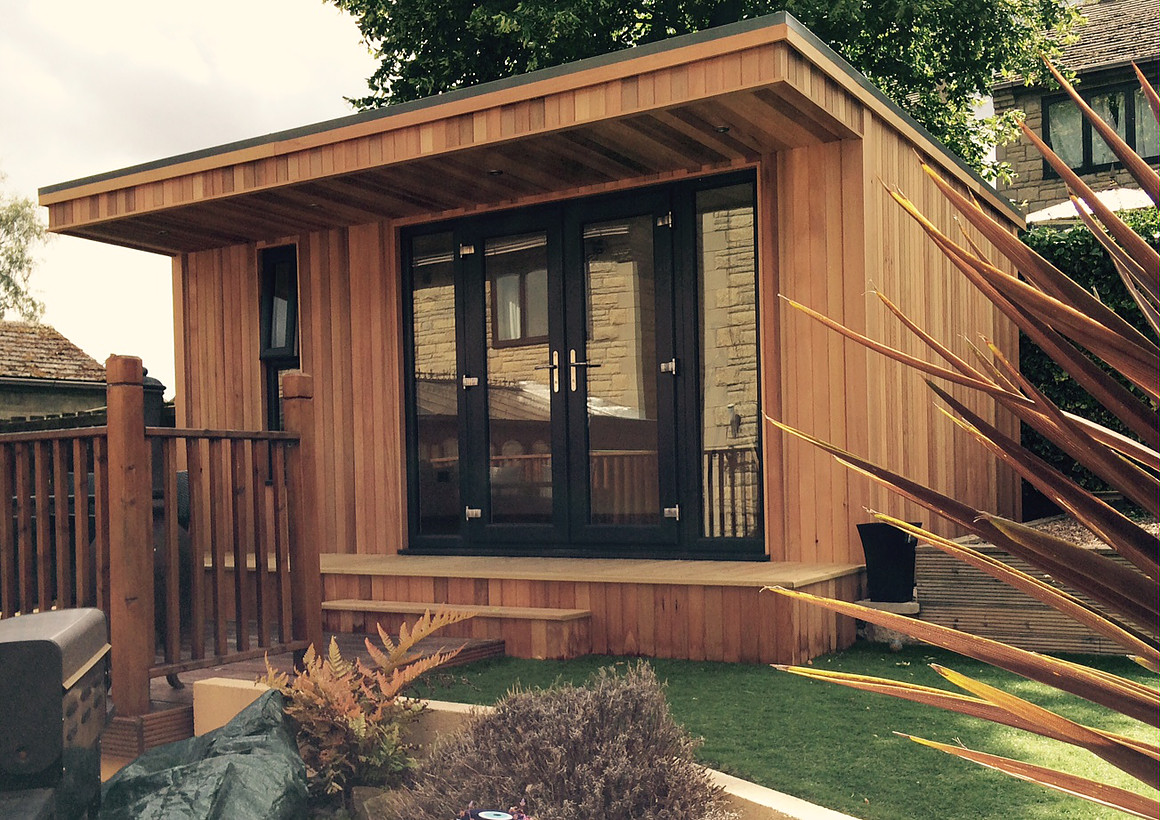
From the customer’s patio in Rawmarsh, South Yorkshire, a short flight of steps leads onto the elevated timber deck of this 5m x 3m canopy garden room. The garden slopes around the building, and its raised position lets the customer enjoy far-reaching views across the countryside. The deck provides a place to take in that outlook before stepping through the double patio doors.
We used our specialist steel and concrete pile foundation system to support the garden room on the sloping site. The exterior is clad in Western Red Cedar, with a projecting canopy above the entrance. Two fixed glass panels bring daylight into the room, and a tall opening window lets the customer bring in fresh air with the patio doors closed.
The position just off the patio was central to the design. It keeps the room convenient to reach from the house and makes use of the changing levels to give the building an outlook of its own. Explore our garden room range.
Installing a garden room on an elevated, sloping site
A sloping garden can provide a good position for a garden room, especially when the ground offers an outlook you want to keep. On the Rawmarsh project, the garden level, the position of the existing patio and the proposed doorstep all had to be considered together. The room needed a level base and a practical route to its entrance, while the surrounding garden continued to slope.
We can install garden rooms on suitable sloping or elevated sites using our steel and concrete pile foundation system. The system allows us to establish a level platform for the building on ground that changes in height across the footprint. The foundation arrangement is assessed for the individual site, taking account of the ground, access and the position of nearby features.
The finished floor level is an important part of that decision. It determines where the doorway will sit in relation to the patio and where the steps will meet the deck. It also changes the view from inside. Even a modest difference in floor level can change how much of the garden and countryside you see from a chair. Thinking through the foundation and finished entrance together helps make the most of the location.
A direct route from the patio to the timber deck
The room is positioned just off the customer’s existing patio. The patio remains a familiar point of arrival from the house, and the steps lead from that part of the garden onto the elevated decking. The route feels like a continuation of the area the homeowner already uses, with the double doors clearly visible as you approach.
When considering a similar build, walk the route from the house before deciding where the steps should go. You may approach from the side of the patio where you normally keep a table and chairs, or from a path that runs alongside it. Where you naturally arrive helps determine the best position for the steps and how much room to leave around them.
It’s also worth thinking about how the route will work when you’re carrying something. A tray, a chair or a box of hobby equipment changes how much room you need to turn and open the doors. A drawing that shows the patio, steps, deck and doorway together gives a clearer picture of how they’ll work in everyday use. Photos taken from your back door and from the proposed deck can help us talk through that layout with you.
Elevated decking with countryside views
The raised timber deck has two roles. It provides a level approach to the garden room, and it gives the customer an outdoor spot from which to enjoy the countryside views. From the patio, the steps lead to a space where you can pause before opening the doors. From inside, the same deck extends the view from the room out into the garden.
If you’re planning to use an elevated deck for seating, start with the view from the seat. The best position may be beside the glazed frontage, where you can look across the countryside while leaving the route from the steps to the doors clear. A chair that fits neatly on paper still needs room for someone to sit down or stand up. Allow space for that movement and for the patio doors to open.
The exposed edge of a raised deck is also more visible from the garden. Look at it from the lower ground as well as from the patio. Those viewpoints show how the deck sits beneath the cedar-clad building and where the steps break up its outline. At the survey stage, we can discuss the deck and access as part of the room design, taking the actual levels into account.
Western Red Cedar cladding and a projecting canopy
The Western Red Cedar cladding gives the Rawmarsh building warm colour and natural grain. From the patio, the cedar appears as a continuous surface around the glazing. Once you reach the deck, the variation between boards becomes more visible, particularly where the light changes beneath the roof canopy.
On an elevated building, the exterior can be seen from several heights and angles. From lower in the garden, the line of the roof and edge of the deck help define the room’s shape. From the patio or steps, the cedar and glazing become more prominent. The projecting canopy adds depth to the frontage and marks the entrance above the double doors.
The canopy offers some shelter immediately outside the room, depending on wind direction and weather conditions. It also creates a shaded area around the doorway, which gives the front a different appearance over the course of the day. If you’re choosing cedar for a similar project, compare a sample with your existing paving and decking in the part of the garden where it will be installed. Ask how the finish will weather and what care will help maintain the appearance you prefer.
Double patio doors and two fixed glass panels
The double patio doors provide the main connection between the room and its elevated deck. They can be opened together when moving furniture in or spending time outside. With the doors closed, the glazing keeps the countryside in sight, which is just as valuable on a cool day when you’d prefer to sit indoors.
The two fixed glass panels bring in additional daylight and extend the outlook beyond the door glazing. That gives the customer more freedom to arrange furniture. A seat placed away from the entrance can still enjoy the view through a fixed panel. For a room used for both work and leisure, one part of the glazing could provide the outlook from the desk and another the view from a chair.
Start with the position you expect to use most often. If you want a place to sit and read, consider what you’ll see when you look up from the page. If you work at a screen, try a desk position where daylight reaches the work surface from an angle. The aim is to enjoy the outlook while keeping the doorway clear and making use of the solid walls for the furniture that needs them.
A tall opening window for fresh air
The tall opening window provides another glazed area and a way to ventilate the room while the patio doors are closed. This is useful when you want some fresh air while working, reading or spending time inside on a cooler day. You can adjust the window without opening the whole entrance onto the deck.
Its position is worth considering alongside any planned furniture. A chair or low table might fit near a tall window and make good use of the daylight. A deep desk or cabinet could make the handle harder to reach. If you expect to use the window regularly, leave enough room to open it conveniently once the furniture is in place.
On a hillside or an open site, think about how the garden room feels when the weather changes. The doors may be open on a calm afternoon, while the window may be the more convenient option on another day. The glazing arrangement gives the customer choices about how much of the room to open while retaining the view.
Using the 5m x 3m space around the outlook
The 5m x 3m external dimensions describe a footprint of 15 square metres before the decking is added. The five-metre width provides scope to give each end of the room a different use. You could put a comfortable chair where the view is broadest and use the other end for a desk, worktable or storage. A garden lounge could be arranged around two seats and a low table while preserving a clear route from the doors.
Check the finished internal measurements when choosing furniture. The wall construction takes up part of the footprint, and the space needed to use an item can be greater than the space it occupies on a floor plan. A desk chair needs room to pull back. A cupboard door needs space to open. A sofa may fit against a wall and still leave too little room to pass in front of it.
With an outlook like this one, plan what you want to see before deciding what goes against each wall. You might put a taller cabinet where it leaves the fixed glass clear or position a desk so you can turn towards the view while taking a break. If the room will mainly be used for work, you can also compare our garden office layouts.
What we look at during a sloping-garden site survey
A site survey lets us see the change in level across the proposed building and understand how you want to reach it. The slope may run downhill from the patio, across the width of the room or in more than one direction. We can look at those levels alongside installation access, the proposed foundation position, the deck and the steps.
It helps to show us the features you want to retain. On a project like this, the existing patio sets a starting point for the approach and the countryside outlook helps guide the position of the glazing. At another property, a retaining wall, mature planting or a path to a shed might be just as important. Photos from the house, the patio and farther down the garden can show how those parts of the site relate to one another.
Once the design is agreed, the quotation can set out the building, foundation and decking specification for the site. If you already have a preferred size or a particular view in mind, share it early. That gives us a starting point for assessing the site and discussing which proportions and entrance arrangement would work for your property.
Garden room installations in Rawmarsh and South Yorkshire
We design and install garden rooms in Rawmarsh and across South Yorkshire. If your garden slopes away from the patio or has an elevated spot you rarely use, the Rawmarsh project gives you a starting point for thinking about the finished floor level, the route to the entrance and the view from inside. You can carry over a feature such as the cedar cladding or double patio doors and adapt the decking and steps to suit your own garden.
You can visit our two indoor showrooms in Ripon to walk through finished buildings and compare cladding, glazing and layouts in person. Bring photographs of the slope and an idea of where you would like the doors to face. A picture taken from the patio towards the proposed room, and another looking out from that position, can help explain what you’d like to achieve.
If this 5m x 3m Western Red Cedar canopy garden room in Rawmarsh has given you ideas, browse our Premium Garden Rooms or call Oeco free on 0800 170 1270 to discuss your garden, request a fixed-price quotation or ask about a free site survey.