
5m x 3m Cedar Concave Garden Room in Hoyland, South Yorkshire
Hoyland, South Yorkshire
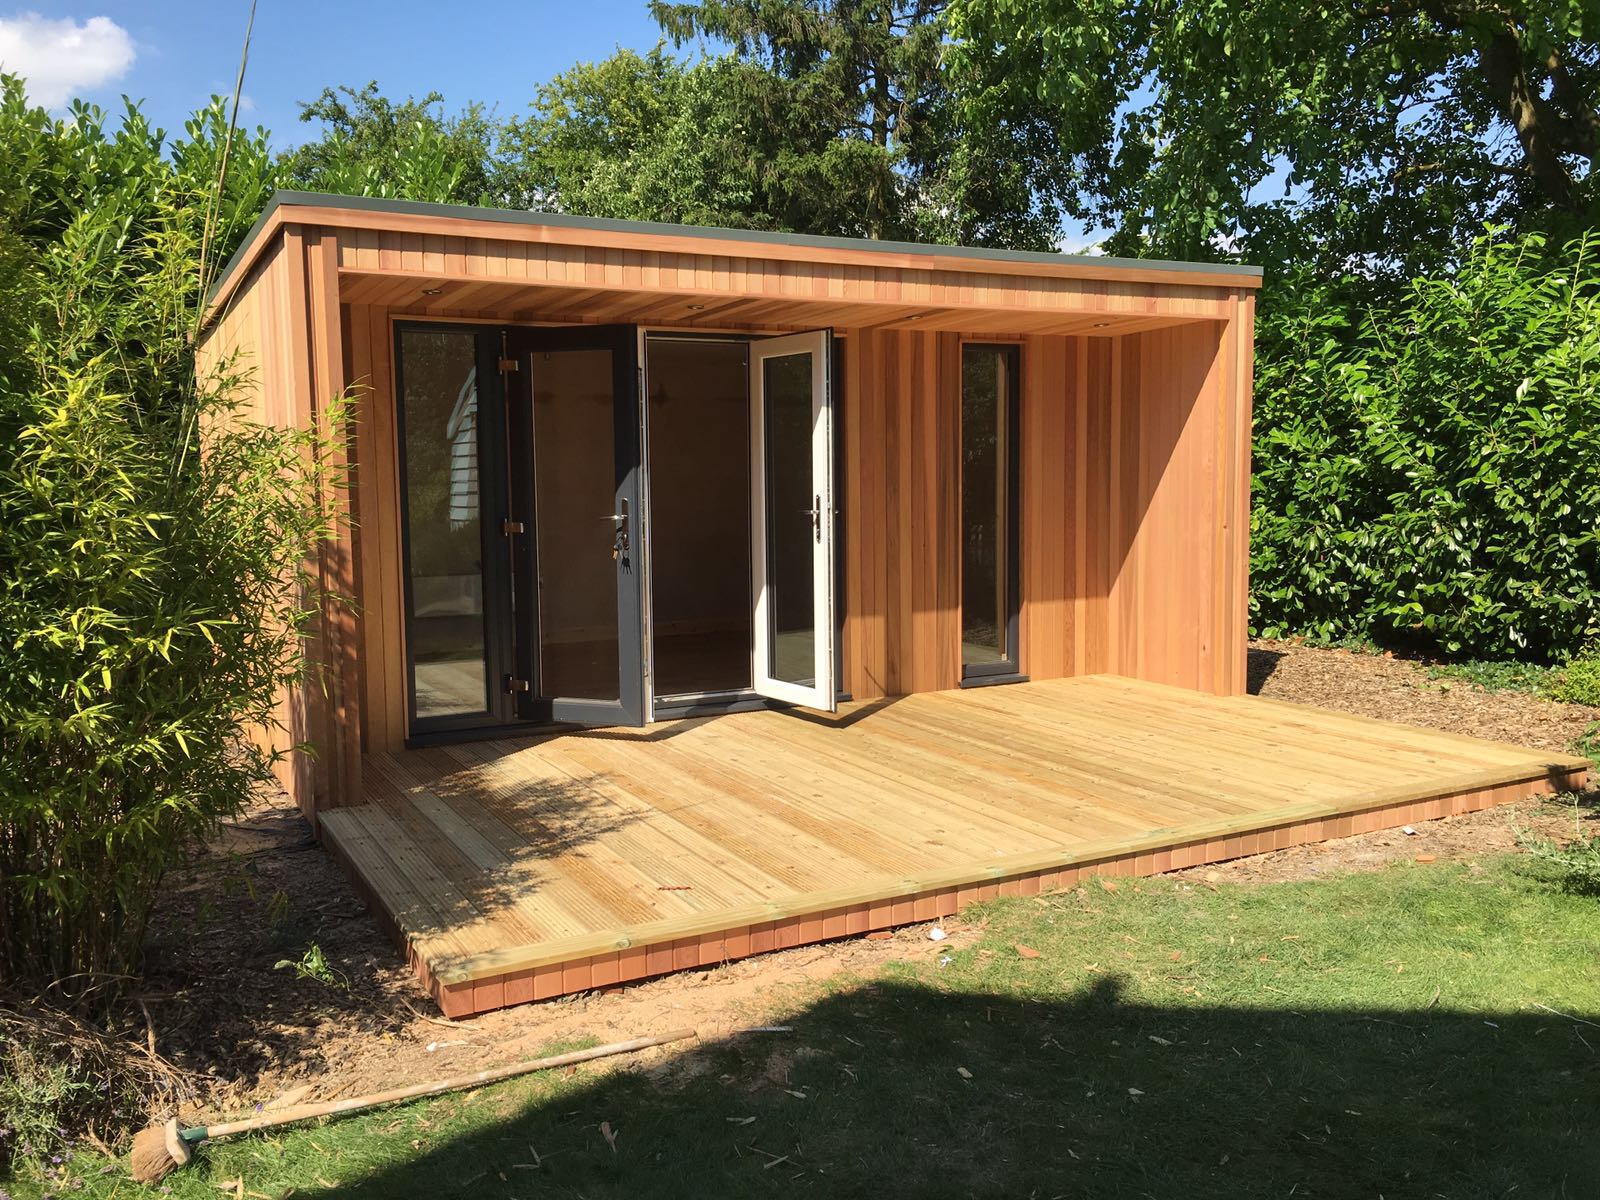
Mature trees surround the sides and rear of this 5m x 3m concave garden room in Hoyland, South Yorkshire, giving the building an established backdrop. Positioned in a recessed part of the garden, the room faces onto a generous 4m x 3m timber deck. The customer wanted space outside for chairs, a barbecue and outdoor entertaining, so the decking was an important part of the project from the beginning.
The building is externally clad in Western Red Cedar, with double patio doors and two fixed glass panels across the front. One 500mm-wide panel is attached to the left of the doors, while a separate 500mm-wide fixed panel adds further glazing to the elevation. The concave design sets the entrance back within the building’s outer frame, creating depth around the doors.
Together, the room and decking give the customer different ways to enjoy this part of the garden. The enclosed space looks out across the deck, while the terrace provides room to sit and spend time outdoors. Discover more layouts and finishes in our Premium Garden Room range.
Bringing a recessed part of the garden into use
An area bordered by mature trees can have a different atmosphere from the open space nearer the house. The planting gives it a distinct setting, and the view back towards the garden can be appealing from a seated position. On this Hoyland installation, the room makes that location somewhere the customer can use regularly.
The building’s position allows the front elevation to become the focus of the approach. The cedar cladding and glazing face the garden, with the timber deck extending the usable area in front. As you walk towards the room, the deck marks the transition from the surrounding garden to the entrance.
For a similar project, look at the proposed location from the house and from within the recessed area itself. A position that looks attractive from a kitchen window may offer a different outlook once you sit where the garden room would stand. Both views help determine the best direction for the doors and glazing.
Consider the route as well. The room should be convenient to reach when carrying drinks, cushions or other items outside. A clear approach helps the building and terrace become part of everyday garden use.
How the concave design frames the entrance
The concave frontage gives the garden room a recessed entrance. The glazed section sits behind the outer line of the building, so the structure around it creates a frame. From straight ahead, that frame gives the doors a defined position. From an angle, the depth becomes more noticeable.
This changes how light falls across the front. The cedar around the recess may catch direct light while the surfaces farther back sit in shade. As daylight changes, the different planes give the elevation character without needing several cladding materials.
The design also creates a natural relationship with the deck. The entrance sits within the building’s frame, and the larger outdoor area opens out beyond it. Someone approaching from the garden can see where to enter, while people seated on the deck can enjoy the timber detail around the glazing.
If you like this design, consider how the recess will appear from your usual approach. A path arriving from the side will reveal the depth differently from a route leading directly towards the doors. Those viewpoints can help guide the building’s position.
Western Red Cedar against a mature green backdrop
The Western Red Cedar exterior brings warm colour and natural grain to the Hoyland installation. Against the surrounding trees, the timber gives the building a material connection with the garden. Its appearance also works well beside the timber decking, which carries a similar warmth across the ground.
From farther away, the cladding reads as a continuous surface around the glazing. At close range, variations between individual boards become easier to appreciate. The recessed frontage gives you several surfaces to see at once, making those differences particularly noticeable around the entrance.
Choosing timber involves considering its appearance over time. Cedar weathers outdoors, and the care required depends on the finish selected and the appearance you want to maintain. We can discuss those requirements when helping you compare materials.
For your own project, view a sample beside the planting and garden surfaces that will remain. Look at it in the shade as well as in brighter light. A building surrounded by trees may receive changing patterns of sunlight throughout the day, and that can affect how the timber colour appears from the house.
Double patio doors with an attached fixed panel
The double patio doors provide the main connection between the garden room and the deck. They can be opened together when moving furniture or spending time between the two spaces. With the doors closed, the glazing keeps the terrace and garden visible from indoors.
Immediately to the left of the doors is a 500mm fixed glass panel. This extends the glazed arrangement and brings additional daylight into the room. It also gives someone seated slightly away from the doorway another view outside.
The relationship between the doors and furniture deserves attention. A chair positioned near the glazing may have an appealing outlook, but the route through the entrance needs to remain comfortable. The same applies outside, where chairs and tables should leave room to open the doors and walk onto the terrace.
If you already have a sofa, cabinet or worktable in mind for a similar building, check its dimensions against the usable doorway. Allow space to turn the item on the deck and manoeuvre it inside. Planning that route early can make furnishing the finished room much easier.
A second fixed glass panel across the frontage
The customer also selected an additional 500mm-wide fixed glass panel on the front elevation. This gives the building another area of glazing beyond the panel attached to the doors, spreading daylight across more of the frontage.
Separate glazed panels can influence where you choose to sit. The best outlook may come from a chair beside one panel, while another part of the room suits storage or a work surface. Looking at these positions together helps establish a layout that makes full use of the glass.
Fixed panels provide daylight without needing opening clearance. That gives some flexibility when arranging furniture nearby, although taller pieces can block the view and reduce the benefit of the glazing.
When planning your own room, start with the position you expect to use most often. A reading chair, desk or sofa each creates a different seated viewpoint. Checking those views before agreeing the final layout helps you decide where additional glass will be most useful.
A 4m x 3m timber deck for outdoor entertaining
The 4m x 3m decking area provides 12 square metres of outdoor space. That is a substantial terrace alongside a garden room with external dimensions of 5m x 3m. The customer wanted room for chairs, a barbecue and outdoor entertaining, and the depth of the deck gives those plans space to develop.
Outdoor furniture needs more room than its measurements alone suggest. A chair must be pulled out, people need space to pass a table, and the route to the patio doors should remain accessible. Starting with the intended seating arrangement helps establish where each activity can comfortably take place.
The deck also provides somewhere to pause outside the room. A quiet morning coffee, an afternoon spent reading or an evening with friends can each use the same terrace in different ways. The enclosed room remains close by, giving the customer another place to sit when the weather changes.
For a comparable installation, sketch the furniture and walking routes together. Decide where people will arrive from, where they are likely to gather and how they will move between the garden and the doors. Our garden room designs can be discussed alongside decking layouts suited to those routines.
Planning the barbecue and seating areas
The customer’s plans included outdoor cooking as part of the entertaining area. That makes the arrangement of the terrace important, particularly in a setting with mature trees and a timber-clad building nearby.
When developing a similar layout, identify the intended position for the barbecue and check the equipment manufacturer’s requirements for its surroundings. The furniture arrangement can then leave a comfortable route between the cooking area, seating and garden room entrance.
Think about where food and drinks will be placed as well. A small table near the seating may be more convenient than repeatedly carrying everything through the doorway. Keeping the main route clear helps the deck work well when several people are using it.
The garden room and terrace can then support different parts of an afternoon or evening. Some people may prefer to sit inside, while others remain outdoors. The glazed frontage keeps a visual connection between both spaces.
Furnishing the room around the deck and garden
The 5m x 3m external footprint offers scope for a comfortable indoor seating arrangement, a hobby space or a room with more than one purpose. The finished internal dimensions will be smaller, so furniture should be checked against confirmed measurements.
For this type of leisure setting, begin with the seat that will be used most often. Position it where the view through the glazing feels right, then consider how other furniture will fit around it. A low table or cabinet can provide useful storage while preserving the outlook.
If you also want a desk, think about its relationship with the daylight. A position at an angle to the glass may work well for computer use, while leaving the most open view for a separate chair. You can compare dedicated working layouts in our garden office range.
Keep a clear route from the patio doors to the main areas inside. A room can accommodate several pieces of furniture comfortably when the space around them has been planned. Allow for drawers, cupboard doors and chairs in use as well as their resting positions.
Considering the trees when planning installation
Mature trees give this project much of its atmosphere, and they also form part of the site assessment. Their position, surrounding ground and relationship with the proposed building need to be understood before finalising the installation arrangements.
On a similar site, show us the trees you want to retain and the parts of the garden you regularly maintain. Access around the room and deck should be considered alongside the building footprint. Leaves and small debris will fall onto outdoor surfaces, so convenient access makes routine care easier.
Shade is another useful point to assess. Visit the proposed location at different times of day and notice where sunlight reaches the ground. That can help you choose the best orientation for the glazing and decide where outdoor seating will feel most comfortable.
Photographs from the house, the proposed doorway and both sides of the footprint can help explain the setting. A site survey then gives us the opportunity to review measurements, levels and access directly.
Garden rooms in Hoyland and South Yorkshire
We design and install garden rooms in Hoyland and across South Yorkshire, including enquiries from Elsecar, Jump, Hoyland Common and surrounding communities. This installation offers a useful starting point for customers who want to make more of an established garden while creating space for outdoor entertaining.
The room and deck should be planned as one project. Tell us how many people you would like to seat, which furniture you already own and what you want to see from inside. Those details help guide the dimensions, glazing and approach.
You can visit our two indoor showrooms in Ripon to explore finished buildings and compare materials. Bring photographs and approximate garden measurements if you have them.
If this 5m x 3m cedar concave garden room in Hoyland has inspired your plans, browse our Premium Garden Rooms or call Oeco free on 0800 170 1270 to discuss your project, request a fixed-price quotation or ask about a free site survey.