
5m x 3m Cedar Corner Garden Room in Ilkley, West Yorkshire
Ilkley, West Yorkshire
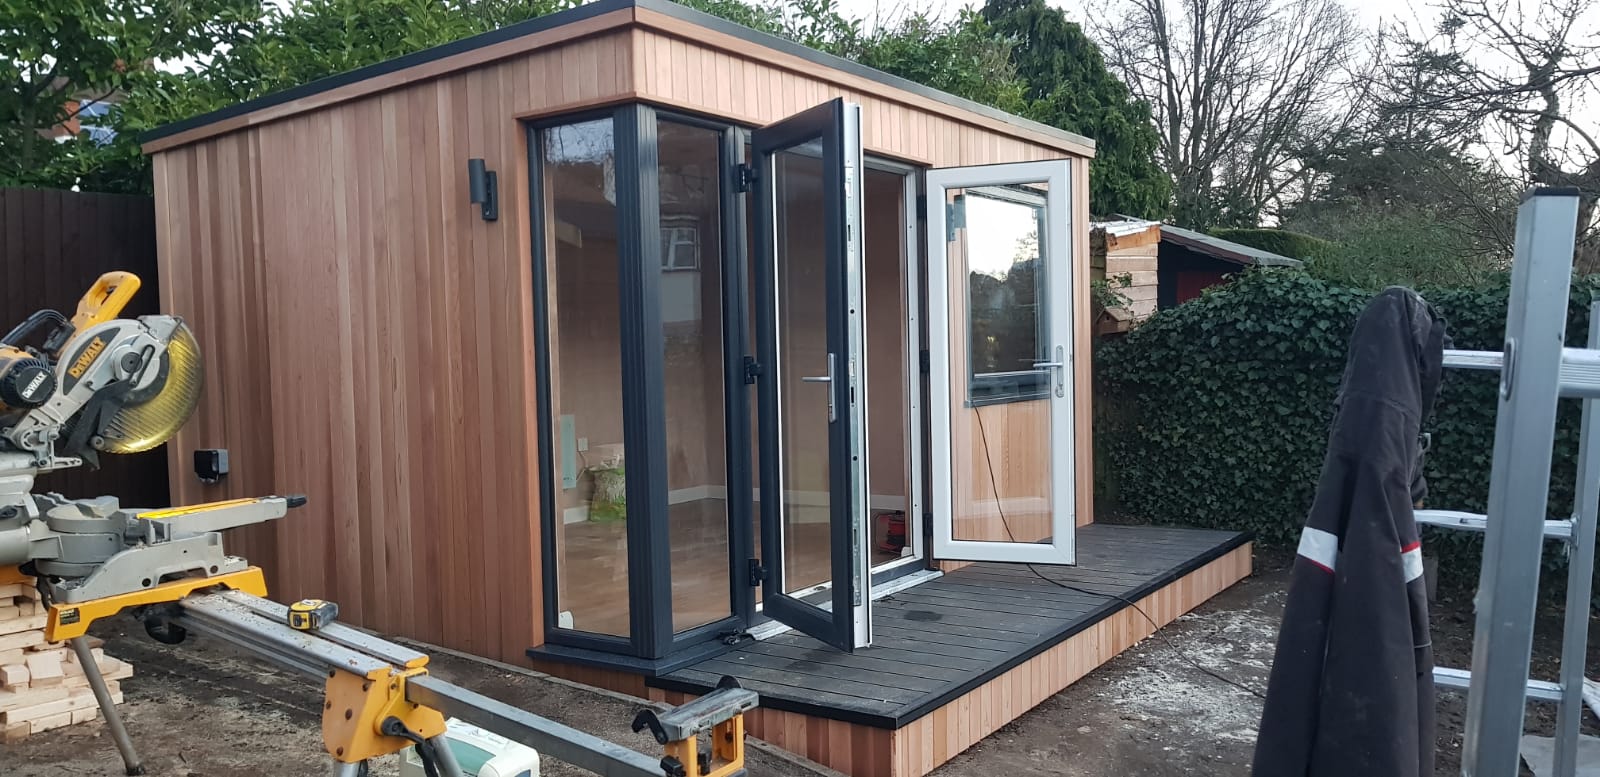
The glazing turns the corner on this 5m x 3m garden room in Ilkley, West Yorkshire. Double patio doors form the main entrance, while two 500mm fixed glass panels carry the outlook around the corner. Western Red Cedar cladding gives the exterior a warm finish, and the same timber is used for the trims around the composite decking, linking the terrace to the building.
Inside, a professionally plastered interior and oak grain laminate flooring give the room a finished feel. The electrical package includes four double sockets, an LED light and a light switch, wired back to a consumer unit. The electrical work was tested and supplied with the appropriate Part P certification.
Each element has a practical role. The corner glazing opens up the view, the deck gives the doors a natural approach, and the interior is ready to furnish around the customer’s routine. For homeowners comparing garden rooms, the Ilkley project shows what can be achieved within a five-metre frontage and three metres of depth.
Two 500mm fixed glass panels shape the corner
The two 500mm fixed glass panels are the detail that sets this installation apart. The glazed return changes the view as you move across the garden. From straight ahead, the double patio doors are the main feature. From an angle, the corner section comes into view and gives the glazed area more depth.
Inside, the return widens the outlook. A room with glazing along one wall naturally draws your attention in that direction. With glass at the corner, you can also see into another part of the garden. That can make a difference from a seat or desk placed towards one end of the building, where a view through the main doors alone might be more limited.
The fixed panels also bring daylight into the room without introducing another opening sash near the corner. This gives you scope to place a low chair or side table nearby. Keeping taller furniture on a solid wall makes more of the feature, especially if you chose the glazed return to look out towards a particular border, terrace or seating area.
If you are planning a similar building, stand where you expect to sit and think about which way you would want the glazing to turn. The best side for the return is often the one that picks up a view you would otherwise miss. That choice also influences where you retain wall space for furniture or storage.
Double patio doors onto the composite decking
The double patio doors give the room a central point of access from the deck. Their glazing keeps the garden in sight when the doors are closed. Opening both leaves gives you more space when bringing in furniture or moving between the room and the terrace.
The deck and doorway work best when they are planned together. On a similar project, think about where you will approach from and where you will stand to open the doors. If you want to put chairs or planters outside, measure their position alongside the door swing. A piece of furniture can fit comfortably on the deck and still be in the way on the route you use most often.
The same principle applies inside. Leaving a little clear space beyond the threshold makes the room easier to enter with bags, equipment or refreshments. It can also help you see the breadth of the room when you first open the doors. If a larger item such as a sofa or worktable is part of your plans, check the usable door opening and the space available to turn the item once it is inside.
Western Red Cedar on the building and deck trims
The Western Red Cedar exterior gives this Ilkley garden room a finish that changes with the viewing distance. From the house, it reads as a warm timber surface. At the entrance, the grain and the variations between individual boards are much easier to see. Those details give the front and sides texture around the cleaner lines of the door frames and glass.
The matching cedar trims around the composite decking bring that timber detail down to ground level. The top of the deck has its own finish, while the exposed edges pick up the appearance of the building. This is especially noticeable where you approach from an angle and can see the edge of the terrace, the cladding and the glazed corner at the same time.
Matching trims are a small part of the specification, but they affect how the whole installation looks from the garden. The visible edge of a deck is easy to overlook when you are choosing the boards that will sit underfoot. On this project, carrying the cedar across that edge makes the terrace feel like part of the same build.
When comparing finishes for your own project, look at the cladding and decking samples together. Hold them in the light you expect the building to receive and look at them beside any paving, fencing or brickwork you plan to retain. It is easier to choose a combination when you can see how it relates to the materials already around it.
Making the most of the 5m x 3m footprint
At 5m x 3m externally, the building has a footprint of 15 square metres. The five-metre width gives you room to arrange furniture at either end while retaining a route through the middle. The three-metre depth makes furniture choice important, especially if you want to keep the glazed corner open.
For a garden lounge, you could place seating where it takes in the view through both glazed faces, with a cabinet or bookcase against a solid wall. For hobbies, a worktable could occupy one end, with shelves close enough to keep materials within reach. A home office layout might put the desk where daylight falls across the work surface, leaving the corner for a chair and a view of the garden.
Use the finished internal dimensions to check how those arrangements would work. A desk takes up more space when you pull the chair back. Cabinet doors and drawers need room to open. A sofa might fit along one wall and still make the route from the patio doors feel tight. Drawing those clearances onto a simple plan can help you decide what the room can comfortably hold.
The glazed corner is a useful starting point when setting those priorities. Decide whether it will be the outlook from your desk, the place for your favourite seat or an area you want to keep clear. Once that is settled, the solid walls can be allocated to the pieces that need them. If the room will be used mainly for work, our garden office range offers more layouts to compare.
Professionally plastered interior and oak grain floor
The professionally plastered interior gives the walls and ceiling a smooth finish ready for decoration. It leaves the homeowner free to choose colours, shelving and furnishings around the room’s use. Pale wall colours can help reflect daylight from the patio doors and corner panels, while a deeper colour on a solid wall can give a seating or working area a distinct character.
The oak grain laminate flooring carries a warm timber tone into the room. When the patio doors are open, you can see the floor, composite deck and cedar trims together. The flooring relates to the timber exterior through its colour and grain, while the composite surface defines the outdoor area.
How much floor you leave visible also affects the feel of the room. A clear area just inside the doors gives you space to come and go and allows the interior to feel open from the garden. Lower furniture can leave more of the corner glazing in view. If the room is used frequently from the deck, a suitable entrance mat can help catch grit and moisture before it reaches the laminate. The flooring manufacturer’s guidance should inform cleaning and care.
Four double sockets, LED lighting and a consumer unit
This installation includes four double sockets, an LED light and a light switch, wired back to a consumer unit. The electrical installation was tested, with the appropriate Part P certification supplied for the work. The package gives the homeowner everyday power and lighting for the furnished room.
The most useful way to plan socket positions is to start with the furniture. A desk might need power for a computer, monitor, chargers and a lamp. Seating may benefit from a socket beside a table, while a hobby area may need power near its main work surface. On a corner design, sections of glazing reduce the wall area available for fittings. Knowing where those fittings will be useful helps make better use of the remaining wall space.
The LED provides general lighting for the room. If you plan to read, sew or work at a desk for long periods, you may also want to allow for a task lamp. Think about how you will use the room after dark and where you will be standing when you want to turn the light on. A marked-up furniture plan can help you agree these details during the design discussion.
For your own project, check the electrical package against your intended use and confirm what the quotation includes for the mains connection. If the room will be used for video calls, streaming or online work, bring up connectivity at the same time. The proposed location and the distance from the house can influence what needs to be arranged before the room is furnished.
Planning the approach and the outlook together
A corner garden room gives you two viewpoints to consider: how the building looks as you approach it, and what you will see from inside. On this build, the deck and double patio doors establish the approach, while the 500mm panels carry the view around the turn. On another site, the same layout could face a patio, an established border or a more open part of the garden.
One way to test the position is to mark out the room and decking, then walk towards them from the house. Pause where the doors will go and look along the deck edge. Next, stand where the corner glazing would be and look out at roughly the height you would be sitting. You may find that a small change to the orientation improves the outlook or gives the path a more direct route to the doors.
A site survey gives us the opportunity to look at the proposed position, ground levels and access. It also gives you a chance to point out existing paths, planting or seating areas that you want to retain. Once the specification is agreed, a fixed-price quotation can set out what is included, from the building and decking to delivery and professional on-site installation.
Garden rooms in Ilkley and across West Yorkshire
We design and install garden rooms in Ilkley and across West Yorkshire, including nearby Ben Rhydding, Burley in Wharfedale, Menston and Addingham. This installation is a useful reference if you want a room that looks out in two directions or a deck that feels integrated with the building. You can adapt the same ideas to suit the view, available space and approach at your own property.
Our two indoor showrooms in Ripon give you the opportunity to compare finishes and see how different room sizes feel in person. Bring photos of your garden if you have them, especially the view from the house and the area you would like the glazing to face. These can help us talk through whether a corner layout, double patio doors and matching cedar deck trims would work for your project.
If this 5m x 3m Western Red Cedar corner garden room in Ilkley has given you ideas, see more exterior finishes and layouts in our Premium Garden Room range. Call Oeco free on 0800 170 1270 to discuss your plans, request a fixed-price quotation or ask about a free site survey.