
5m x 3m Cedar Garden Room in Stockport, Greater Manchester
Stockport, Greater Manchester
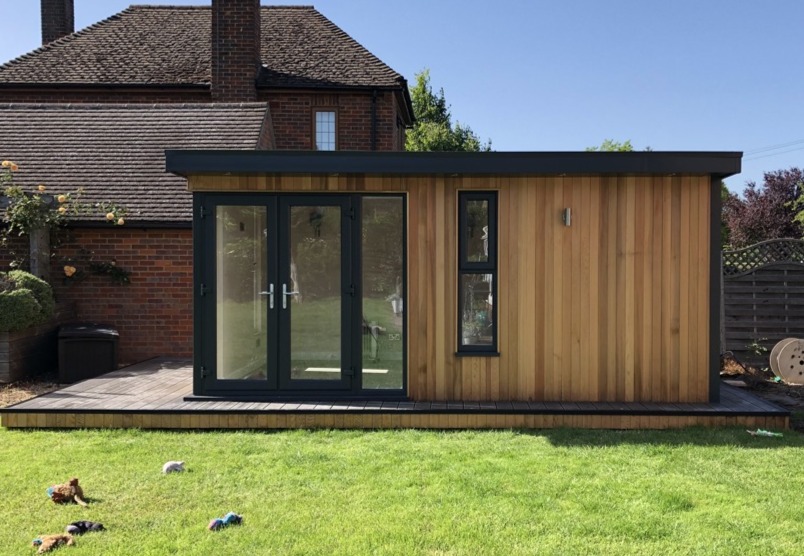
We completed this 5m x 3m canopy garden room in Stockport, Greater Manchester, combining the natural character of Western Red Cedar cladding with a contemporary building design. The result is an attractive, insulated garden space that offers flexibility for working, relaxing and enjoying hobbies.
The cedar exterior brings warmth and texture to the building, while the projecting canopy gives the entrance a distinctive appearance. Together, these features create a garden room that balances natural materials with clean architectural lines.
For homeowners exploring garden rooms in Stockport and across Greater Manchester, this installation provides inspiration for making better use of outdoor space. It demonstrates one of the combinations available within our Premium Garden Room range.
Natural Western Red Cedar Cladding
Western Red Cedar is the defining feature of this installation. Its varied tones give the exterior an individual appearance, with differences between boards adding depth and character.
Natural timber works particularly well alongside established planting, helping a garden building feel connected to its surroundings. It can complement both traditional gardens and more contemporary landscaping schemes.
The appearance of cedar changes as it weathers, so it is worth considering how you would like the finish to develop. Customers who want to retain its warmer original tones should discuss suitable treatment and maintenance options.
We can help you compare cedar with other available finishes, allowing you to choose an exterior that suits your preferred appearance and the amount of ongoing care you are comfortable undertaking.
A Canopy Design with Contemporary Appeal
The canopy adds depth to the front elevation and creates a clearly defined entrance. It gives this cedar garden room a recognisable architectural feature without making the overall design overly complicated.
A projecting canopy also provides some shelter immediately outside the entrance, although protection will vary with wind and weather conditions.
When choosing a similar design, consider the approach from your home. A convenient path, appropriate exterior lighting and thoughtfully positioned planting can help the building become an inviting part of the garden.
Our Premium Garden Rooms are available in several styles, allowing you to compare the canopy design with alternative layouts before deciding which best suits your space.
A Versatile 5m x 3m Footprint
With external dimensions of 5m x 3m, this building provides a practical footprint for a dedicated additional room. It offers space for useful furniture arrangements while remaining a manageable size for many gardens.
A similar building could accommodate a desk and storage, a comfortable seating area or a workspace for creative activities. The most effective arrangement depends on what you want to include and how frequently you intend to use it.
Internal dimensions will be smaller than the external measurements because of the insulated wall construction. Planning against confirmed internal sizes helps ensure furniture fits comfortably, with sufficient room to move around.
Thinking through the layout early also helps establish suitable door, window and socket positions.
Insulated for Regular Use Throughout the Year
This garden room in Stockport, Greater Manchester, was designed to provide comfortable additional space across the seasons.
Insulated walls, roof and floor help reduce heat loss, while double glazing contributes to the building’s thermal performance. Suitable heating allows the room to be warmed during colder weather, making regular use more practical.
Summer comfort deserves equal attention. Ventilation, orientation and the amount of direct sunlight entering the room should be considered together when planning your design.
We can discuss heating options and ventilation requirements alongside your intended use. A room occupied throughout the working day may have different needs from somewhere used for shorter periods in the evening.
A Professionally Finished Interior
Our Premium Garden Rooms feature professionally plastered walls and ceilings, creating smooth surfaces ready for decoration. This gives customers the freedom to personalise the interior with their preferred colours and furnishings.
For a workspace, a simple decorative scheme can create a bright, organised environment. For relaxation, comfortable seating, warmer colours and carefully chosen lighting can establish a more intimate atmosphere.
High-quality laminate flooring provides a practical finish for everyday use. Integrated electrics and lighting support the activities planned for the room, with the agreed specification confirmed in your quotation.
Before installation, consider where you will need power for computers, lamps, charging devices and other equipment. Convenient socket positions can make a significant difference to everyday usability.
Space for Work, Creativity or Relaxation
A garden room offers somewhere separate from the main household while remaining close enough to use conveniently.
For home working, a similar layout could provide a permanent desk area where equipment and paperwork remain organised between working days. Leaving the room at the end of the day can also help establish a clearer boundary between work and home life.
Alternatively, the building could become an art studio, craft room, reading retreat or space for yoga. Each use brings different requirements for storage, lighting and clear floor space.
Tell us what you would like the room to accommodate, and we can discuss the practical details before the design is finalised.
Free Site Surveys and Professional Installation
Every garden presents its own installation considerations. Access routes, ground levels, nearby trees and the proposed building position should all be assessed.
We offer a free, no-obligation site survey to discuss your requirements and review the location. Marking out the proposed footprint can also help you visualise how the building will sit within the garden.
Our fixed-price quotations cover the agreed specification, including delivery, foundations and professional on-site installation. Optional extras, additional site work and mains electrical connection arrangements should be established clearly.
The planning position must also be checked for the property, proposed building and intended use, with confirmation sought from the relevant local authority where necessary.
Garden Rooms Across Stockport and Greater Manchester
We install garden rooms throughout Stockport and across Greater Manchester.
Our coverage around Stockport includes Bramhall, Cheadle, Cheadle Hulme, Hazel Grove, Heaton Moor, Marple, Romiley, Reddish and Woodley.
We also welcome enquiries from across the wider area, including Manchester, Salford, Trafford, Tameside, Oldham, Rochdale, Bury, Bolton and Wigan.
Wherever you live in Greater Manchester, contact us to discuss a garden room suited to your property.
Discuss Your Cedar Garden Room with Oeco
Oeco is a family-run business established in 2006. Our Premium Garden Rooms include a 10-year structural guarantee, and our two indoor showrooms in Ripon offer an opportunity to explore buildings and finishes in person.
If this 5m x 3m Western Red Cedar garden room in Stockport, Greater Manchester, has inspired your plans, browse our Garden Room range.
Call free on 0800 170 1270 to discuss your requirements, request a quotation or arrange your free site survey.