
5m x 3m Cube Garden Room in Bolton, Greater Manchester
Bolton, Greater Manchester
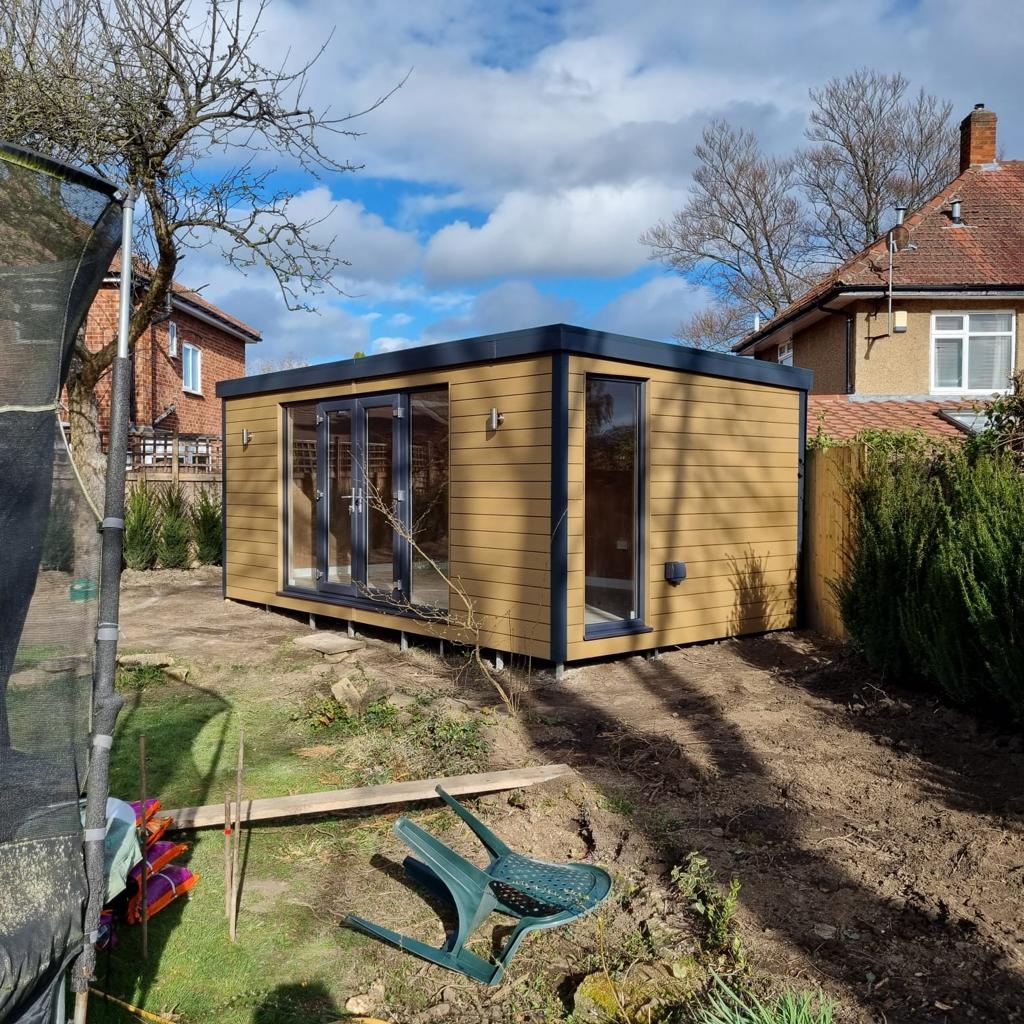
Clean lines and a warm exterior finish give this 5m x 3m Cube garden room in Bolton, Greater Manchester its character. Clad in teak smooth composite, the building combines a simple architectural shape with a colour that sits comfortably within a garden setting.
The Cube design offers an understated appearance, allowing the proportions and materials to take centre stage. It is an appealing option for homeowners who want a contemporary garden building with a straightforward, uncluttered profile.
This installation provides inspiration for customers considering garden rooms in Bolton, whether the aim is additional leisure space, somewhere to pursue a hobby or a dedicated workspace. Explore our Premium Garden Room range to discover the different styles available.
The Appeal of the Cube Design
A successful garden building does not need an elaborate exterior. The Cube style creates interest through its clean shape, balanced proportions and choice of finish.
For customers who prefer a restrained design, this approach can work well alongside both established gardens and more contemporary landscaping. It leaves room for surrounding planting, paving and furniture to contribute to the overall appearance.
Choosing a simple building profile also places greater emphasis on the details. Door and window positions, cladding colour and the relationship with the garden should be considered together.
This Bolton installation demonstrates how a warm finish can soften a contemporary form, creating a building that feels distinctive without becoming visually complicated.
Teak Colour with a Smooth Finish
The teak smooth composite cladding brings warmth to the exterior while retaining a consistent surface appearance.
Unlike a textured woodgrain finish, smooth composite offers a simpler visual effect. For homeowners who like timber-inspired colours but prefer a less detailed surface, it provides an attractive combination.
Colour should always be considered in context. Nearby fencing, the main house and the materials used in paths or patios can influence which finish feels most appropriate.
We can discuss teak alongside alternative composite colours and natural timber options. Comparing materials helps you choose an exterior that suits your garden and your preferences for ongoing care.
Composite cladding still requires suitable cleaning and maintenance, although it generally avoids the regular staining associated with preserving the original colour of many timber finishes.
A Useful Size for Different Activities
With external dimensions of 5m x 3m, this building offers a practical footprint for creating a dedicated additional room.
A similar-sized garden room could accommodate comfortable seating, a desk and storage, or furniture arranged around a particular hobby. The best layout depends on the items you want to include and the clearances needed around them.
Before choosing furniture, work from the confirmed internal dimensions. These will be smaller than the external measurements because of the insulated wall construction.
It can help to draw a simple furniture plan, including opening doors, chairs pulled away from desks and access to cupboards. This makes it easier to judge how the room will function once occupied.
Give the Room a Clear Starting Purpose
A flexible garden room benefits from having an initial priority. Deciding what matters most helps guide the layout and specification.
If you want somewhere to relax, begin with seating and the outlook into the garden. For a creative workspace, storage and suitable lighting may be more important. A home office needs careful consideration of the desk position, power and connectivity.
Trying to accommodate too many activities can make a room feel crowded. A more focused layout often works better and can still be adapted later.
Our Garden Room designs provide a starting point for discussing how much space you need and which style suits your plans.
Planning the Outlook and Position
Where you place a garden room affects how enjoyable it is to use. An attractive exterior matters, but so does the view from inside.
Consider what you will see from your main seat or desk, how much privacy you need and the direction of sunlight. These factors can influence the most suitable arrangement of doors and windows.
The route from the house is equally relevant. A convenient approach makes the room easier to use regularly, including during wet weather or darker evenings.
Leaving suitable access around the building should also form part of the discussion. We can assess the proposed position with you rather than relying on the footprint alone.
Construction for Regular Year-Round Use
Our Premium Garden Rooms are designed to provide useful space across the seasons, with insulated walls, roof and floor, alongside double-glazed doors and windows.
Insulation helps reduce heat loss, while suitable heating allows the room to be warmed when required. Ventilation and sunlight should also be considered to help manage comfort during warmer periods.
Your expected routine influences these choices. Somewhere used all day for work may have different requirements from a room visited for shorter periods.
We discuss these details when developing the specification, helping you consider the building as a usable room rather than simply an exterior design.
Interior Finishes and Practical Details
Professionally plastered walls and ceilings give our Premium Garden Rooms smooth surfaces ready for decoration. Customers can then choose colours and furnishings that reflect the intended use.
Practical laminate flooring provides a foundation for everyday activities, while integrated electrics and lighting support the room’s function.
Socket positions should follow the furniture arrangement. Thinking about lamps, computers, chargers and other equipment before installation helps avoid inconvenient connections later.
If internet access is required, the connection method should also be established early. Your quotation will confirm the agreed electrical specification, with additional requirements and mains connection arrangements discussed clearly.
A Survey Before Installation
Our free, no-obligation site survey provides an opportunity to assess your garden and review the proposed building location.
Access routes, ground levels, existing landscaping and nearby trees can all influence the installation. Marking out the footprint can help you visualise its scale and the garden space remaining around it.
We provide fixed-price quotations for the agreed specification, including delivery, foundations and professional on-site installation. Optional extras and any additional work should be identified before the project proceeds.
The planning position must also be established for the individual property and intended use, with confirmation sought from the relevant local authority where necessary.
Garden Rooms Installed Throughout Bolton and Greater Manchester
We install garden rooms across Bolton and Greater Manchester, covering towns, villages and rural areas throughout the county.
Our coverage includes Horwich, Westhoughton, Farnworth, Kearsley, Little Lever, Blackrod, Turton, Bromley Cross, Astley Bridge, Halliwell, Heaton, Lostock, Smithills, Bradshaw, Harwood and surrounding areas.
We also welcome enquiries from smaller communities and countryside properties. These are examples of our coverage rather than a complete list.
Discuss Your Garden Room with Oeco
Oeco is a family-run business established in 2006. Our Premium Garden Rooms include a 10-year structural guarantee, and our two indoor showrooms in Ripon allow you to explore buildings and finishes in person.
If this 5m x 3m teak smooth composite Cube garden room in Bolton, Greater Manchester has inspired your plans, browse our Premium Garden Rooms.
Call free on 0800 170 1270 to discuss your ideas, request a quotation or arrange your free site survey.