
5m x 3m Cube Garden Room in Dinnington, South Yorkshire
Dinnington, South Yorkshire
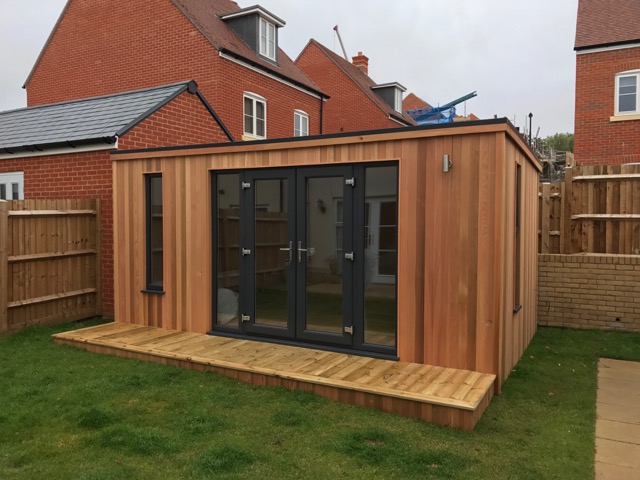
The existing patio gave us a clear starting point for this 5m x 3m Cube garden room in Dinnington, South Yorkshire. We installed the building in a corner of the garden on a new housing development, close to the patio the household already used. Timber decking gives the room its own entrance area and helps connect it with the rest of the garden. From the house, the patio and garden room can be seen together, with the glazed frontage giving the building a clear point of arrival.
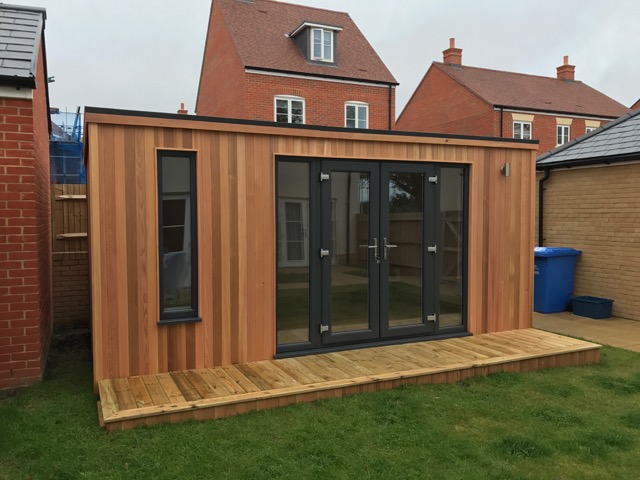
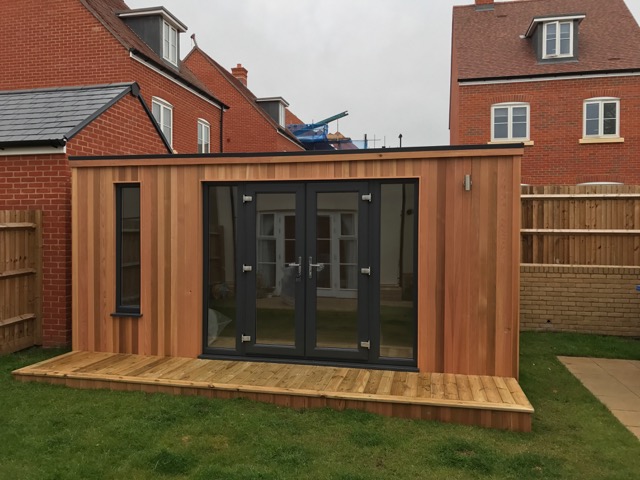
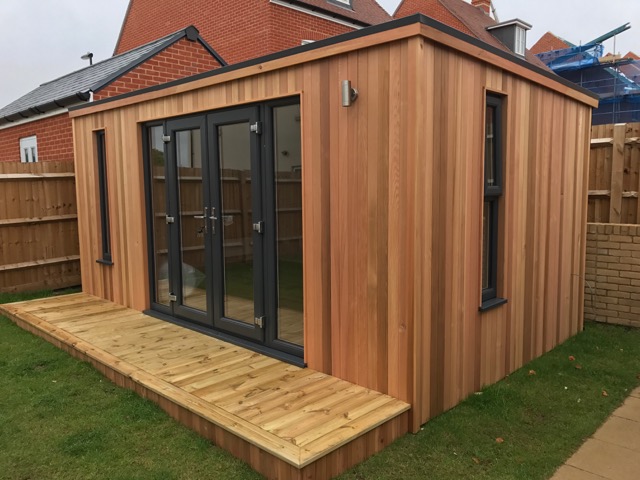
The front elevation features double patio doors with a fixed glass panel on either side. A tall opening window on the front adds another source of daylight and ventilation. A second tall opening window on the right elevation gives the customer another way to bring in fresh air and an outlook from a different angle.
We build a fair number of garden rooms on new housing developments. Some customers want a dedicated place to work from home. Others want somewhere to sit with family and friends or a room that can serve different purposes as their household changes. This project shows how a corner position and an existing patio can help shape the design. Explore our Premium Garden Rooms.
Why the corner beside the patio worked
The corner position gave the room a defined part of the garden. Placing it next to the patio also meant it could relate to an existing feature, with the patio still acting as a starting point for moving between the house and the garden. The new timber decking picks up that route at the building and draws it towards the double doors.
Where a room sits can influence which parts of the garden you carry on using. Positioning the building in the corner can leave more flexibility in the open area, while putting the entrance near the patio can make it convenient for short trips from the house. That matters if you want to take a coffee out before starting work, carry food to a gathering or step inside for a few minutes while people are sitting outdoors.
For a similar project, stand on the patio and look towards the proposed corner. Note which part of the building you’ll see first and where you naturally expect to walk. Then go to the corner and look back. From that position, it’s easier to judge where the doors could face and whether a window on the right or left would give you the most useful outlook. Those two viewpoints can tell you more than the footprint alone.
How the Cube design fits a new-build garden
The Cube design gives the building a simple outline. Its straight roofline runs across the front, so the doors, fixed glass and opening window set the pattern of the elevation. At five metres wide, the room has enough frontage to accommodate all three types of opening while keeping solid areas around the glazing.
New-build gardens often have a clear arrangement of fences, paths and paved areas from the start. Those features can be a useful guide when deciding how a garden room should sit. The edge of a patio may suggest where the doors should face. The angle of a fence may influence how the room looks from the house. A simple building shape makes these relationships easier to see when you mark out the position.
The usable space around the room matters too. Keep in mind any fence, planting or route you’ll still need to reach after installation. If a corner currently provides the way to a shed or the back of the house, show us that route when discussing the design. You may be able to adjust the building position or the decking shape while keeping the room size you want.
Double patio doors with a fixed panel on either side
The double patio doors are the main way in from the timber decking. When you want to bring in a desk, sofa or other bulky item, both leaves can be opened. On an ordinary trip from the house, a single leaf may be all you need. With the doors closed, the glass keeps the patio and garden in view.
The two fixed panels widen the glazed part of the frontage. There’s one on either side of the doors, giving the entrance a balanced appearance. Inside, the side panels can make a difference to the outlook from a chair or desk set away from the doorway. They bring in daylight independently of the opening windows and leave the doors to serve as the main route in and out.
When planning furniture for a similar room, look at the view from a seated position. A desk may work well at an angle to the front, where you can look up towards the garden and still position your screen comfortably. A pair of chairs might sit beside a fixed panel, leaving room for people to pass through the doors. Consider the space immediately outside as well. If you want planters or seats on the decking, their position should allow room for the doors to swing and for someone to stand while opening them.
Two tall opening windows on different elevations
The tall opening windows are positioned on the front and right-hand elevations. The front window adds glazing alongside the main entrance arrangement. The right-hand window brings daylight in from another side, giving that end of the room a different outlook and more options when you’re deciding where to sit or work.
Both windows can be used for ventilation with the patio doors closed. You might open the one nearest your desk while you’re working, or use the right-hand window when the front of the room is busy with people coming and going. The fact that the windows face in different directions also gives you options as the weather and sunlight change through the day.
The windows will be easier to use if their handles remain within reach after furnishing. A deep cabinet placed directly in front of one can make it awkward to open. If you want to use the area near a window for storage, a lower piece of furniture may leave better access. The two elevations also give you different choices for where to put a monitor, television or reading chair. It’s worth walking through those possibilities before agreeing the final glazing layout on a similar build.
Timber decking where the garden room meets the patio
The timber decking gives the Cube room an outdoor area of its own beside the existing patio. The change in material makes the entrance easy to identify and helps define the transition from the patio to the building. When both doors are open, the deck becomes part of the route between the room and the garden.
On a similar site, think through where the two outdoor surfaces meet. The existing patio may already have a route people follow from the back door, as well as places for furniture and pots. The deck can pick up that route while leaving room to use the patio as before. Where there is a change in level, the junction between surfaces is part of the design discussion from the outset.
The best way to see how much deck you need is to imagine using it. You’ll need room to stand at the doorway and move past the open leaves. If you want a seat outside, mark its position and allow space to pull it back or walk around it. An entrance area used mainly for access can have a different footprint from one intended for regular outdoor seating. Designing it around your routine helps establish the right proportions for both the deck and the room.
Making the most of a 5m x 3m footprint
The 5m x 3m external dimensions give the room a footprint of 15 square metres before allowing for the timber decking. The width lends itself to arranging furniture at either end, with the double doors providing a way into the middle of the room. The depth is worth checking carefully if you’re considering a deep sofa, a generous desk or a table with chairs around it.
For home working, you could set up the main desk at one end and use a solid wall for shelving or filing. With the right-hand window nearby, that end of the room may suit someone who wants daylight beside their workstation. The other end could hold an armchair or a small table, depending on how often other people will use the space.
For family use, a low seating arrangement can keep the garden in view and leave more of the glazing visible from outside. A table for games, crafts or occasional meals could sit at the other end. The position of the doorway gives you a starting point for working out which route should stay clear when a chair is pulled out or someone needs to get to a cupboard.
Base your furniture plan on the finished internal dimensions. The walls occupy part of the external footprint, and the space an item needs when in use can be greater than its measurements suggest. Draw in the space behind a desk chair, the swing of cupboard doors and the route from the patio doors to each end. If the room will mainly be used for work, you can compare other layouts in our garden office range.
Why customers add garden rooms to new-build homes
A household often discovers what it needs from a new home once everyone has settled into a routine. A dining table can turn into a desk most of the week. The living room may be the only place with enough space to have friends over. An existing patio might work well on a warm day while the family still wants somewhere nearby to sit when the weather changes. A garden room can give one or more of those activities a dedicated place.
For home workers, the short walk from the house can give the day a more defined beginning and end. A desk and equipment can stay set up between working days, leaving the dining table clear. For families and friends, the appeal may be having a separate place to sit and talk while keeping the patio close at hand. Details such as the door arrangement and the view from the seating can make the same footprint feel quite different in those two uses.
You can also plan for the room to change over time. An office may later become a hobby room or somewhere to spend time together. Leaving useful wall space for storage and keeping access to both opening windows makes those changes easier. Decide what you need the room to do first, then consider which features would still be useful if that purpose changes.
Planning your own corner garden room
If you’re considering a layout like this one, take photographs from the house, the patio and the proposed entrance. Mark out the building and decking together so you can see how much garden will remain around them. Then walk the route you’ll use and look from inside the proposed footprint towards the positions of the front and side windows. This can help you decide whether both views are worth keeping and where the patio doors should face.
A site survey gives us the chance to check dimensions, ground levels and installation access and to discuss how the decking will relate to the patio. If you have a site plan or know of features you want to retain, bring those into the conversation. The position of a path, drain or fence can affect the best location for the room even when the overall dimensions suit the garden.
Garden rooms in Dinnington and across South Yorkshire
We design and install garden rooms in Dinnington and across South Yorkshire. If you have a new-build garden and want to add space for work, family or friends, tell us how you already use the patio and what you want from the new room. We can discuss the footprint, glazing and decking around those priorities.
You can visit our two indoor showrooms in Ripon to see finished buildings and compare door and window arrangements in person. If this 5m x 3m Cube garden room in Dinnington has given you ideas, call Oeco free on 0800 170 1270 to discuss your project, request a fixed-price quotation or ask about arranging a free site survey.