
5m x 3m Cube Garden Room in Oxford, Oxfordshire
Oxford, Oxfordshire
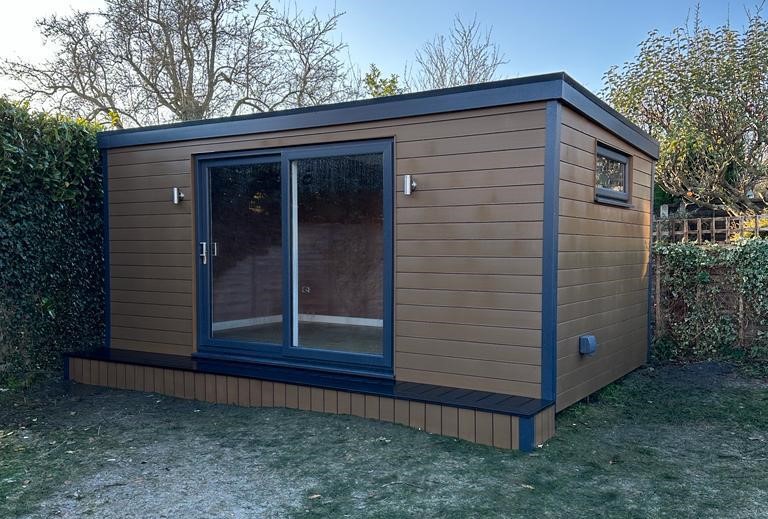
A warm teak finish and a simple contemporary shape come together in this 5m x 3m Cube garden room in Oxford, Oxfordshire. The building provides additional space within the garden, with a design that can accommodate changing interests and everyday routines.
Teak smooth composite cladding gives the exterior its welcoming colour, while the Cube styling keeps the overall appearance clean and understated. It is a combination that suits homeowners who want a modern garden building without an overly elaborate frontage.
For anyone considering garden rooms in Oxford, this installation offers a starting point for comparing proportions, materials and layout possibilities. Discover our Premium Garden Rooms to explore how a similar design could work at your property.
Simple Styling with a Warm Finish
The appeal of this building lies in the relationship between its shape and colour. The Cube design provides a straightforward architectural form, while the teak finish introduces warmth.
Smooth composite offers a consistent surface appearance, giving a different effect from a textured woodgrain finish. It allows the colour and overall proportions to become the main features of the exterior.
When choosing your own building, consider how it will look from the house as well as from within the garden. A finish that complements existing paving, fencing and planting can help the room feel like a considered addition.
We can discuss alternative colours and cladding materials if you prefer a different interpretation of the Cube style.
Making the Most of a 5m x 3m Building
The 5m x 3m external footprint provides scope for a useful additional room while leaving flexibility for the surrounding garden.
Rather than beginning with a long list of possible uses, it helps to identify what you most want the building to achieve. That might be a permanent workspace, somewhere for creative activities or a comfortable place to spend time away from the busiest household areas.
Furniture should then be planned around that priority. A desk needs space for a chair and movement behind it; seating needs comfortable access; storage needs clearance for opening doors.
Usable internal dimensions are smaller than external measurements because of the insulated construction. We can confirm these details when developing your specification.
A Different Way to Use Your Garden
A garden room changes more than the amount of indoor space available. It can encourage you to spend time in a part of the property that previously had a limited role.
For some customers, the short walk from the house becomes part of their working routine. For others, the room provides somewhere to read, practise a hobby or enjoy a quieter atmosphere.
The most successful arrangement is usually one that feels easy to use. Convenient access, suitable lighting and a layout suited to your activities all help the building become part of everyday life.
Our Garden Room range includes different sizes and styles, allowing you to compare this Cube design with other options.
Consider the View from Inside
The exterior is important, but the experience of sitting inside deserves equal attention.
Before agreeing a layout, think about where you will spend most of your time and what you would like to see. A desk might benefit from daylight without facing directly into strong sunlight, while a reading chair could be positioned towards planting.
Privacy should also be considered alongside the glazing arrangement. The relationship with neighbouring properties and the main house can influence suitable window positions.
Taking time over these decisions helps create an interior that works with its setting. We can discuss the proposed orientation and layout during the design and survey process.
Insulated Space for Regular Use
Our Premium Garden Rooms feature insulated walls, roof and floor, together with double-glazed doors and windows. These elements help support comfortable use beyond the warmer months.
Suitable heating allows the room to be warmed when required, while ventilation and sensible management of sunlight help during warmer weather.
The appropriate arrangement depends on your routine. A room used all day for work will have different needs from somewhere visited for a short period in the evening.
We discuss heating options and the intended use when preparing the specification, helping you plan a building that is practical throughout the year.
An Interior You Can Make Your Own
Professionally plastered walls and ceilings give our Premium Garden Rooms a smooth finish ready for decoration. This provides a familiar backdrop for your chosen colours, furnishings and storage.
For a workspace, you might prefer a simple scheme that feels organised and calm. For leisure, softer furnishings and decorative lighting can create a more relaxed atmosphere.
High-quality laminate flooring provides a practical surface for everyday activities. Furniture should be proportionate to the room, with clear routes between the entrance and the main areas.
Planning storage early is worthwhile. Giving equipment and other belongings a defined place helps preserve usable floor space as the room becomes part of your routine.
Practical Electrics and Connectivity
Power requirements should be considered before the furniture arrangement is finalised.
Think about computers, lamps, charging devices and any equipment associated with your intended activity. Convenient socket positions help avoid trailing cables and awkward connections.
If internet access is needed, the connection method should also be discussed before installation. The most suitable option depends on the property and your requirements.
Your quotation will confirm the agreed electrical package. Additional items and the mains connection arrangements can then be established clearly, so you understand the scope of the project.
Clear Planning Before Construction
Our free, no-obligation site survey provides an opportunity to assess the proposed location and review practical requirements.
Access routes, ground conditions, changes in level and existing landscaping can all affect installation arrangements. Marking out the footprint can help you judge how the room will sit within the garden.
We provide fixed-price quotations for the agreed specification, including delivery, foundations and professional on-site installation. Optional extras and additional work should be identified before construction begins.
The planning position must also be established for your property and intended use, with confirmation sought from the relevant local authority where necessary.
Garden Rooms Across Oxford and Oxfordshire
We install garden rooms throughout Oxford and across the whole of Oxfordshire, covering all towns, villages and rural areas.
Within Oxford, we welcome enquiries from areas including Headington, Summertown, Cowley, Iffley, Wolvercote, Marston, Botley and surrounding neighbourhoods.
Our wider coverage includes Abingdon, Witney, Bicester, Banbury, Didcot, Wantage, Wallingford, Thame, Henley-on-Thames, Woodstock and Chipping Norton.
These locations are examples rather than a complete list. Wherever you are in the area, we can discuss a garden building suited to your space.
Talk to Oeco About Your Plans
Oeco is a family-run business established in 2006. Our Premium Garden Rooms include a 10-year structural guarantee, and our two indoor showrooms in Ripon provide an opportunity to compare buildings and finishes in person.
If this 5m x 3m teak composite Cube garden room in Oxford, Oxfordshire has inspired your ideas, browse our Premium Garden Rooms.
Call free on 0800 170 1270 to discuss your requirements, request a quotation or arrange your free site survey.