
5m x 3m Soundproof Garden Music Room in Leeds, West Yorkshire
Leeds, West Yorkshire
A Purpose-Built Soundproof Garden Music Studio Featuring Room-Within-a-Room Construction, Acoustic Glazing and Olive Green Composite Cladding
Creating a dedicated space for playing, practising and enjoying music at home can be challenging, particularly when instruments, amplifiers or recording equipment produce sound levels that are unsuitable for an ordinary room inside the house.
For homeowners who want a more specialised environment, a purpose-built soundproof garden music room can provide an attractive solution.
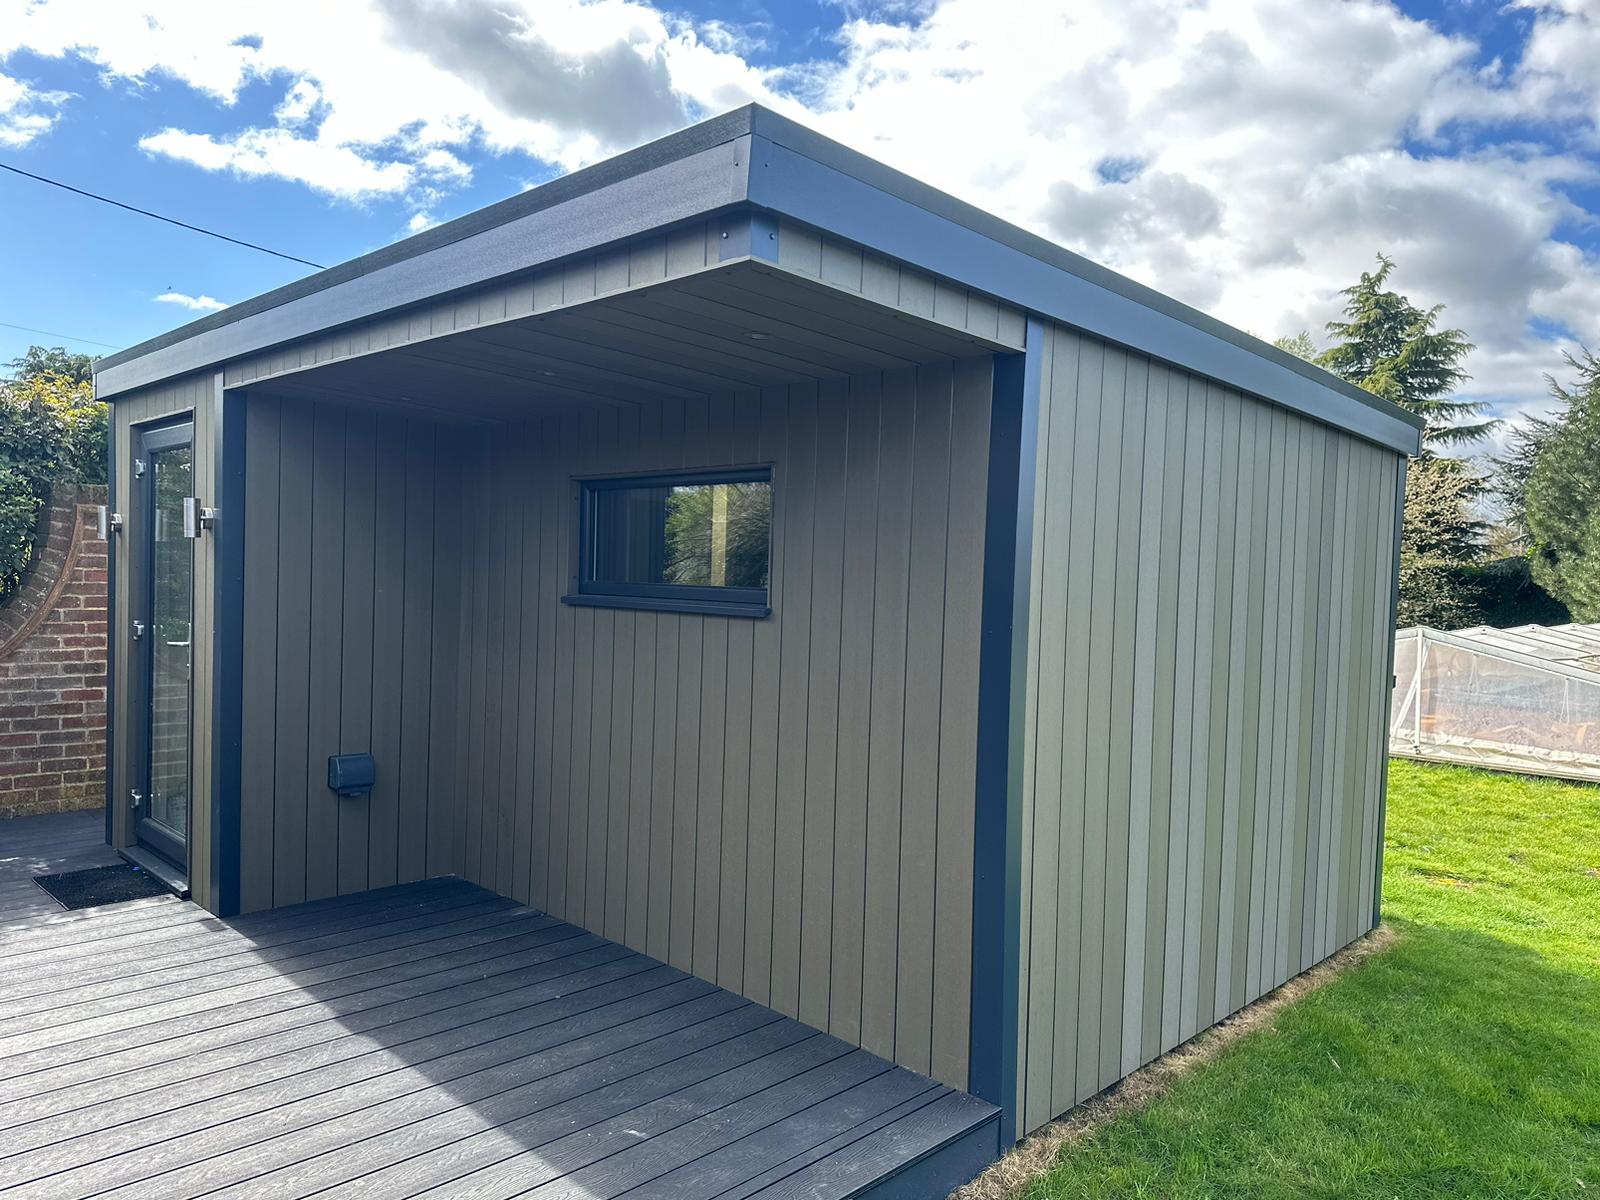
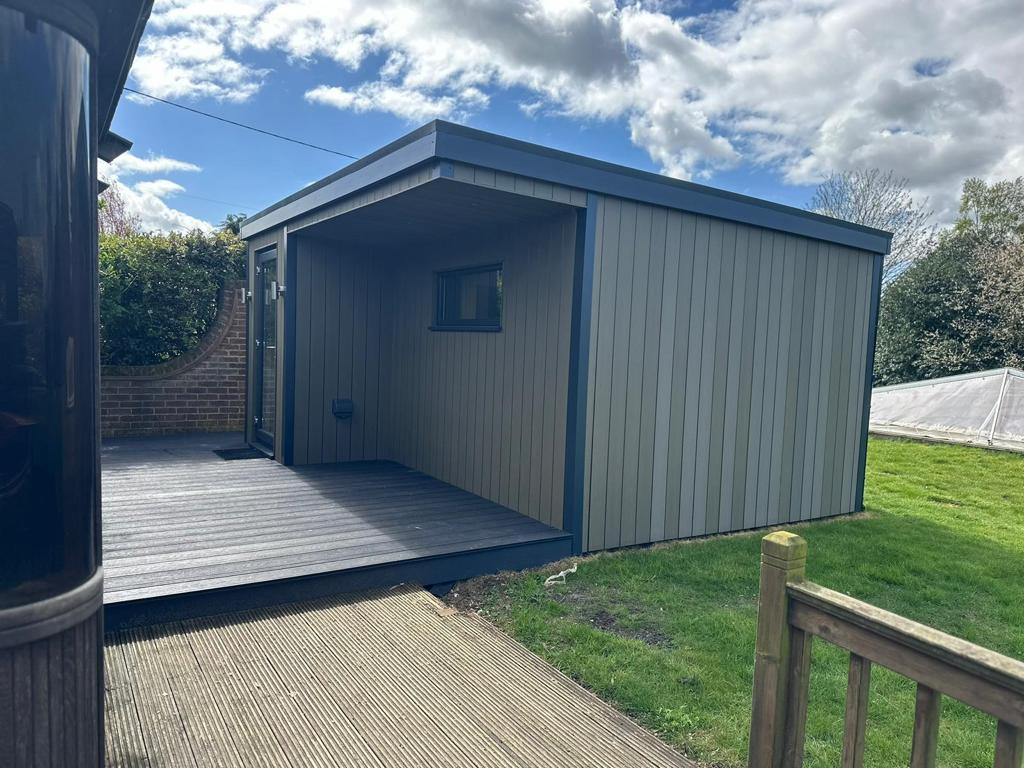
This 5m x 3m Canopy Soundproof Music Room installed in Leeds, West Yorkshire, demonstrates how specialist acoustic construction can be combined with contemporary garden room design to create a dedicated space for musical activities.
Externally, the building features attractive Olive Green composite cladding, a contemporary canopy roof design and an extensive anthracite composite decking area.
However, the most important features of this particular installation are found within the building.
Unlike a conventional insulated garden room, this music studio incorporates a specialist room-within-a-room construction system, using acoustic plasterboards, acoustic insulation and isolation methods designed to reduce the transfer of sound between the internal music room and the external building structure.
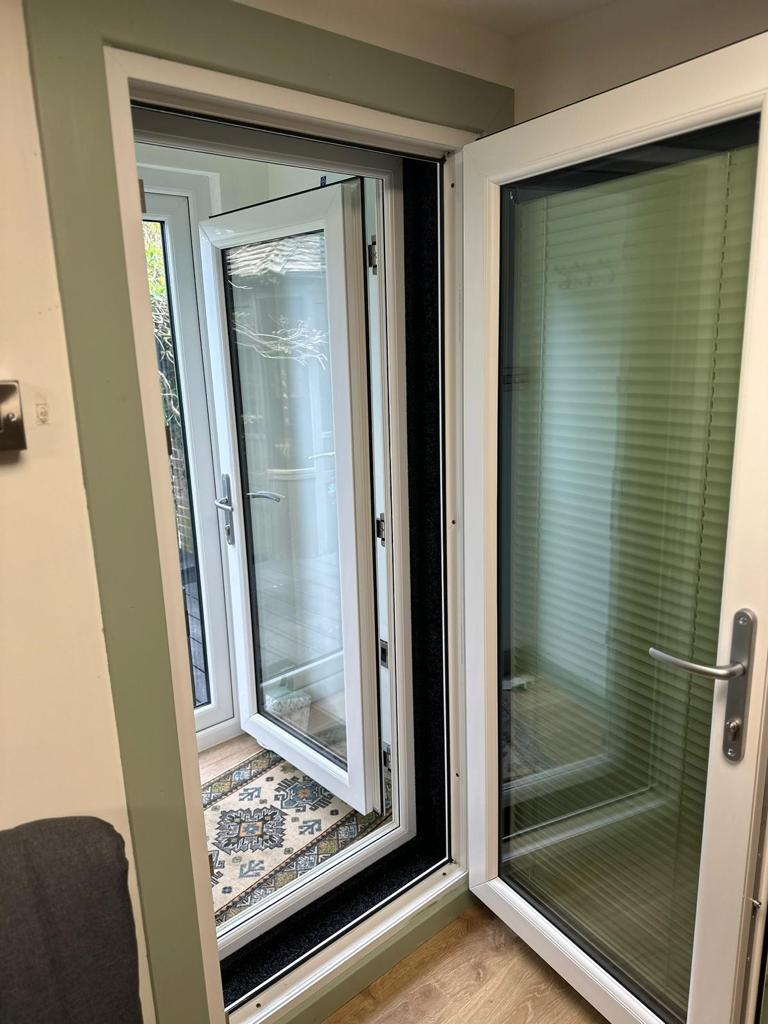
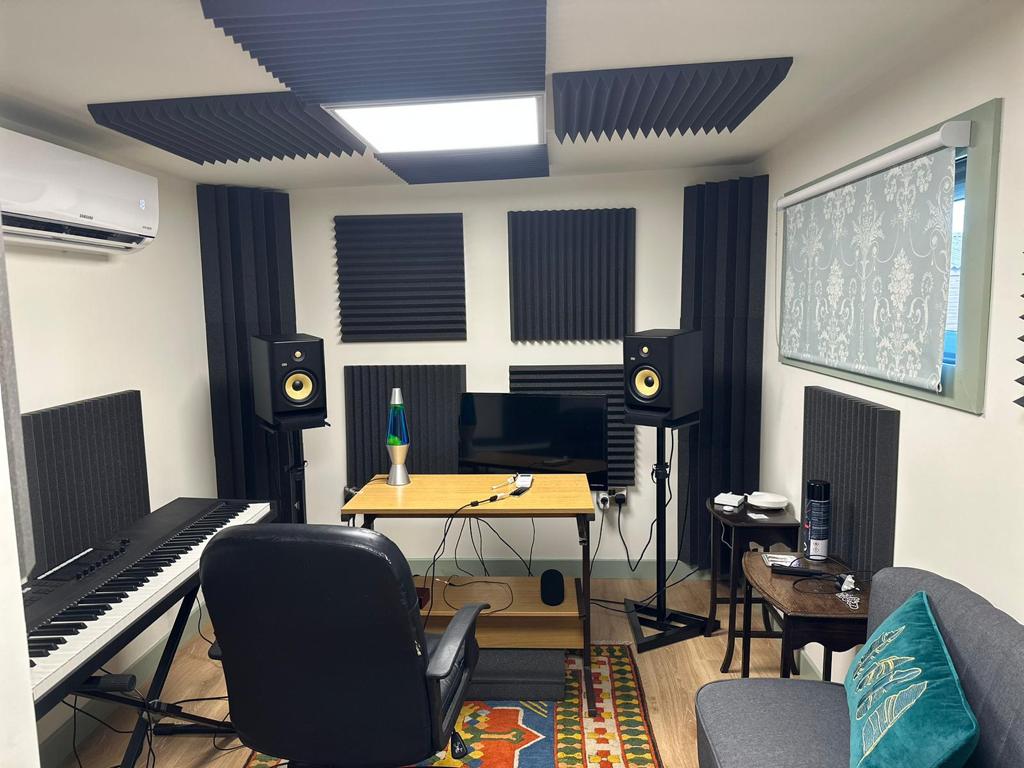
A separate entrance lobby, two soundproof glass doors, an acoustic glazed window and an installed air-conditioning system complete the specification.
The result is a purpose-built garden music room designed around the particular requirements of sound-sensitive activities.
At Oeco Garden Rooms, we manufacture and install specialist Soundproof Garden Rooms for customers seeking more advanced acoustic performance than a standard garden building.
This Leeds installation provides an excellent example of how our specialist soundproof construction can be incorporated into an attractive contemporary garden room.
The Project: A 5m x 3m Soundproof Garden Room in Leeds
The building measures 5 metres wide by 3 metres deep, providing a substantial footprint for a dedicated garden music room.
The customer selected our contemporary Canopy design, which incorporates an extended roofline to create an attractive architectural feature across the front elevation.
Olive Green composite cladding was chosen for the external finish, providing a distinctive yet understated appearance.
A large anthracite composite decking area extends across the front of the building, creating an attractive outdoor approach and complementing the darker glazing frames and architectural details.
Inside, the building has been divided into two principal areas: an entrance lobby and the main soundproof music room.
This arrangement is an important feature of the acoustic design.
Rather than entering directly into the music room from outside, the lobby provides an additional transition space between the garden and the acoustically isolated interior.
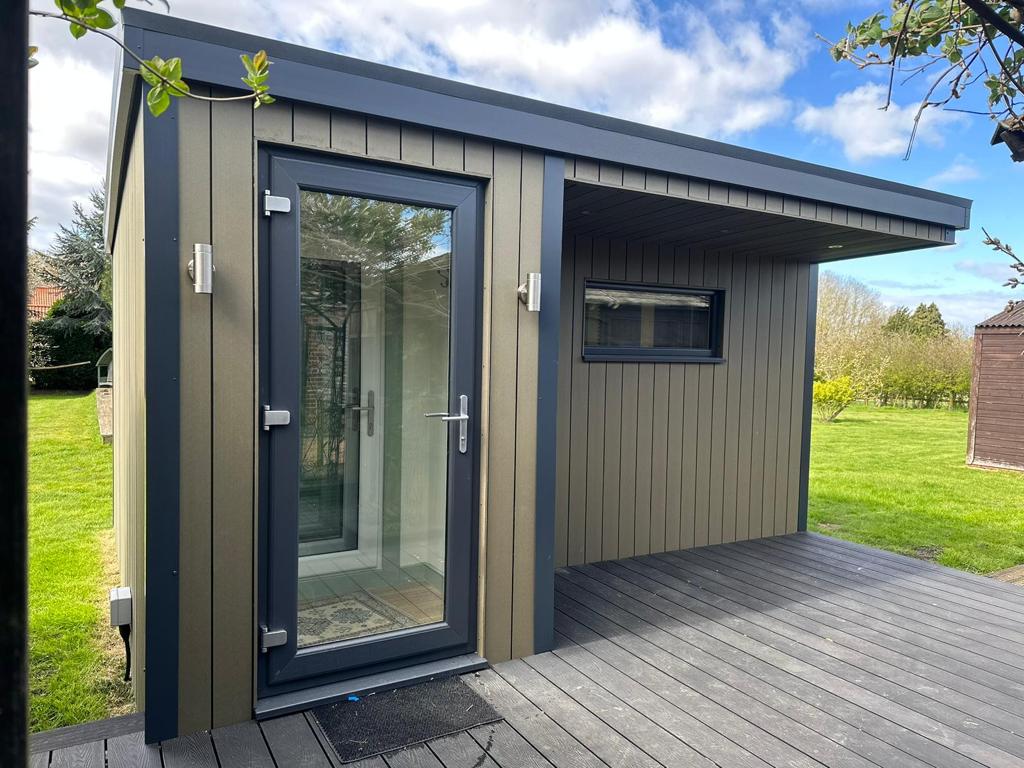
Two specialist soundproof glass doors form part of the entrance arrangement, helping create additional separation between the music room and the external environment.
The main room also incorporates a soundproof glass window and an air-conditioning system.
Together, these features create a more specialised environment than would normally be found in a conventional garden office or leisure room.
Why the Customer Chose a Specialist Soundproof Music Room
A standard garden room can be an excellent choice for many activities, including homeworking, exercise, relaxation and quieter musical hobbies.
However, music production and instrumental practice can introduce additional acoustic requirements.
Sound from musical instruments travels through the air, but vibrations can also transfer through structural elements such as walls, floors and ceilings.
This means that simply installing ordinary thermal insulation is not sufficient when substantial sound reduction is required.
A specialist soundproof music room needs to address several different ways in which sound can escape.
These include airborne sound transmission, structural vibration and sound leakage through openings or poorly sealed construction details.
The aim is to create an environment in which musical activities can take place with reduced sound transmission to the surrounding area.
For this Leeds installation, a specialist room-within-a-room construction method was incorporated into the building design.
This allows the internal music room to be acoustically separated from the outer garden building using dedicated isolation techniques.
It is this construction method that makes the building fundamentally different from a standard insulated garden room.
Room-Within-a-Room Construction: The Foundation of the Acoustic Design
The most significant technical feature of this Leeds garden music studio is its room-within-a-room construction.
In a conventional garden room, the internal wall finishes are generally connected to the main structural framework.
This is suitable for ordinary domestic activities, but direct structural connections can provide pathways through which vibration and sound energy travel.
A specialist soundproof room requires a different approach.
The room-within-a-room principle involves constructing an internal acoustic enclosure that is separated from the external building structure using specialist isolation methods.
The purpose of this separation is to reduce the direct transmission of vibration between the internal room and the surrounding building.
In this Leeds installation, the acoustic construction incorporates specialist insulation and acoustic plasterboards, together with methods designed to isolate the internal music room from the outer structure.
The arrangement helps address both airborne sound and structure-borne vibration.
It is important to recognise that effective soundproofing is not achieved by one material alone.
The acoustic performance depends on how the entire construction system works together, including the walls, ceiling, floor, glazing, doors and junctions between different elements.
Understanding Acoustic Isolation
Soundproofing and acoustic treatment are often confused, but they perform different functions.
Soundproofing is primarily concerned with reducing sound transmission between spaces.
Acoustic treatment focuses on controlling how sound behaves within a room, including reflections, reverberation and unwanted echoes.
For a dedicated music studio, both considerations can be relevant.
The Leeds project incorporates specialist construction designed to reduce sound transfer through the building envelope.
A key principle is limiting rigid connections that would otherwise allow vibration to pass directly between the internal room and the external structure.
Specialist isolation methods help reduce these transmission pathways.
However, acoustic performance is always influenced by the complete building design and the frequencies and sound levels produced inside.
Low-frequency sound, particularly from bass-heavy music and amplified instruments, can be especially challenging to control.
This is why specialist soundproof construction requires considerably more planning than simply adding thicker insulation to a standard garden room.
Specialist Acoustic Plasterboards
The internal construction of this Leeds music room incorporates acoustic plasterboards.
These are designed to provide greater mass and improved sound-reduction characteristics compared with ordinary plasterboard when used as part of a suitable acoustic system.
Mass is an important consideration in sound isolation because heavier construction layers can help resist the transmission of airborne sound.
However, increasing mass alone is not enough to create an effective soundproof room.
The plasterboard specification must work alongside the acoustic insulation, isolation methods and overall construction arrangement.
Careful attention is also required around joints, penetrations and connections.
Even relatively small gaps can compromise the performance of an otherwise substantial acoustic wall.
By combining specialist plasterboards with other acoustic construction methods, the Leeds installation provides a more comprehensive approach to sound reduction.
Acoustic Insulation Within the Music Room Construction
Acoustic insulation performs an important role within a specialist soundproof building.
Where appropriately specified and installed, acoustic mineral wool and similar materials help control sound energy within construction cavities.
This can improve the effectiveness of a multi-layer acoustic wall or ceiling system.
However, insulation should not be confused with complete soundproofing.
Ordinary thermal insulation is primarily designed to reduce heat transfer.
Acoustic insulation is selected and incorporated to contribute to sound-control performance.
The two functions may overlap, but their design objectives are different.
In this Leeds project, specialist acoustic insulation forms part of the room-within-a-room construction, working alongside the acoustic plasterboards and structural isolation methods.
This combination is designed to provide greater sound-reduction capability than a standard garden room wall construction.
A Separate Entrance Lobby for Improved Sound Isolation
One of the most distinctive features of this particular installation is the separate entrance lobby.
In an ordinary garden room, the external door typically opens directly into the main internal space.
For a specialist soundproof music room, this arrangement can create an acoustic weakness.
Doors are frequently among the more challenging elements of a soundproof enclosure because they must provide convenient access while maintaining effective seals.
The Leeds music room addresses this by incorporating a dedicated entrance lobby.
This creates an intermediate space between the outside environment and the main acoustic room.
The arrangement allows the entrance to be divided into separate stages rather than relying on a single door.
This is particularly beneficial for a music room because it reduces the likelihood of a direct open passage between the performance space and the garden when the doors are used sequentially.
The lobby also creates a practical transition area before entering the main studio.
Two Soundproof Glass Doors
The entrance arrangement incorporates two specialist soundproof glass doors.
These are an important part of the building's acoustic specification.
Standard glazed doors are generally selected for thermal performance, security, appearance and ease of access.
Specialist acoustic doors must also address sound transmission.
Their effectiveness depends on the complete door assembly, including the glazing, frame, seals, threshold and installation details.
The two-door arrangement, combined with the entrance lobby, provides additional separation between the internal music room and the external environment.
When the doors are closed correctly, the arrangement is designed to help limit sound leakage through the entrance.
The use of glass also helps preserve a contemporary appearance and allows the entrance arrangement to feel less enclosed than an entirely solid-door system.
For a garden music studio, this can provide an attractive balance between acoustic requirements and architectural design.
Soundproof Glass Window
Natural daylight is an important consideration for many garden rooms.
However, conventional windows can become a weak point in a specialist soundproof building.
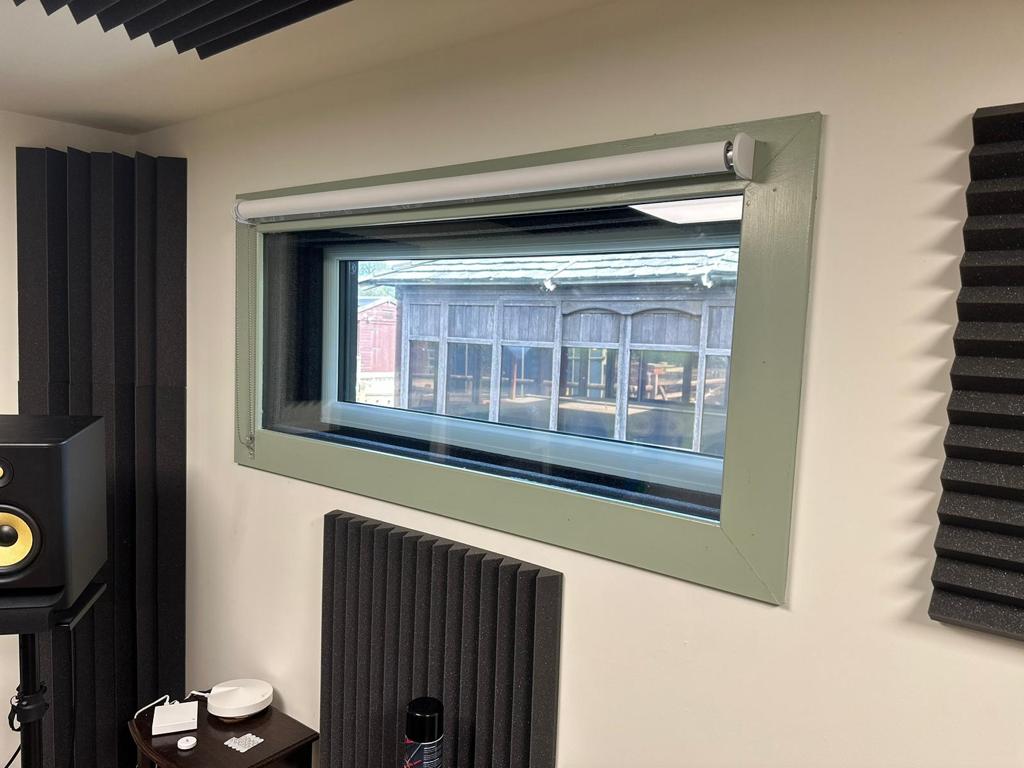
This Leeds installation incorporates a soundproof glass window designed to form part of the acoustic envelope.
Acoustic glazing differs from standard glazing because its specification is selected to help reduce sound transmission.
The complete window assembly must also be considered, including the frame, seals and connections to the surrounding wall.
A well-designed acoustic window allows the music room to benefit from natural light without relying on ordinary domestic glazing.
The objective is to retain the visual connection with the garden while supporting the sound-reduction requirements of the building.
As with the rest of the construction, the effectiveness of the window depends on its complete specification and installation.
Air Conditioning Inside the Main Music Room
Air conditioning has been installed inside the main soundproof music room.
This is an important addition because specialist acoustic spaces require careful consideration of temperature and ventilation.
Music equipment, amplifiers, computers and other electrical devices can generate heat during use.
The occupants themselves also contribute to the internal heat load.
In an ordinary garden room, opening a window may be a convenient way to introduce cooler air.
However, opening windows or doors during music practice can undermine the sound isolation provided by the building.
An air-conditioning system allows the internal temperature to be controlled while the acoustic doors and windows remain closed.
This can make the room more comfortable during longer practice or recording sessions.
It is important to distinguish cooling from ventilation: a typical recirculating air-conditioning system does not necessarily provide fresh outside air.
Any required fresh-air provision must therefore be considered separately, with appropriate acoustic treatment of ventilation paths.
For specialist music rooms, temperature control and ventilation should be planned alongside the acoustic construction.
Olive Green Composite External Cladding
Although the technical acoustic specification is the most important element of this project, the exterior has also been designed to complement the surrounding garden.
The customer selected Olive Green composite cladding.
This finish provides a contemporary appearance while introducing a softer colour than traditional charcoal or black composite.
Olive Green can work particularly well in landscaped gardens because it complements natural planting, lawns and mature trees.
The composite material also provides a practical alternative to natural timber for customers seeking a low-maintenance external finish.
Unlike untreated timber, composite cladding does not require regular painting or staining simply to maintain its colour.
Routine cleaning and appropriate maintenance remain important.
For this Leeds music room, the Olive Green cladding gives the building a distinctive identity without drawing unnecessary attention away from the surrounding garden.
Contemporary Canopy Garden Room Design
The 5m x 3m building incorporates Oeco's contemporary Canopy design.
A canopy roofline introduces additional visual depth to the front elevation and creates a more defined entrance area.
This helps distinguish the building from a basic rectangular garden structure.
The contemporary appearance is particularly appropriate for a specialist music studio because it combines clean architectural lines with practical construction.
The canopy design also works well alongside the Olive Green composite cladding and anthracite-coloured external features.
Although the building contains specialist acoustic construction, the exterior retains the appearance of an attractive modern garden room.
This is one of the advantages of a purpose-built acoustic garden building: it can provide technical functionality without looking like an industrial or commercial soundproof enclosure.
Large Anthracite Composite Decking Area
An extensive anthracite composite decking area has been installed across the front of the garden room.
The decking creates a practical transition between the garden and the building entrance.
Its dark finish provides a striking contrast against the Olive Green cladding.
The combination of these colours gives the project a coordinated contemporary appearance.
The decking also creates a defined outdoor area that can be used when entering or leaving the music room.
For a specialist studio, an external seating area can be particularly useful as somewhere to take a break between practice sessions.
Composite decking is also a practical choice for customers seeking an alternative to traditional timber decking.
As with any external surface, appropriate installation, drainage and routine maintenance are important.
Why a 5m x 3m Building Was Selected
A 5m x 3m garden building provides a substantial footprint for a dedicated music room while remaining suitable for many domestic gardens.
However, specialist room-within-a-room construction introduces an important consideration.
The internal acoustic enclosure occupies additional space within the outer building.
This means that the usable internal dimensions of a soundproof garden room will generally be smaller than those of a conventional garden room with the same external footprint.
For this Leeds installation, the separate entrance lobby also occupies part of the overall building area.
These factors need to be considered when planning the room layout.
The available space should accommodate the intended instruments, equipment and furniture while allowing comfortable movement.
Customers considering a specialist music room should therefore discuss the required internal dimensions at an early stage.
This is particularly important where larger instruments, recording equipment or multiple musicians are involved.
Soundproof Music Rooms Versus Standard Garden Rooms
A standard fully insulated garden room can provide an excellent environment for many quieter activities.
For example, it may be suitable for reading, homeworking, painting, crafts or occasional acoustic instrument practice, depending on the circumstances.
However, a standard garden room should not be assumed to provide the sound isolation required for louder musical activities.
The main difference lies in the construction.
A conventional garden room is designed primarily around structural strength, thermal insulation, weather protection and everyday comfort.
A specialist soundproof music room incorporates additional measures intended to reduce sound transmission.
These may include acoustic plasterboards, acoustic insulation, specialist isolation systems, acoustic doors and glazing.
The Leeds installation demonstrates how these features can be combined within a contemporary garden building.
Customers can explore the available options on our dedicated Soundproof Garden Rooms page.
What Activities Can a Soundproof Garden Music Room Accommodate?
A specialist garden music room can be designed around a wide variety of musical activities.
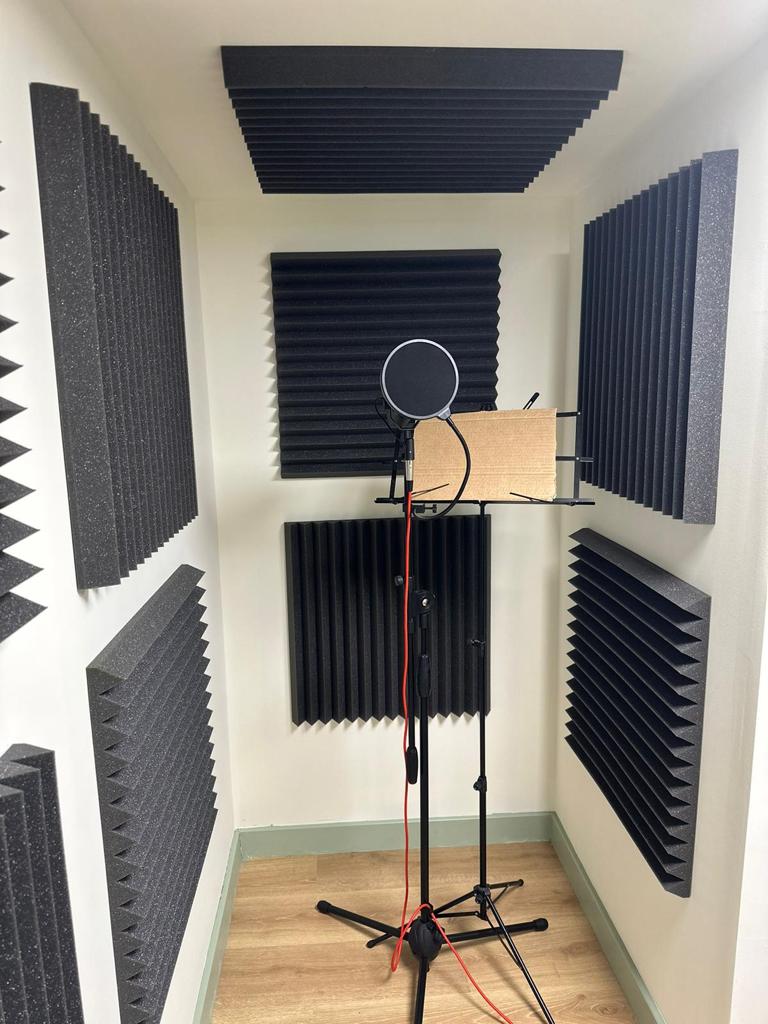
Potential uses include instrumental practice, music composition, recording, mixing and other sound-sensitive hobbies.
The appropriate acoustic specification depends on the activities taking place inside.
For example, a room intended for piano practice may have different requirements from one used for amplified electric guitar.
Drums and bass-heavy instruments can produce substantial low-frequency energy and structural vibration, requiring particular attention.
Recording and mixing activities may also benefit from additional internal acoustic treatment to control reflections and reverberation.
It is important to establish the intended activities before deciding on the acoustic specification.
No soundproof building should be described as completely silent or guaranteed to eliminate all noise.
The achievable reduction depends on the complete construction, sound frequencies, equipment and surrounding environment.
The Importance of Planning the Acoustic Specification Early
A specialist soundproof music room should be designed around its acoustic requirements from the outset.
Attempting to convert an ordinary garden room into a high-performance acoustic space at a later stage can be considerably more complicated.
The wall construction, floor isolation, ceiling arrangement, doors, glazing and service penetrations all need to be considered as part of the same system.
Electrical installations and air-conditioning connections must also be planned carefully.
Any penetration through an acoustic enclosure can potentially create a pathway for sound leakage if it is not appropriately detailed.
For this reason, the technical requirements of a specialist music room should influence the initial design rather than being treated as an optional finishing detail.
The Leeds installation demonstrates the benefits of incorporating the room-within-a-room construction and associated acoustic features as part of the original project.
Installing Specialist Garden Music Rooms in Leeds
Leeds is one of the principal areas served by Oeco Garden Rooms.
We provide garden room installations throughout the city and surrounding West Yorkshire communities.
Our installation coverage includes Headingley, Horsforth, Roundhay, Chapel Allerton, Moortown, Alwoodley, Adel, Meanwood, Oakwood, Garforth, Rothwell, Morley, Pudsey, Farsley, Guiseley, Yeadon and Otley.
For homeowners considering a conventional garden office, studio, gym or leisure room, we also offer a comprehensive range of fully insulated garden buildings.
You can explore our wider installation services on our Garden Rooms Leeds – Yorkshire Quality, Exceptional Value & Local Installation page.
This provides further information about Oeco's garden room ranges, construction quality and professional installation services throughout Leeds.
An Established Yorkshire Garden Room Company Since 2006
Oeco Garden Rooms is a family-run Yorkshire business established in 2006.
Our headquarters and two indoor showrooms are located at Ripon Business Park in North Yorkshire.
We design, supply and install garden buildings throughout the UK, including specialist soundproof garden rooms for customers with particular acoustic requirements.
Our own experienced installation teams undertake projects across Yorkshire and beyond.
For customers considering a specialist music studio, the most important consideration is ensuring that the proposed building is designed around the intended use.
This involves discussing the type of instruments, likely sound levels, internal layout, glazing requirements and environmental controls.
A properly planned specification helps establish realistic expectations and ensures that the different elements of the building are considered together.
Visit Our Garden Room Showrooms in Ripon
Customers in Leeds and throughout West Yorkshire are welcome to visit our showrooms in Ripon, North Yorkshire.
A showroom visit provides an opportunity to examine our garden building construction, external cladding finishes, glazing options and interior specifications.
Our team can also discuss the differences between conventional insulated garden rooms and specialist soundproof construction.
Because acoustic requirements vary considerably between projects, we recommend discussing the intended use of your proposed music room before selecting the building specification.
Visits should be arranged in advance to confirm availability and allow time to discuss your requirements.
A Contemporary Garden Building With Specialist Acoustic Construction
This 5m x 3m Canopy Soundproof Music Room in Leeds demonstrates that a specialist acoustic building can also be an attractive addition to a residential garden.
Externally, the Olive Green composite cladding, contemporary canopy design and large anthracite decking area create a coordinated modern appearance.
Internally, the separate entrance lobby, two soundproof glass doors, acoustic glazed window and air-conditioning system support the building's intended use as a dedicated music room.
Most importantly, the room-within-a-room construction, acoustic plasterboards, specialist insulation and structural isolation methods provide a fundamentally different approach to sound reduction from a conventional insulated garden room.
The project illustrates how thoughtful design and specialist construction can be combined to create a dedicated environment for musical activities.
Considering a Soundproof Garden Music Room in Leeds?
If you're planning a dedicated music studio, rehearsal space or soundproof garden room in Leeds, Oeco can help you explore the available building designs and acoustic construction options.
Whether you require a compact music practice room or a larger specialist studio, it is important to establish your intended activities, acoustic requirements and preferred internal layout before selecting the specification.
Discover more about our specialist construction systems on our Soundproof Garden Rooms page.
You can also explore our wider range of Garden Rooms in Leeds, including fully insulated garden offices, studios and leisure rooms.
Oeco Garden Rooms — established in 2006, providing professionally installed garden buildings and specialist soundproof music rooms throughout Leeds, West Yorkshire and the UK.