
5m x 3m Soundproof Garden Room in Doncaster, South Yorkshire
Doncaster, South Yorkshire
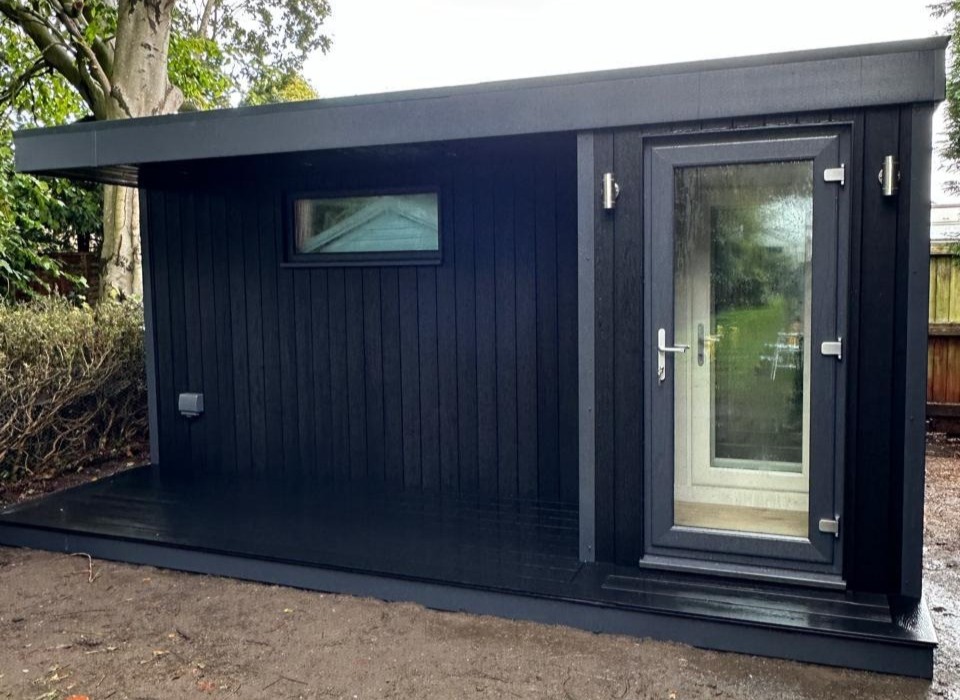
Oeco completed this 5m x 3m soundproof garden room in Doncaster, South Yorkshire, combining black composite cladding with our distinctive canopy design. The result is a contemporary garden building that brings together an attractive exterior and specialist sound-insulating construction.
This installation demonstrates how a dedicated space for music, recording or creative work can become a considered part of the garden. Its black finish gives the building a bold appearance, while the canopy adds depth to the front elevation and defines the entrance.
For customers researching soundproof garden rooms in Doncaster and across South Yorkshire, this project offers inspiration for creating a separate space designed around sound-sensitive activities. Explore our Soundproof Garden Room range to discover the available options.
A Practical 5m x 3m Garden Building
With external dimensions of 5m x 3m, this building provides a useful footprint for a dedicated garden studio without requiring the space of a much larger installation.
Careful interior planning is particularly important in a soundproof room. Specialist construction and any internal divisions affect the usable space, so equipment and furniture should be planned against confirmed internal measurements.
A desk, recording equipment, instruments and storage each have different requirements. Allowing sufficient room to move between them helps make the finished studio comfortable and practical.
When discussing a similar project, tell us what equipment you intend to include and how you expect to use the room. This gives us a clearer starting point for recommending an appropriate size and arrangement.
Black Composite Cladding with Contemporary Character
The black composite cladding is one of the defining features of this installation in Doncaster, South Yorkshire. It creates a consistent exterior finish and gives the building a strong, contemporary identity.
Black can provide an effective backdrop for greenery, allowing surrounding planting to stand out. It also suits customers who prefer a restrained colour palette and a coordinated architectural appearance.
Composite cladding offers a lower-maintenance alternative to timber finishes that need regular treatment to preserve their original colour. Suitable cleaning and care remain important, and we can explain the requirements of the selected material.
The exterior finish is a design choice. The building’s sound isolation depends on its specialist construction. We consider both aspects when helping customers plan their studio.
A Canopy That Completes the Design
The canopy introduces an additional architectural feature without complicating the overall appearance. Extending beyond the front elevation, it gives the entrance greater definition and provides some shelter immediately outside the room.
For a studio used regularly, the approach from the house is worth considering alongside the building itself. A convenient path, suitable exterior lighting and a clear entrance can make the space easier to use throughout the year.
The canopy also helps distinguish this project from a simpler rectangular garden building. Paired with the black composite finish, it creates an exterior that feels deliberately designed for its setting.
Our soundproof garden rooms can be discussed in different layouts and finishes to suit individual requirements.
Specialist Sound Isolation for Creative Activities
A dedicated music or recording space needs more than ordinary thermal insulation. Sound isolation should be considered as part of the complete building design, including walls, roof, floor, doors and other openings.
The appropriate specification depends on the intended activity. Recording speech presents different demands from amplified instruments or drums, so understanding the likely sound levels is an important part of the initial discussion.
Our soundproof range includes music room and recording studio arrangements, with specialist layouts designed around their respective uses.
For your project, we can discuss the proposed activity, equipment and site before recommending a specification. This helps establish realistic expectations and ensures the design is considered around your requirements rather than appearance alone.
Plan for Recording, Practice or Content Creation
This installation in Doncaster, South Yorkshire, illustrates the possibilities of having a separate creative space at home.
For musicians, a purpose-designed room can provide somewhere to keep instruments and equipment ready between sessions. A permanent setup makes it easier to practise regularly without repeatedly rearranging a room in the house.
For recording, podcasting or other content creation, a dedicated studio can accommodate microphones, a workstation and storage in an organised layout.
Sound isolation and the sound within the room should both be considered. Depending on your activity, internal acoustic treatment may also be appropriate to manage reflections and support recording or listening.
Discussing your intended use early helps us consider these details as part of the wider project.
Comfort, Electrics and Everyday Practicality
A creative workspace should also be comfortable enough to use regularly. Thermal insulation, appropriate heating and ventilation all contribute to the experience.
In a soundproof building, ventilation arrangements need particular attention so that fresh air provision is considered alongside the acoustic design.
Electrical planning is equally important. Recording equipment, computers, lighting and charging points should be assessed before socket positions are agreed. Planning cable routes and equipment locations helps keep the room organised.
We can discuss the electrical package and any additional requirements when preparing your quotation. Heating options and mains connection arrangements should also be confirmed so you understand the agreed specification before installation begins.
Free Site Surveys and Professional Installation
Every garden presents different practical considerations. Access, ground levels, the proposed building position and its relationship with neighbouring properties all deserve attention.
We offer a free, no-obligation site survey to assess the location and discuss your plans. For a soundproof room, understanding the intended activity and the surrounding environment is especially useful.
Our quotations set out the agreed specification, including delivery, foundations and professional on-site installation. Optional extras and any additional work should be identified clearly.
Planning requirements must also be established for the individual property and intended use. We can discuss the proposal with you, with confirmation sought from the relevant local authority where necessary.
Soundproof Garden Rooms Across Doncaster and South Yorkshire
We install soundproof garden rooms throughout Doncaster and across South Yorkshire, covering towns, villages and rural areas.
Our coverage around Doncaster includes Bessacarr, Cantley, Armthorpe, Edenthorpe, Sprotbrough, Tickhill, Bawtry, Rossington, Conisbrough and Thorne.
We also welcome enquiries from customers across the wider county, including Rotherham, Barnsley and Sheffield.
These locations are examples rather than a complete list. Whether you live in a town, village or countryside setting, contact us to discuss the possibilities for your property.
Discuss Your Soundproof Garden Room with Oeco
Oeco is a family-run business established in 2006. Our soundproof garden rooms include a 10-year structural guarantee, and our two indoor showrooms in Ripon provide an opportunity to explore our buildings and discuss your ideas.
If this 5m x 3m black composite soundproof garden room in Doncaster, South Yorkshire, has inspired your plans, browse our Soundproof Garden Room range.
Call free on 0800 170 1270 to discuss your intended use, request a quotation or arrange your free site survey.