
5m x 3m Thermowood Corner Garden Room in Thirsk, North Yorkshire
Thirsk, North Yorkshire
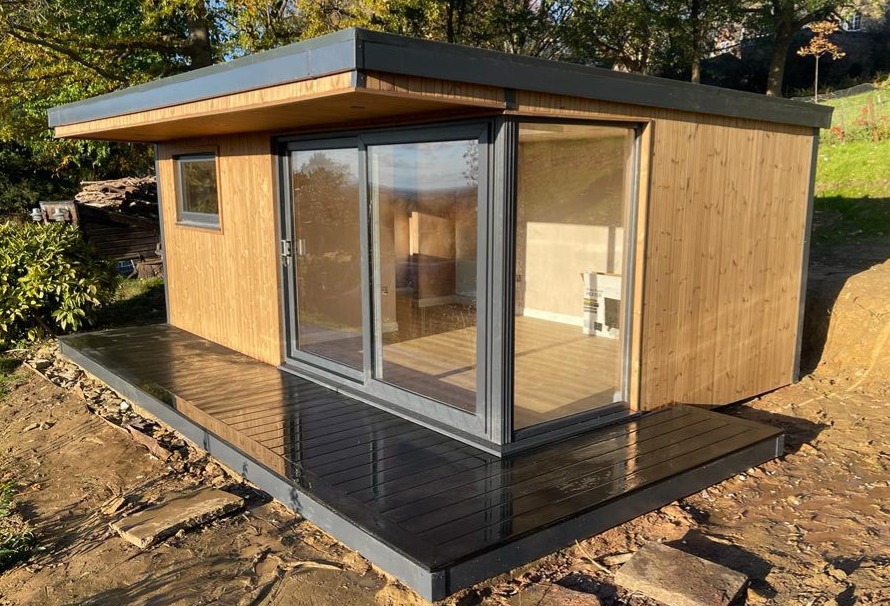
This 5m x 3m canopy corner garden room in Thirsk, North Yorkshire, combines natural Thermowood cladding, generous corner glazing and decking across the front and right-hand side. Inside, professionally plastered surfaces and oak-grain flooring create a familiar interior finish, while an internal dividing wall separates the main room from an additional area.
The customer has included a bed settee in the separate space for occasional overnight accommodation. This gives the internal layout a specific purpose, with a distinction between the main garden room and the more private area beyond.
The photograph shows the building in a leafy setting, with mature trees, shrubs and changes in ground level around it. Warm timber contrasts with dark glazing frames and roof trims, while the glazed corner opens the outlook in two directions.
For homeowners considering garden rooms in Thirsk, this installation demonstrates how a compact building can be planned around individual requirements.
A Layout with Two Distinct Areas
The internal dividing wall is one of the most important features of this project.
Rather than leaving the entire building open-plan, the customer chose to separate the interior into a main garden room and an additional space containing a bed settee.
This arrangement gives each part of the building a clearer role. The main area can be furnished around everyday activities, while the separate section offers greater privacy when needed.
A partition also changes how the available floor space must be planned. Furniture needs to suit the dimensions of each area, with comfortable movement between them.
For a similar project, the position of the wall should be established alongside the doors, windows and intended furnishings. That helps the division support the room’s purpose without creating awkward or difficult-to-use spaces.
Planning Around the Bed Settee
A bed settee provides seating when folded and a sleeping surface when opened, but both arrangements need to be considered.
Its closed dimensions alone do not establish whether it will suit a particular room. The extended length, operating mechanism and space required to move around it are equally relevant.
For this installation, the separate area was planned around the customer’s intention to accommodate occasional overnight visitors.
Useful details include somewhere for bedding, a convenient light and accessible sockets. These should follow the furniture arrangement rather than being decided after everything else is installed.
Any intended overnight use should be included in the project brief from the outset, with the necessary approvals and specification confirmed for that use. The presence of a bed settee alone does not establish those arrangements.
Making a 5m x 3m Footprint Work
The 5m x 3m external dimensions provide a manageable footprint within the garden.
Introducing a partition makes careful space planning particularly valuable. The overall external size does not represent the floor space available inside, and the dividing wall takes up additional room.
Each area should therefore be assessed using confirmed internal measurements. Furniture, access routes and storage all need to be considered together.
A well-proportioned layout can be more useful than one filled with too many items. Selecting furniture around the purpose of each section helps preserve comfortable movement.
This Thirsk project illustrates the value of discussing internal requirements early. The exterior design and partition can then be developed as parts of the same building, with the openings positioned to serve the agreed arrangement.
Thermowood Cladding with Natural Character
The Thermowood timber cladding gives this garden room its warm appearance.
The photograph shows individual boards with different grain patterns and knots, introducing detail across the front and visible side. Their upright arrangement gives the elevations a clear rhythm.
Thermowood is heat-treated timber, and the natural variation of the wood remains an important part of its appearance. The finish suits a setting where trees, planting and exposed ground are prominent features.
The colour also creates a strong contrast with the dark door and window frames. This helps define the glazing without allowing the frames to dominate the building.
For customers who appreciate a timber exterior, samples provide a useful way to compare grain, tone and the appearance of different available cladding options.
Timber Around the Visible Elevations
Continuing the timber finish around the front and right-hand elevation helps the building feel coordinated from different viewpoints.
That matters particularly on a corner design. The adjoining glazed sections encourage the eye to move around the structure, so the side wall becomes part of the main architectural composition.
In the photograph, the solid Thermowood section provides a warm surface beyond the corner glass. It balances the openness of the entrance with a more enclosed area alongside it.
The vertical boards also connect visually with the timber fascia beneath the roof edge.
Our Premium Garden Rooms offer a starting point for comparing exterior designs and discussing how materials can be arranged around a customer’s preferred layout and garden setting.
Corner Glazing with Two Garden Views
The extensive corner glazing is a defining feature of this installation.
The main sliding entrance connects with a large fixed glazed return on the right-hand side. Together, they create an outlook across two elevations rather than limiting the view to a single frontage.
From inside, this allows the surrounding garden to become a more prominent part of the room. From outside, the glass gives the corner a lighter appearance.
Dark framing marks the junction between the panes and coordinates with the roof trims.
The arrangement should be considered alongside privacy and furniture. A corner view can be particularly enjoyable from a chair or desk, but its benefit may be reduced if large items are placed directly against the glazing.
Sliding Doors Facing the Decking
The photograph shows sliding glazed doors opening towards the front decking.
Their broad panes maintain the garden outlook when closed, while their operation avoids a hinged door swinging across the external platform or into the room.
This can be helpful within a divided building, where the main area needs to accommodate both furniture and a route towards the separate section.
The entrance position should still be planned carefully. The opening panel, approach from the garden and internal circulation all influence how conveniently the room will work.
Here, the sliding doors form part of the larger glazed corner, giving the main garden room an open character while the solid timber wall sections provide opportunities for furniture and storage elsewhere.
A Smaller Window Beside the Entrance
A smaller rectangular window is visible towards the left-hand end of the front elevation.
Its position introduces another glazed opening while retaining wall space below. This can be useful when planning lower furniture or storage, depending on the internal arrangement.
The dark frame repeats the finish used around the main doors, maintaining a consistent exterior palette.
Smaller windows also allow the design to balance daylight with privacy and usable wall area. They should be positioned according to the requirements of the space they serve.
For a partitioned building, that means reviewing each section separately. The main room and additional area may have different needs, so the glazing arrangement should follow the agreed internal plan rather than being selected only for external symmetry.
A Canopy That Frames the Frontage
The projecting canopy gives the garden room depth above the entrance and creates a clearly defined front edge.
Its underside has a warm timber appearance, connecting the overhead surface with the cladding below. A dark outer trim provides a neat outline around the roof.
From the angled viewpoint, the projection is particularly apparent. It adds a horizontal feature that balances the vertical boards and tall glazed sections.
A canopy also provides some overhead shelter immediately beside the building, although its effectiveness depends on the direction of wind and rain.
For this installation, the canopy helps bring the frontage together without complicating the overall shape. The glazing remains the focal point, supported by a consistent roofline and coordinated timber details.
Decking Across the Front and Right Side
The customer selected decking along the front and right-hand side, creating a continuous outdoor platform around the glazed corner.
Its dark finish coordinates with the frames and roof trims, providing a strong base beneath the warmer cladding.
The return around the side is particularly effective beside the fixed glass panel. It continues the relationship between the enclosed room and outdoor space beyond the main entrance.
The platform also provides a defined transition between the building and the surrounding ground.
Its material and dimensions should be confirmed within the project specification. The appropriate shape depends on the entrance, available space and changes in level, with the approach considered alongside the building rather than added as an afterthought.
Responding to the Garden’s Levels
The photograph shows an uneven setting, with ground rising beside the building and mature planting nearby.
That makes the platform and finished building level important parts of the installation. A usable internal floor needs to work independently of the natural variation in the surrounding ground.
The visible deck edge creates a clear outline around the room, while the approach from the garden remains part of the wider landscaping arrangement.
For similar properties, a site survey helps establish the practical requirements. Access, levels, drainage and suitable foundations all need assessment before construction.
This project shows how a garden room can sit within a landscape that is not completely flat, provided the building position and supporting arrangements are planned for the individual site.
Professionally Plastered Interior
The professionally plastered interior gives the garden room smooth surfaces that can be decorated around the customer’s preferences.
This familiar finish helps the building feel like an additional room, with the freedom to choose colours that suit the main area and the separate section.
The partition provides an opportunity to give the spaces related but slightly different decorative treatments. A consistent palette can connect them, while furnishings establish their individual purposes.
Decoration should follow the appropriate preparation for newly plastered surfaces, with painting undertaken once the plaster is suitably dry.
Planning storage, fittings and furniture before decorating can also be helpful. It allows wall-mounted items and practical requirements to be considered as part of the finished arrangement.
Oak-Grain Flooring Throughout the Interior
The oak-grain flooring introduces a warm wood-effect surface inside the building.
Visible through the corner glazing, it complements the timber exterior and provides continuity between the architecture and interior finishes.
Its lighter tones also contrast with the dark frames, helping the floor remain a distinct part of the room’s appearance.
Flooring should be cared for according to the selected product’s guidance. Suitable protection beneath furniture and appropriate cleaning help preserve its condition.
In a building with a bed settee, attention should also be given to how the furniture moves when opened. The operating mechanism and any moving feet should be considered alongside the flooring.
These small details contribute to an interior that remains practical during both everyday and occasional use.
Furnishing the Main Garden Room
The main area can be organised around the customer’s everyday priorities.
Comfortable seating could make the most of the glazed corner, while a compact table or storage unit could support the activities planned inside. The final arrangement should follow the confirmed internal dimensions.
Keeping the entrance route clear is especially important where another area lies beyond the partition.
Furniture scale deserves attention. A few well-chosen pieces may provide a more comfortable result than attempting to include several large items.
Customers considering a workspace within a similar building can explore our Garden Offices. The key is to establish the main purpose early, allowing the layout, glazing and electrical requirements to be developed around it.
Lighting, Power and Comfort
A divided interior benefits from considering the requirements of each area separately.
Lighting should suit the activities planned, with convenient controls and suitable illumination around the furniture. Socket positions should follow the intended layout in both sections.
Heating and ventilation also need to be assessed for the complete arrangement. A partition changes how the interior is used, so comfort should be considered beyond the main room alone.
The photograph shows an established leafy setting, where shade and sunlight will vary during the day and through the seasons.
Discussing those conditions alongside the intended routine helps establish an appropriate specification. The agreed quotation should make the electrical package, heating arrangements and any additional requirements clear before the project proceeds.
Plan Your Thirsk Garden Room with Oeco
This 5m x 3m Thermowood canopy corner garden room combines a generous outlook with a divided interior planned around the customer’s requirements.
For more information locally, visit our Thirsk garden rooms page.
Oeco is a family-run business established in 2006, with our own installation teams and two indoor showrooms in Ripon, North Yorkshire. Visiting allows you to compare buildings, see finishes and discuss your ideas with our team.
Explore our Premium Garden Rooms or call free on 0800 170 1270 to discuss your project, request a fixed-price quotation or arrange your free site survey.