
5m x 3m Thermowood Garden Office Installed in Oldham, Greater Manchester
Oldham, Greater Manchester
A Contemporary Cube Garden Office Featuring Natural Thermowood Timber Cladding, Double French Patio Doors and Matching Timber Decking
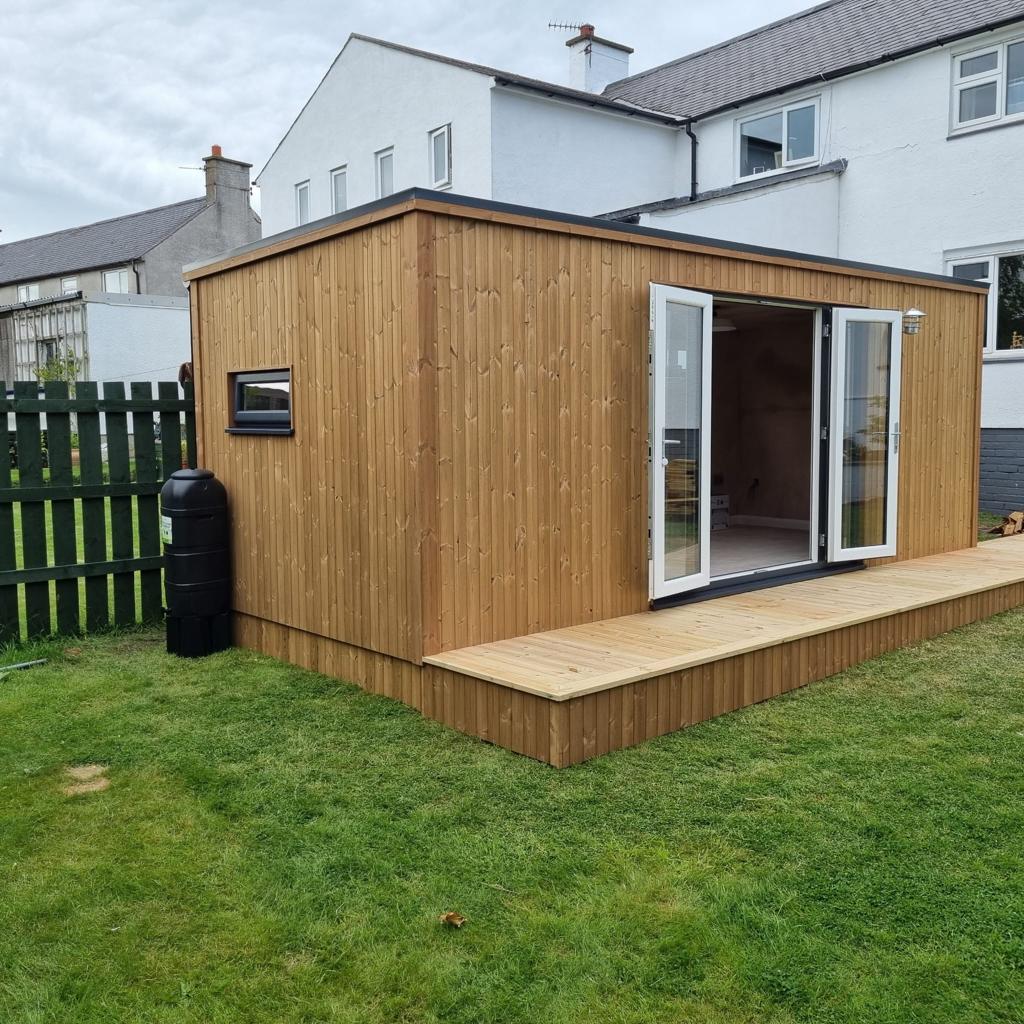
This attractive 5m x 3m Thermowood Garden Office installed in Oldham, Greater Manchester, demonstrates how natural timber cladding and contemporary garden room design can create a practical, comfortable workspace away from the main house.
The customer selected Oeco's modern Cube design, finished entirely in Thermowood timber cladding. The natural timber provides a warm, distinctive appearance, while the building's clean architectural lines create an understated contemporary exterior.
The front elevation features double French patio doors, providing an attractive glazed entrance and a convenient connection with the surrounding garden.
An additional small opening window allows natural ventilation and introduces further daylight into the office.
Externally, timber decking complements the Thermowood cladding, creating a coordinated finish and a practical entrance area.
Measuring 5 metres wide by 3 metres deep, the building offers a substantial footprint for a dedicated home office, with sufficient flexibility for desks, storage and other suitable furniture.
As part of Oeco's insulated garden building range, this design offers the opportunity to create a comfortable working environment throughout the year when appropriately heated and ventilated.
At Oeco Garden Rooms, we have been designing and installing garden buildings since 2006. Our experienced installation teams undertake projects throughout Oldham, Greater Manchester and the wider UK.
This installation provides an excellent example of how a relatively straightforward Cube garden office can become an attractive feature through the careful combination of natural timber and contemporary glazing.
A Dedicated Garden Office in Oldham
For many homeowners, working from home has become a permanent part of everyday life.
However, finding a suitable workspace inside the house isn't always straightforward.
Spare bedrooms may already be occupied, dining rooms are needed for family activities, and working from the kitchen table can make it difficult to separate professional and personal time.
A dedicated garden office provides an alternative.
By creating a separate workspace within the garden, homeowners can establish an environment specifically arranged for working.
This 5m x 3m installation in Oldham offers a useful amount of space without requiring major alterations to the main house.
The rectangular layout can accommodate a desk, office chair, storage and other suitable equipment.
The double French doors provide natural daylight and views of the garden, while the opening window allows ventilation during suitable weather.
The result is a garden building with the potential to provide a practical and enjoyable working environment.
Contemporary Cube Garden Office Design
The Cube is one of Oeco's contemporary garden building designs.
Its defining characteristic is a clean, rectangular architectural shape.
Unlike our Canopy garden rooms, which incorporate an extended roofline, the Cube has a simpler, more restrained exterior.
This makes it particularly attractive for customers who prefer an understated contemporary appearance.
For this Oldham installation, the Cube design works especially well with the natural Thermowood cladding.
The building's simple shape allows the timber finish to become the main visual feature.
The double French patio doors introduce an attractive glazed entrance without dominating the frontage.
The result is a balanced garden office that combines modern design with the warmth of natural materials.
Thermowood Timber Cladding Across the Entire Building
One of the most distinctive features of this installation is its external Thermowood timber cladding.
The building is completely clad in Thermowood, providing a consistent natural timber finish across the exterior.
Thermowood is timber that has undergone a specialist heat-treatment process using controlled temperatures and steam.
This process modifies the properties of the timber, improving its dimensional stability and durability compared with equivalent untreated timber.
The treatment also produces an attractive natural colour and distinctive woodgrain appearance.
For this garden office in Oldham, Thermowood provides a warm, welcoming exterior that complements the surrounding garden.
Unlike composite cladding, natural timber introduces subtle variations in grain and colour between individual boards.
These differences contribute to the character of the finished building.
Why Thermowood Is an Excellent Choice for Garden Offices
The external cladding of a garden office has an important influence on both appearance and long-term maintenance.
Thermowood offers several attractive characteristics for customers seeking a natural timber finish.
Its heat-treatment process improves dimensional stability, helping reduce the effects of moisture-related movement.
The material also offers improved natural durability, although correct installation and appropriate maintenance remain essential.
Another important consideration is appearance.
Thermowood provides warm natural tones that work particularly well in landscaped gardens.
The timber can complement lawns, planting, fencing and other outdoor features.
For homeowners who want a contemporary garden office without selecting a manufactured composite finish, Thermowood provides an attractive alternative.
How Thermowood Changes With Age
Like other natural timber cladding materials, Thermowood changes appearance when exposed to sunlight and weather.
If left untreated, its original warm colouring will gradually weather towards a silver-grey finish.
Some homeowners prefer this natural ageing process because it creates a softer appearance that blends into the surrounding landscape.
Others choose to maintain the original timber colour through the application of an appropriate exterior treatment.
The preferred approach depends on personal taste and the desired long-term appearance.
Different elevations may weather at different rates depending on their exposure to sunlight and rain.
Routine inspection, suitable maintenance and correct installation detailing help support the long-term performance of the cladding.
For this Oldham garden office, the natural timber exterior provides an attractive finish that can develop its own character over time.
Double French Patio Doors
The main entrance features double French patio doors.
These provide a practical and attractive glazed opening while complementing the contemporary Cube design.
French doors are a popular choice for garden offices because they offer convenient access without requiring an exceptionally wide glazed frontage.
When closed, the glazed panels allow natural daylight to enter the room.
They also provide views towards the surrounding garden.
During suitable weather, both doors can be opened to create a wider entrance and a stronger connection with the outdoor space.
The symmetrical arrangement provides a traditional glazing feature within a contemporary building.
For this Thermowood garden office, the French doors complement the natural timber exterior and create an attractive focal point.
Creating a Connection With the Garden
One of the advantages of a detached garden office is the opportunity to work in an environment connected to the outdoors.
Unlike an internal office surrounded by household rooms, a garden building can provide views of planting, lawns and the changing seasons.
For this Oldham installation, the French patio doors provide the main connection between the office and garden.
The timber decking creates a practical transition between the building and surrounding outdoor space.
During warmer weather, the doors can be opened to introduce fresh air.
At other times, the glazing allows occupants to enjoy the garden views while remaining inside.
This relationship with the outdoors can make a garden office feel different from a conventional workspace within the house.
Small Opening Window for Natural Ventilation
In addition to the French patio doors, the building incorporates a small opening window.
This provides an additional source of natural daylight and allows fresh air to enter the room during suitable weather.
Ventilation is an important consideration in any fully insulated garden office.
Computers, monitors and other electrical equipment can generate heat during use.
The occupants themselves also contribute to the internal temperature.
An opening window provides a convenient way to introduce natural airflow without opening the main entrance.
Its compact dimensions also help preserve wall space for furniture and storage.
For a dedicated office, this can be particularly useful.
The window therefore contributes to the practical usability of the building without unnecessarily complicating the exterior design.
Matching Timber Decking
The garden office incorporates timber decking outside the entrance.
This creates an attractive transition between the building and the surrounding garden.
The natural decking complements the Thermowood cladding, helping create a coordinated exterior appearance.
It also provides a practical area immediately outside the French patio doors.
For homeowners working from home, a deck can provide somewhere to step outside during breaks.
Depending on its dimensions, it may also accommodate suitable outdoor furniture or planting.
The relationship between the decking and entrance should be planned carefully.
Finished levels, drainage and door clearance all influence the arrangement.
Appropriate maintenance is also important to preserve the condition of external timber decking.
For this Oldham installation, the combination of natural timber cladding and decking creates a consistent, welcoming appearance.
A Practical 5m x 3m Garden Office
With external dimensions of 5 metres wide by 3 metres deep, the building provides an overall footprint of approximately 15 square metres.
The usable internal area will be smaller once the wall construction is taken into account.
Nevertheless, the rectangular layout offers flexibility for different working arrangements.
A single-person office could accommodate a generous desk, computer equipment and storage.
Alternatively, the space could potentially accommodate two smaller workstations, depending on furniture dimensions and circulation requirements.
A comfortable chair or small seating area could also be incorporated.
The most suitable arrangement depends on the homeowner's requirements.
When planning a garden office, it is worth considering furniture dimensions before selecting the final building size.
This helps ensure that the room provides sufficient space for everyday working.
Fully Insulated Construction for Year-Round Working
Oeco's insulated Garden Offices are designed for regular use throughout the year.
Our construction incorporates insulation within the walls, roof and floor.
The insulation specification is designed around the relevant Part L thermal performance requirements.
Combined with suitable double glazing, heating and ventilation, this helps create a comfortable internal environment during different seasons.
For homeowners in Oldham and Greater Manchester, effective insulation is particularly important during colder winter months.
A fully insulated garden office provides considerably greater versatility than a basic uninsulated summerhouse.
It can offer a practical environment for homeworking throughout the year when appropriate internal conditions are maintained.
A Comfortable Working Environment
A successful garden office needs to provide more than simply enough space for a desk.
Lighting, ventilation, temperature and furniture arrangement all contribute to everyday comfort.
Natural daylight from the French doors and opening window can help create a pleasant atmosphere.
However, the position of computer screens should be considered to minimise reflections.
Suitable blinds or other shading arrangements may be useful.
The internal layout should also allow comfortable movement around the furniture.
Desks, chairs and storage should be arranged so that access remains convenient.
For customers who spend several hours each day working from home, these practical considerations can make a significant difference.
Planning the Electrical Installation
A dedicated garden office requires a suitable electrical supply.
Computers, monitors, lighting, internet equipment and other office accessories all depend on convenient electrical connections.
Oeco's garden office specifications can include an internal electrical package with sockets, lighting, switching and a consumer unit.
The final arrangement depends on the agreed building specification.
Socket positions should ideally be planned around the proposed desk and furniture layout.
The mains supply to the building must also be designed and installed in accordance with the relevant electrical safety requirements.
Where required, a suitable armoured cable connection can be arranged as an additional service.
Planning the electrical requirements before installation helps create a practical workspace without relying on temporary extension leads.
Garden Office Heating and Ventilation
Although insulation is important, heating and ventilation also contribute to the comfort of a garden office.
During colder weather, a suitable heating system helps maintain a comfortable working temperature.
In warmer conditions, ventilation can help manage heat and introduce fresh air.
The appropriate arrangements depend on the building size, glazing and expected use.
For customers working from home throughout the day, temperature control can be particularly important.
Oeco offers optional heating and air-conditioning solutions across suitable garden building specifications.
The aim is to create an environment that remains comfortable throughout the working year.
Garden Office Foundations and Installation
A substantial garden office requires a suitable foundation system.
The appropriate arrangement depends on the building dimensions, ground conditions and proposed location.
For a 5m x 3m garden office, factors such as ground levels, drainage and site access should be considered before installation.
Oeco's standard garden room offering includes foundations, subject to the agreed specification and site conditions.
Where unusual ground conditions or specialist groundwork are required, additional arrangements may be necessary.
A site assessment helps establish the appropriate approach before construction begins.
The relationship between the foundation level and surrounding decking should also be considered.
Careful planning helps ensure that the completed building has a practical and attractive entrance.
Garden Offices in Oldham, Greater Manchester
Oldham contains a wide variety of residential properties, including traditional terraced houses, established suburban homes and larger countryside properties.
Garden sizes and layouts vary considerably.
For homeowners seeking additional working space, a purpose-built garden office can provide an attractive alternative to converting an existing room inside the house.
Oeco provides garden room and garden office installation services throughout Oldham and the surrounding Greater Manchester area.
Our coverage includes Royton, Shaw, Crompton, Chadderton, Failsworth, Lees, Saddleworth, Uppermill, Greenfield, Delph and neighbouring communities.
Our experienced installation teams also undertake projects throughout the wider Greater Manchester region.
Garden Offices for Different Working Requirements
Not every homeowner requires the same garden office specification.
Some people need a compact workspace for one desk and computer.
Others require larger buildings with space for multiple workstations, storage or meeting areas.
Oeco offers a range of Garden Offices designed around different requirements.
Customers can choose from several contemporary designs, building dimensions and external finishes.
Natural Thermowood cladding is an attractive option for those who prefer a timber exterior.
Other customers may prefer Western Red Cedar or one of our composite cladding finishes.
The most suitable design depends on the available garden space, intended use and personal preferences.
Garden Rooms and Pods for Smaller Properties
For customers who want additional space for more than homeworking, Oeco also offers Premium Garden Rooms.
These buildings can provide flexible environments for hobbies, relaxation, exercise and other suitable activities.
For properties with smaller gardens, our Garden Pods offer a more compact insulated option.
A garden pod may be suitable for a single-person office, hobby room or personal retreat.
The appropriate building size depends on the available outdoor space and intended use.
Customers should consider both the external footprint and usable internal dimensions before selecting a particular design.
Luxury Garden Studios and Traditional Garden Lodges
Oeco also offers Luxury Garden Studios for customers seeking premium architectural finishes.
These provide another option for homeowners who want a contemporary garden building with a distinctive specification.
For those who prefer a traditional pitched-roof appearance, our Garden Lodges offer an alternative to flat-roof designs.
The different ranges allow customers to explore buildings suited to a variety of properties and requirements.
This Oldham installation demonstrates the appeal of combining a contemporary Cube design with natural Thermowood cladding and traditional French patio doors.
An Established Yorkshire Garden Room Company Since 2006
Oeco Garden Rooms is a family-run Yorkshire company established in 2006.
Our headquarters and two indoor showrooms are located at Ripon Business Park in North Yorkshire.
We design, supply and professionally install garden buildings throughout the UK.
Our Premium Garden Rooms and Offices combine substantial construction, fully insulated walls, roof and floor, double glazing and professionally finished interiors.
Foundations, delivery and professional installation form part of our standard offering, subject to the agreed specification and site conditions.
Our garden buildings also include a 10-year structural guarantee, subject to its terms and conditions.
Our own experienced installation teams undertake projects throughout Oldham, Greater Manchester and the wider UK.
Visit Our Garden Room Showrooms in Ripon
Customers considering a garden office in Oldham are welcome to visit our two indoor showrooms in Ripon, North Yorkshire.
A showroom visit provides an opportunity to examine different building styles and construction specifications.
You can compare natural Thermowood with Western Red Cedar and our composite cladding options.
Our team can also discuss glazing arrangements, building dimensions, interior finishes and optional features.
For customers considering a contemporary Cube garden office, seeing the different available designs can help establish which specification best suits their property.
We recommend arranging your visit in advance.
A Beautifully Finished Thermowood Garden Office in Oldham
This 5m x 3m Thermowood Garden Office installed in Oldham, Greater Manchester, demonstrates how natural timber materials and contemporary design can create an attractive addition to a residential garden.
The Cube design provides a clean, understated architectural appearance.
The natural Thermowood cladding introduces warmth and distinctive timber grain across the exterior.
Double French patio doors provide a convenient glazed entrance and connect the office with the surrounding timber decking.
A small opening window introduces additional daylight and ventilation.
The 5m x 3m dimensions offer practical space for a dedicated working environment.
Together, these features create an attractive garden office that combines natural materials with the versatility of additional space at home.
Considering a Thermowood Garden Office in Oldham?
If you're planning a garden office, garden room or compact garden pod in Oldham or the surrounding Greater Manchester area, Oeco can help you explore the available designs and specifications.
Whether you prefer natural Thermowood cladding, Western Red Cedar, contemporary composite finishes or different glazing arrangements, our team can discuss the options available for your property.
Explore our Garden Offices, Premium Garden Rooms, Garden Pods, Luxury Garden Studios and Garden Lodges.
Contact Oeco Garden Rooms to discuss your requirements, request a quotation or arrange a free site survey.
Oeco Garden Rooms — established in 2006, providing professionally installed garden offices throughout Oldham, Greater Manchester and the UK.
.