
5m x 4m Cedar Canopy Garden Room in Wigan, Greater Manchester
Wigan, Greater Manchester
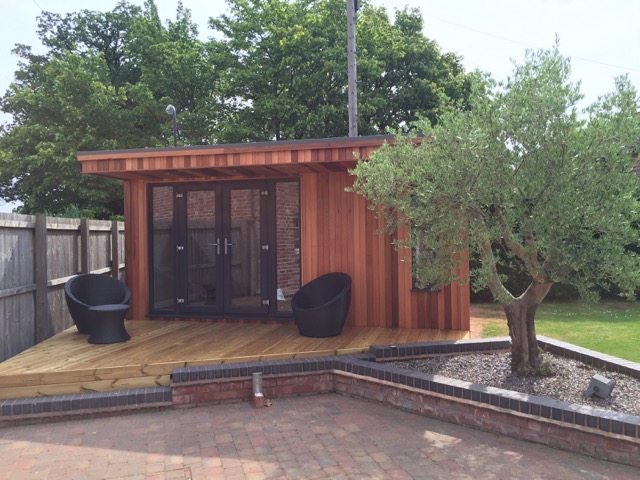
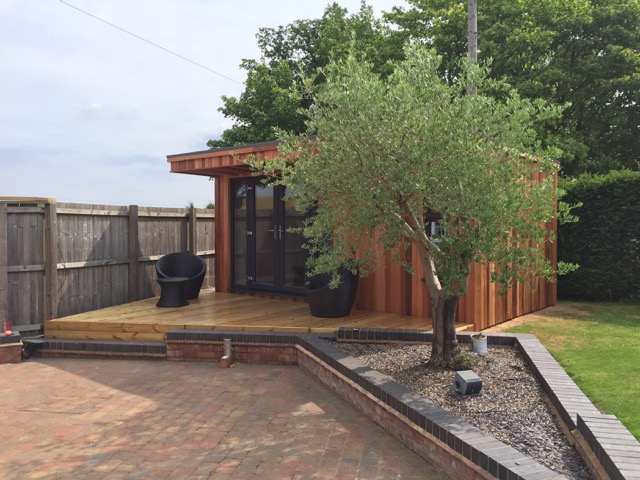
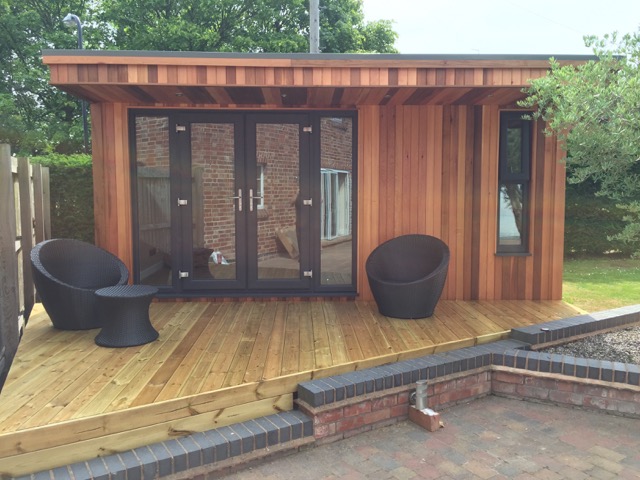
A triangular timber deck makes the connection between this 5m x 4m canopy garden room in Wigan, Greater Manchester, and the customer’s existing patio. The space in front of the new building was defined by the patio and a small wall. We shaped the decking to fit that area, giving the customer a convenient route from the paving to the double French patio doors.
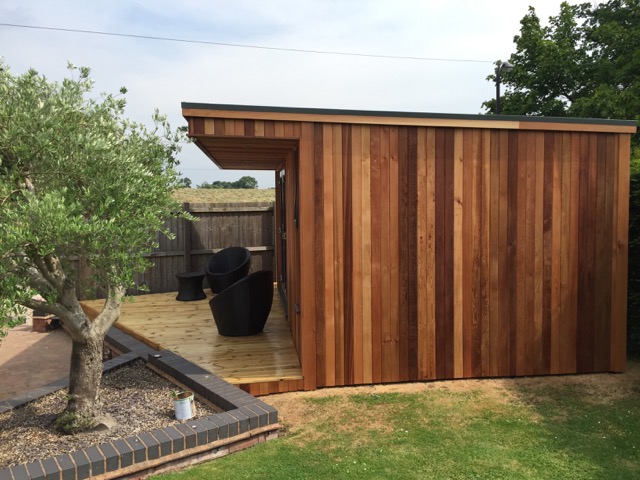
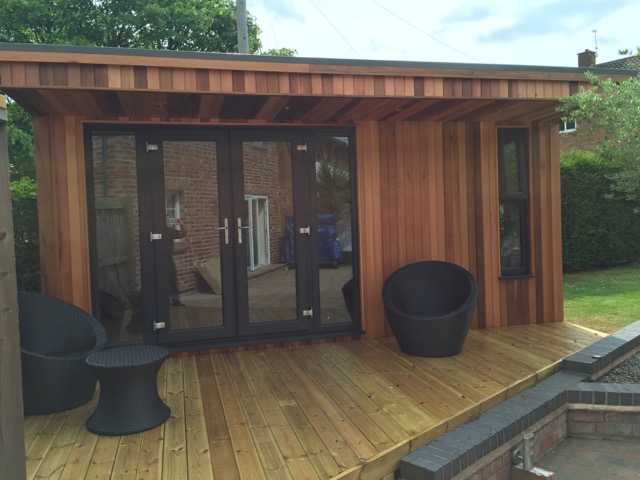
The building is externally clad in Western Red Cedar, with a projecting canopy above the frontage and a tall opening window to provide ventilation when the doors are closed. The timber deck complements the cedar and turns the approach into a feature of the installation.
This project shows how much the space outside a garden room can contribute to its everyday use. The room provides the enclosed space, while the deck connects it with an area of the garden the customer already enjoys. For anyone comparing garden room designs, it is a useful example of developing the building and its surroundings together.
A triangular deck designed around the available space
The deck’s shape came from the garden itself. There was a specific area between the proposed room, the existing patio and a small wall. A triangular outline allowed the timber surface to follow those features and form a practical approach to the entrance.
That makes the decking an important part of the design. It occupies the space where people need to move and provides a transition between the paving and the building. Its angled edge also changes how the garden room is seen, drawing attention towards the doorway as you approach from the patio.
Bespoke decking is particularly useful when existing features meet at different angles. A patio may sit square to the house while the best position for a garden room follows another line. A wall can define the edge of the available area, leaving a shape that is easier to understand on site than through a standard rectangular plan.
For this Wigan installation, the triangular deck made those relationships work together. The customer could walk easily from the patio onto the timber surface and continue towards the room.
Connecting the new room with an established patio
An existing patio already has a role in the way a household uses its garden. It may be where the family sits in the evening, where outdoor furniture is arranged or where the route from the back door begins. Positioning a garden room nearby can extend the usefulness of that familiar area.
Here, the decking picks up the approach from the patio. The customer can move between the two surfaces as part of one route, making the room convenient for frequent visits. That matters whether the building is used throughout a working day or for shorter periods of relaxation.
When planning a similar installation, think about the way you already cross the patio. The shortest route may pass close to a table, planter or doorway. The best connection to the garden room should take those existing uses into account.
It helps to mark out the building entrance and walk towards it from the house. You can then see where the deck needs to meet the patio and which areas should remain clear. Those small decisions make a noticeable difference once the room becomes part of everyday life.
Working with the small garden wall
The small wall helped define the available space in front of the building. Its position influenced the decking outline and contributed to the character of the approach. By fitting the deck around the established layout, the new installation could relate to features already present in the garden.
A wall can affect more than the view. It may shape where people walk, where furniture can sit or how the garden changes level. Understanding its relationship with the proposed doorway is therefore useful early in the design process.
On a comparable project, photographs taken along the wall and from the patio can help explain the space. A view from the proposed entrance looking back towards the house is equally helpful. Together, those angles show how the room will be approached and what the customer will see when stepping outside.
The finished deck should respond to those practical relationships. In Wigan, its triangular form gives the entrance a defined setting while retaining the patio as an important part of the garden.
Western Red Cedar cladding brings warmth to the exterior
The Western Red Cedar cladding gives this canopy garden room its warm timber appearance. The boards vary naturally in tone and grain, bringing detail to the exterior without requiring several different materials.
From the patio, the cedar forms a clear backdrop to the doors and decking. As the customer approaches, the individual boards become more noticeable. The timber deck provides a related surface underfoot, connecting the exterior wall finish with the entrance area.
Cedar also gives the canopy design depth. Light reaches the exposed frontage differently from the area beneath the roof projection, so the same material can appear subtly different across the building. Those changes help define the roofline and entrance throughout the day.
If you are choosing cedar for your own project, compare a sample beside the materials you intend to retain. Paving, brickwork and garden walls can influence how the timber colour appears. We can also explain how cedar weathers and discuss the care appropriate to the finish you select.
A canopy that frames the frontage
The projecting canopy gives the front elevation a distinct upper edge. It brings the roofline forward and creates a shadow across the cedar beneath it. From an angle, the projection adds depth to the building and helps identify the entrance.
The canopy and triangular deck frame the doorway in different ways. Above, the roof provides a continuous line. Below, the shaped timber surface responds to the patio and wall. Together, they give the approach character while keeping the building’s main form straightforward.
A canopy can provide some overhead shelter immediately beside the entrance, depending on wind direction and weather conditions. The area beneath it is where the customer pauses to open the doors or steps outside before returning to the patio.
For a similar installation, consider the roof projection alongside the deck outline. Marking both on a plan gives a clearer impression of the complete footprint and how it relates to surrounding features.
Double French patio doors onto the decking
The double French patio doors provide the main entrance and a glazed view towards the garden. Their position makes the connection with the decking clear, allowing the customer to move directly from the patio approach into the room.
Both doors can be opened when bringing in furniture or spending time between the indoor and outdoor areas. For an ordinary visit, one leaf may provide sufficient access. With the doors closed, the glazing maintains the outlook and brings daylight into the interior.
Door movement is an important part of planning the decking. The surface outside should allow room to stand, operate the doors and pass comfortably. Any chairs or planters nearby should be considered alongside that movement.
If you have a large desk, sofa or cabinet in mind, check its dimensions against the usable opening. Include the route across the patio and deck, particularly where an item needs to turn before entering. The doorway is only one part of the journey into the building.
A tall opening window for ventilation and daylight
The tall opening window adds another glazed feature to the room and provides a separate way to let in fresh air. It allows the customer to ventilate the building while keeping the French doors closed.
This can be convenient when using the room for longer periods. Someone working at a desk or reading in a chair may prefer to open the window while leaving the main entrance undisturbed.
Its position should be considered alongside furniture. A chair near the window may benefit from daylight, while a desk could be arranged to receive light from an angle. Keeping the handle accessible makes the window easier to use once the room is furnished.
The combination of patio doors and an opening window also provides options as conditions change. The customer can choose how much of the room to open according to the weather and the activity taking place inside.
What a 5m x 4m footprint offers
The 5m x 4m external dimensions give the building a substantial footprint of 20 square metres. The additional depth creates opportunities for furniture arrangements that may be harder to achieve in a shallower room.
For a lounge, seating could sit farther back from the glazing while retaining a comfortable route through the entrance. A hobby room might include a central worktable with storage along a wall. A workspace could accommodate a desk and a separate area for reading or occasional discussions.
The most effective layout starts with the main purpose. Identify the pieces of furniture that matter most, then allow the space needed to use them comfortably. A chair requires room to move, a cabinet needs clearance for its doors and a table needs access around its edges.
Use the confirmed internal measurements when checking those arrangements. The external dimensions include the wall construction. Our garden office range offers further ideas if your priority is a dedicated working environment.
Keeping the entrance useful once the room is furnished
A generous room can still feel awkward if furniture blocks the route through it. Begin the layout with a clear path from the French doors to the main activity areas, then position larger pieces around that route.
The view towards the patio is another useful guide. A seat facing the garden can make the most of the glazed doors, while taller storage may be better suited to a solid wall. A desk can be angled to maintain an outlook without placing a screen directly in the strongest light.
Think about what will happen immediately inside the doorway. You may want somewhere to place a bag, a small cabinet for frequently used items or space for an entrance mat. Giving those things a position helps prevent the threshold becoming crowded.
The same thinking applies outside. The triangular decking should retain its role as an easy connection to the patio even if the customer later adds pots or outdoor furniture.
Planning bespoke decking with Oeco
Our joiners can develop decking shapes around the building and the available garden space. The triangular layout on this project illustrates how a tailored approach can connect a new room with an existing patio and wall.
Start by explaining what you want the decking to do. It may chiefly provide access, or you may also want seating and space for outdoor activities. Those priorities help establish the appropriate depth and outline.
The junction with existing surfaces deserves attention too. Ground levels, the patio edge and the doorway position all contribute to how the finished approach works. A site survey allows us to review those details and discuss the complete installation.
Photographs and approximate measurements are useful before that visit. Show the proposed building position, the patio and any walls or paths you want to retain. We can then discuss a design that responds to the garden you have.
Garden rooms in Wigan and Greater Manchester
We design and install garden rooms in Wigan and across Greater Manchester. This installation offers inspiration for customers who already have a patio and want a new building to connect naturally with it.
The same principles can be applied to different gardens. You might choose a shaped timber deck, adjust the entrance position or use the cedar canopy design with another footprint. The aim is to make the room convenient to reach and comfortable to use.
Visit our two indoor showrooms in Ripon to explore finished buildings and compare materials. If this 5m x 4m Western Red Cedar canopy garden room in Wigan has inspired your plans, browse our Premium Garden Rooms.
Call Oeco free on 0800 170 1270 to discuss your garden, request a fixed-price quotation or ask about arranging a free site survey.