
5m x 4m Concave Garden Room in Bolton, Greater Manchester
Bolton, Greater Manchester
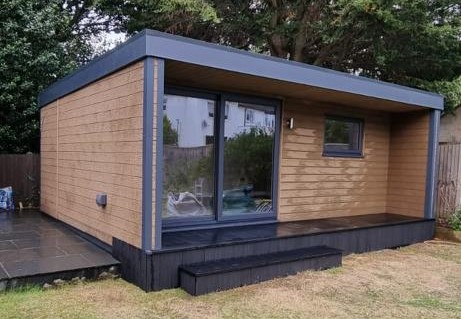
A recessed frontage and warm woodgrain finish give this 5m x 4m concave garden room installed in Bolton, Greater Manchester, a distinctive architectural character. The design combines the generous proportions of a deeper garden building with an entrance that feels framed by the structure around it.
Finished in teak woodgrain composite cladding, the room introduces a timber-inspired appearance within a contemporary form. The textured exterior adds interest across the elevations, while the concave design creates depth that changes how the building is experienced from different viewpoints.
This installation offers inspiration for homeowners who want their garden room to become a considered feature of the property. Its appearance matters, but so does the additional space it provides for everyday life.
Discover our Premium Garden Rooms to explore how different styles, sizes and finishes can be developed around your own requirements.
The Concave Shape Creates a Different First Impression
The concave design is defined by a frontage that sits within projecting elements of the building, giving the entrance a recessed appearance.
This creates a different impression from a straightforward flat elevation. Instead of seeing only a single wall surface, the eye picks up depth, shadow and the relationship between the outer frame and the entrance behind it.
The effect can be appreciated both from the house and when approaching through the garden. As the viewing angle changes, different surfaces become visible, giving the structure an individual presence without relying on elaborate decoration.
For customers comparing styles, the concave form is worth considering where the building will be prominent within the garden. It gives the architecture itself a stronger role in the finished appearance.
Teak Woodgrain Brings Warmth to the Exterior
The teak woodgrain composite cladding provides a warm colour and textured surface that complements the building’s shape.
The woodgrain appearance introduces detail at close range, while the overall tone creates a consistent impression from further away. This is useful where the room is viewed from windows in the main house as well as from the surrounding garden.
Warm exterior colours can work comfortably alongside foliage, paving and garden furniture. The most suitable combination depends on the materials already present, rather than the cladding being chosen in isolation.
Customers planning a similar project can compare samples against their existing surroundings. That helps establish whether teak woodgrain provides the right balance of colour and texture for the property.
A Contemporary Building with a Welcoming Character
Contemporary garden buildings do not have to rely exclusively on dark or neutral finishes. This Bolton installation uses a warm cladding colour to soften the architectural form.
The combination is particularly effective because the material and shape contribute in different ways. The concave frontage establishes the structure’s identity, while the teak finish makes the exterior feel inviting.
This gives customers an alternative to choosing between a traditional timber appearance and a sharply contemporary building. A woodgrain composite finish can introduce familiar texture within a modern design.
For homeowners considering garden rooms, the project demonstrates why style and finish should be discussed together. The same basic proportions can feel quite different when another cladding material or colour is selected.
Understanding the 5m x 4m Dimensions
The 5m x 4m overall dimensions give this project a substantial footprint and a useful sense of depth.
With any concave design, the final drawings should distinguish between the overall building size, projecting features and enclosed accommodation. This helps customers understand precisely how the available space will be used.
Internal dimensions are also affected by the insulated wall construction. A room should therefore be furnished from confirmed internal measurements rather than an assumption based on the external footprint.
The additional depth can create opportunities for different furniture arrangements, but the right layout depends on what the customer wants to include. Desks, seating and storage each need sufficient clearance to remain comfortable in everyday use.
Start with the Activity You Want to Make Room For
A garden room is most useful when its design begins with a clear purpose.
Some customers want somewhere to work without sharing a household room. Others need a permanent place for hobbies, a comfortable lounge or an area for family activities.
Identifying the priority helps establish what the room must accommodate. It also prevents the layout becoming crowded through an attempt to include too many unrelated functions.
For a similar 5m x 4m project, we would begin with the furniture and equipment that matter most. The building specification can then develop around those requirements, with practical decisions about glazing, power and storage made in context.
The aim is a room that supports the customer’s routine rather than simply adding enclosed floor space.
A Garden Lounge with Its Own Atmosphere
A building of this scale can provide an appealing setting for a dedicated garden lounge.
Comfortable seating, suitable lighting and a clear outlook can create somewhere to read, talk or spend a quiet evening. The separation from the main house gives the room a different atmosphere, even though it remains conveniently close.
Furniture should be selected around the usable dimensions. A large sofa may fit, but the surrounding space still needs to support movement and access to the entrance.
For customers considering this use, the most valuable starting point is often a simple furniture plan. It helps establish whether the proposed room will feel comfortable once occupied.
Space for Creative Interests
A similar garden room could also provide a permanent setting for creative activities.
Painting, sewing, model making and other hobbies can benefit from having materials organised in one place. There is less need to clear a dining table or pack everything away at the end of each session.
Different activities bring different requirements. Detailed work may need suitable task lighting, while larger projects may require an open area for assembly.
Storage deserves attention from the outset. Cabinets and shelving should support the activity without gradually taking over the working space.
Where equipment introduces particular ventilation or electrical needs, those should be discussed before the specification is finalised.
Comparing a Garden Room with a Dedicated Office
For customers whose main priority is home working, our Premium Garden Offices provide another useful starting point.
The discussion can focus on desk dimensions, monitor positions, internet access and the amount of storage needed. A room used throughout the working week should be organised around the person occupying it.
A dedicated office can also help restore household rooms to their original purpose. Equipment can remain set up, while leaving the building at the end of the day creates a natural transition away from work.
Whether the room is described as an office or a more flexible garden space, the important point is that its layout and specification suit the intended routine.
Choosing the Right Range Before the Details
Oeco offers different building ranges because customers have different priorities.
Our Premium Garden Rooms provide flexible additional space, while our Garden Offices offer inspiration for dedicated working environments.
Customers who prefer an apex-roof appearance can explore our Garden Lodges. Those planning self-contained residential accommodation should instead consider our Garden Annexes, which involve a different project scope.
Comparing the ranges early helps establish the appropriate building type. Colours and finishes can then be selected around a clear understanding of what the structure needs to do.
A Lower-Maintenance Composite Finish
The composite cladding on this Bolton installation is an appealing option for customers seeking a manageable exterior care routine.
It generally avoids the regular staining associated with preserving the original colour of many natural timber finishes. The woodgrain appearance provides visual texture without relying on exposed natural timber across the elevations.
Suitable cleaning and inspection remain necessary. Care should follow the selected product’s guidance, and surrounding planting should not prevent access to the building.
Maintenance expectations are worth discussing before an order is placed. Choosing the right material involves understanding both its initial appearance and what will be required to look after it over time.
Positioning the Room Within the Garden
The concave frontage deserves a position where its form can be appreciated, but appearance is only one part of choosing the location.
Access from the house, privacy, sunlight and the relationship with existing planting all influence how enjoyable the room will be to use.
A building tucked further into the garden may provide a stronger sense of separation. A position closer to the house may be more convenient for frequent visits.
Neither arrangement is automatically better. The most suitable location follows the property and the customer’s priorities.
We discuss those relationships when assessing a proposed installation, helping establish a position that supports practical use as well as the overall garden design.
Plan the Outlook from Inside
The experience of sitting inside should receive as much attention as the view of the exterior.
Consider where you expect to spend most of your time and what you would like to see. A favourite tree, planted border or open garden area may provide an attractive outlook.
Privacy also matters. The relationship with neighbouring properties can influence glazing positions and the way furniture is arranged.
For a workspace, sunlight and screen reflections need consideration. For a lounge, the priority may be enjoying the view from a comfortable chair.
Thinking through these details early helps customers make more informed choices about the building specification.
Interior Finishes That Support Your Style
Our Premium Garden Rooms feature professionally plastered interiors, providing smooth surfaces ready for decoration.
This gives customers freedom to establish their preferred atmosphere. A light scheme can create a bright backdrop, while deeper colours and softer furnishings can produce a more intimate setting.
Flooring, storage and furniture should be considered as parts of the same arrangement. Coordinating these decisions helps the room feel settled without requiring every item to match.
The exterior’s teak woodgrain finish may inspire warmer interior accents, but there is no need to repeat the same colour throughout. The room can have its own identity while remaining connected with the garden.
Comfort Beyond the Warmer Months
Our Premium Garden Rooms include insulated walls, roof and floor, supporting regular use across the seasons.
Suitable heating remains important during colder weather. Insulation helps reduce heat transfer, but it does not generate warmth.
Ventilation and the management of sunlight also contribute to comfort. The appropriate arrangement depends on the room’s position, glazing and expected use.
A building occupied for several hours each day may have different requirements from somewhere visited briefly for leisure.
We discuss these considerations when developing the specification, helping customers plan around their actual routine rather than relying on favourable weather to make the room useful.
Electrics and Connectivity
Electrical positions should follow the furniture plan and intended activities.
Computers, lamps, chargers and hobby equipment may each need convenient connections. Establishing those requirements early helps avoid cables crossing movement routes or sockets being hidden behind large furniture.
Lighting should also reflect the room’s purpose. General illumination provides the foundation, with suitable task lighting considered where detailed work is involved.
If internet connectivity is required, the connection method should be discussed before installation.
Your quotation will confirm the agreed electrical package, any selected additions and the arrangements for the mains connection, giving a clear understanding of the proposed scope.
A Site Survey Before Construction
Our free, no-obligation site survey provides an opportunity to assess the proposed location and discuss practical requirements.
Ground levels, construction access, nearby trees and existing landscaping can all influence the installation. For a concave design, the full arrangement should be understood rather than considering the enclosed room alone.
Marking out the proposed footprint can help customers visualise its scale and the garden space remaining around it.
We provide fixed-price quotations for the agreed specification, including delivery, foundations and professional on-site installation. Additional preparation, selected features and connection arrangements should be identified clearly before work begins.
Establishing the Requirements for Your Property
The planning position and any other applicable requirements must be established for the individual property and intended use.
The building’s dimensions, proposed location and relationship with boundaries are relevant, alongside any restrictions affecting the site.
A similar room installed elsewhere does not automatically establish what is appropriate for another garden. The complete proposal needs to be considered in context.
We can discuss the building specification, with confirmation sought from the relevant local authority where necessary.
Resolving these matters early helps provide a clear basis for the final design, quotation and installation arrangements.
Garden Rooms Throughout Bolton and Greater Manchester
We install garden rooms across Bolton and Greater Manchester, covering towns, villages and rural properties throughout the county.
Our coverage includes Horwich, Westhoughton, Farnworth, Kearsley, Little Lever, Blackrod, Bromley Cross, Astley Bridge, Halliwell, Heaton and Lostock.
We also welcome enquiries from Bury, Salford, Wigan, Manchester, Stockport, Rochdale, Oldham and surrounding communities.
These locations are examples rather than a complete list. Whether your garden offers a compact available area or space for a more substantial design, we can discuss the possibilities and assess the practical requirements for your property.
Responding to Different Garden Settings in Bolton and Greater Manchester
Every garden presents its own combination of opportunities and constraints.
An established garden may need a building positioned around mature planting. Another property may have clearer space but require particular attention to privacy, access or changes in level.
We also serve customers in communities such as Smithills, Bradshaw, Harwood, Turton, Walkden, Worsley, Prestwich and Whitefield, alongside smaller villages and countryside locations.
The right design should respond to those individual circumstances. The concave style shown in this installation is one option within a wider choice of buildings, allowing customers to compare appearance with everyday practicality.
Discuss Your Bolton Garden Room with Oeco
Oeco is a family-run business established in 2006. Our two indoor showrooms in Ripon provide an opportunity to explore buildings, compare materials and discuss your ideas in person.
Our Premium Garden Rooms include a 10-year structural guarantee, alongside the delivery, foundations and professional installation specified in your quotation.
If this 5m x 4m teak woodgrain concave garden room in Bolton, Greater Manchester, has inspired your plans, explore our Premium Garden Room range.
Call free on 0800 170 1270 to discuss your requirements, request a quotation or arrange your free, no-obligation site survey.