
6m x 3m Canopy Garden Room in Dewsbury, West Yorkshire
Dewsbury, West Yorkshire
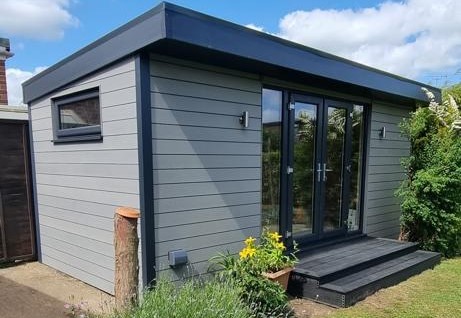
We recently installed this 6m x 3m canopy garden room in Dewsbury, West Yorkshire, creating a spacious addition to our customer’s garden. Finished in light grey composite cladding, the building combines a contemporary exterior with an insulated interior designed for comfortable, year-round use.
The canopy gives the front elevation a distinctive appearance, adding depth to the design and defining the entrance. Together with the light grey finish, it creates a garden building that feels welcoming and thoughtfully proportioned.
For homeowners researching garden rooms in Dewsbury and West Yorkshire, this installation provides inspiration for creating additional space without extending the main house. It demonstrates one of the designs available within our Premium Garden Room range.
A Practical 6m x 3m Layout
With external dimensions of 6m x 3m, this garden room offers a generous footprint for a variety of uses. Its rectangular layout provides flexibility when positioning furniture, allowing customers to plan around their everyday needs.
A similar-sized building could accommodate a dedicated workspace, a comfortable lounge or a hobby room with useful storage. Depending on the furniture selected, it may also be possible to combine activities within one open-plan interior.
Planning the layout before choosing the final specification helps make the most of the available space. Internal dimensions will be smaller than the external measurements because of the insulated wall construction, so furniture and equipment should be checked against the confirmed internal sizes.
A Contemporary Canopy Design
The canopy design is a defining feature of this installation in Dewsbury, West Yorkshire. Projecting beyond the front of the building, it introduces a clear architectural detail and provides some shelter immediately beside the entrance.
It also gives the exterior a sense of depth, helping distinguish the front elevation from a simpler garden building design. For customers who want a contemporary appearance with a recognisable feature, the canopy offers an attractive option.
When planning your own garden room, it is worth considering how the entrance relates to the route from your home. Paths, planting and any adjoining patio should work together so the room feels easy to reach and use.
You can explore canopy and alternative styles within our Garden Room range.
Light Grey Composite Cladding
The light grey composite cladding gives this installation a clean, understated finish. Its neutral colour provides a backdrop for planting, outdoor furniture and surrounding landscaping.
Light grey can work particularly well for customers who prefer a softer exterior colour while retaining a contemporary appearance. It offers an alternative to darker finishes without introducing a strong colour that dominates the garden.
Composite cladding is also a practical choice for homeowners seeking a lower-maintenance exterior. Suitable cleaning and care are still required, but it generally avoids the regular staining associated with maintaining the original colour of many timber finishes.
We can discuss available cladding options and their maintenance requirements, helping you choose a finish that suits both your garden and your preferences.
Insulated for Use Throughout the Year
A garden room becomes more valuable when you can use it regularly across the seasons. This building incorporates insulation in the walls, roof and floor, helping create a more comfortable indoor environment.
Double glazing contributes to thermal performance, while suitable heating helps maintain warmth during colder weather. Ventilation and the amount of direct sunlight entering the room should also be considered, particularly if you intend to spend long periods inside.
We can discuss heating options when preparing your specification. The right choice will depend on the size of the room, how often you use it and the activities you have planned.
Together, these considerations help create somewhere suitable for working, relaxing or enjoying hobbies throughout the year.
A Finished Interior You Can Personalise
Our Premium Garden Rooms feature professionally plastered walls and ceilings, providing a smooth finish ready for decoration. This creates an interior that feels familiar and gives you flexibility when selecting colours and furnishings.
A bright, simple scheme can work well for an office or creative workspace. Alternatively, comfortable seating, warmer colours and decorative lighting can establish a relaxed garden lounge.
High-quality laminate flooring provides a practical surface for everyday use, while integrated electrics and lighting support the room’s intended activities.
Socket positions deserve particular attention. Planning them around desks, seating and equipment helps keep the layout convenient. Your quotation will confirm the agreed electrical specification, with any additional requirements discussed before installation.
Flexible Space for Your Lifestyle
This installation illustrates how a garden room can provide useful space away from the busiest parts of the home.
For remote working, a similar building could accommodate a permanent desk and storage, allowing you to keep equipment organised between working days. The short walk into the garden can also help establish a clearer separation between work and home life.
For leisure, the room could become a reading retreat, craft studio or place to spend time with family. Customers planning exercise equipment should discuss floor requirements, ventilation and clearances before agreeing the design.
The most effective layout begins with your intended use. Tell us what you want to include, and we can help you consider the practical details.
Free Site Surveys and Professional Installation
Every installation needs to be planned around the individual garden. Access routes, ground levels, nearby trees and the proposed position can all affect the arrangements.
Our free, no-obligation site survey gives us an opportunity to assess these details and discuss your requirements in person. Marking out a 6m x 3m footprint can also help you visualise the building’s size before making a decision.
We provide fixed-price quotations for the agreed specification, including delivery, foundations and professional on-site installation. Any optional extras, additional site work and mains electrical connection arrangements should be established clearly.
The planning position should also be checked for your property, proposed building and intended use, with confirmation sought from the relevant local authority where necessary.
Garden Room Installation Across Dewsbury and West Yorkshire
We install garden rooms throughout Dewsbury and across West Yorkshire, covering towns, villages and rural areas across the county.
Our coverage around Dewsbury includes Ravensthorpe, Thornhill, Earlsheaton, Chickenley and the surrounding neighbourhoods. We also serve nearby Batley, Heckmondwike, Mirfield and Ossett, as well as Huddersfield, Wakefield, Leeds, Bradford and Halifax.
These locations are examples rather than a complete list. Wherever you live in West Yorkshire, we welcome enquiries and can discuss a garden room suited to your space.
Plan Your Garden Room with Oeco
Oeco is a family-run business established in 2006. Our Premium Garden Rooms include a 10-year structural guarantee, and our two indoor showrooms in Ripon offer an opportunity to explore buildings and finishes in person.
If this 6m x 3m light grey canopy garden room in Dewsbury, West Yorkshire, has inspired your plans, browse our Premium Garden Rooms or contact our team.
Call free on 0800 170 1270 to discuss your requirements, request a quotation or arrange your free site survey.