
6m x 3m Canopy Garden Room in Selby, North Yorkshire
Selby, North Yorkshire
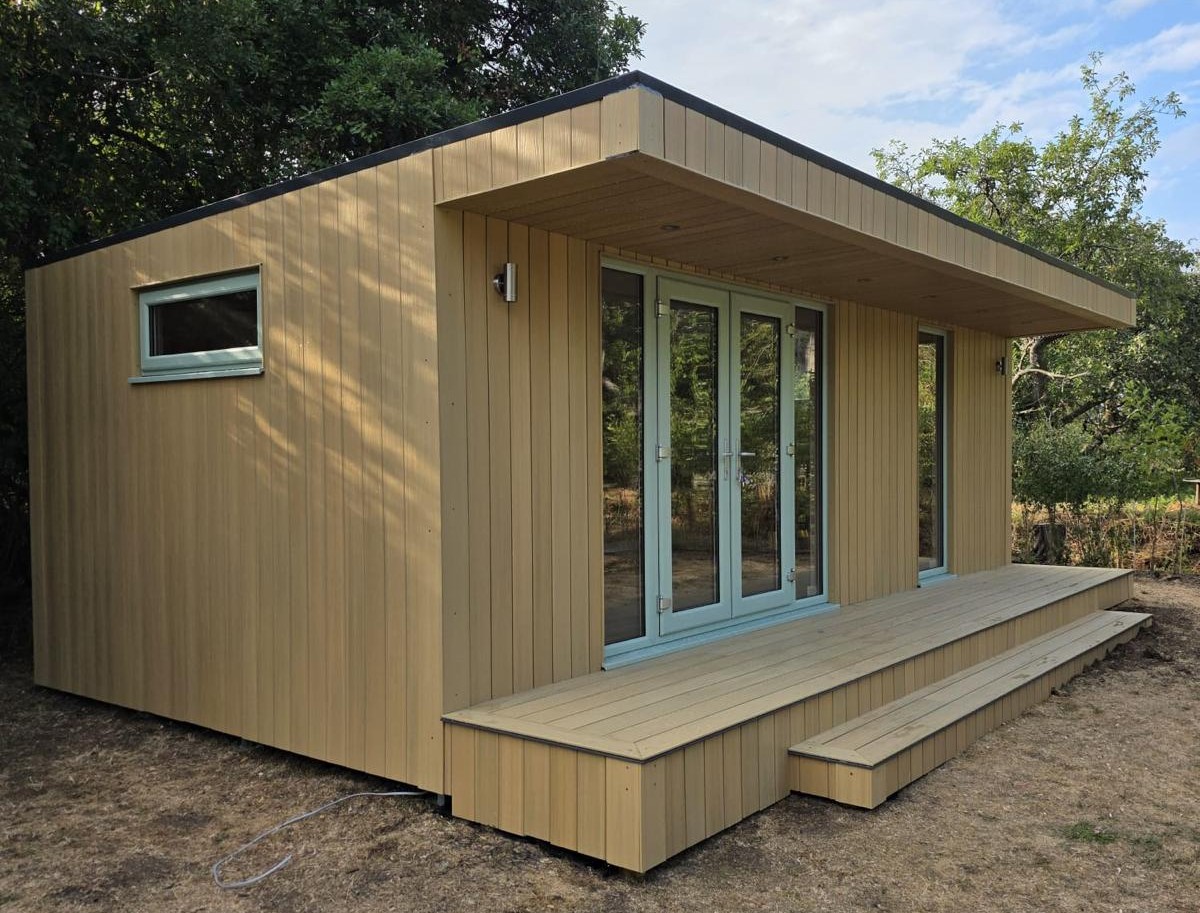
Sandstone woodgrain cladding, blue PVCu glazing and elevated decking give this 6m x 3m canopy garden room installed in Selby, North Yorkshire, an individual character. The combination brings together a warm exterior finish and a distinctive colour choice, creating a building that feels welcoming from the garden.
French patio doors form the main entrance, with a fixed glass panel on either side. A further separate fixed glass panel and a wide opening window extend the glazing arrangement, introducing additional views and ventilation.
Outside, the elevated decking sections create a defined setting around the building and give the entrance a stronger connection with the surrounding outdoor space.
For customers researching garden rooms in Selby, North Yorkshire, this installation demonstrates the scope to personalise materials, glazing and outdoor features. Explore our Premium Garden Room range to discover how a similar building could be developed around your requirements.
A Distinctive Combination of Colour and Texture
The character of this project comes from the relationship between its materials. ProClad Sandstone woodgrain cladding provides a warm, textured backdrop, while the blue PVCu doors and windows introduce a contrasting colour.
This combination offers an alternative to the familiar pairing of timber-inspired cladding and dark grey frames. The blue glazing gives the building its own identity without requiring a complicated architectural design.
The woodgrain surface adds detail across the exterior, while the consistent frame colour connects the different glazed elements. Together, they create a coordinated appearance across the room.
For customers planning a similar design, comparing samples is useful. Colours can look different depending on daylight, surrounding planting and the materials already present in the garden.
ProClad Sandstone Woodgrain Cladding
The Sandstone finish within our ProClad woodgrain composite collection is a defining feature of this installation in Selby, North Yorkshire.
Its appearance suits customers who want a textured exterior with a lighter, warmer character. The woodgrain effect provides visual interest while allowing the overall colour to remain consistent.
Cladding should be considered from several viewpoints. The appearance from the house may be different from the view along a garden path or from an outdoor seating area.
We can discuss how your preferred finish relates to existing fencing, paving and planting. The aim is to choose a building that feels considered within its setting, while still reflecting your personal preferences.
Our Garden Room range also includes alternative composite finishes and natural timber options.
For homeowners considering a similar contemporary design, our Garden Rooms in Selby page provides further information about our available garden building designs, cladding options and professional installation services throughout Selby and the surrounding North Yorkshire villages.
Blue PVCu Doors and Windows
The blue PVCu frames make this installation particularly recognisable. Using the same colour across the French doors and windows helps maintain continuity, even though the glazing includes several different shapes and functions.
Frame colour has a considerable influence on a garden building’s appearance. A lighter or more colourful choice can create a very different effect from anthracite, even when the room’s dimensions remain the same.
In this project, the blue frames sit against the warmer Sandstone cladding, allowing both materials to contribute to the design.
Customers interested in a similar combination should discuss the precise colour and available glazing specification when enquiring. Samples and confirmed product details help ensure that the selected finish matches the intended appearance.
French Patio Doors at the Entrance
The French patio doors provide a familiar entrance arrangement and a glazed connection between the interior and garden.
Opening both door leaves can be useful when moving furniture or larger items into the room. The actual clear opening should always be checked against the dimensions of anything that needs to pass through.
Door movement also needs to be included in the layout. Furniture and outdoor items should leave suitable space for the doors to operate and for people to approach comfortably.
For a similar building, the position of the entrance should be considered alongside the route from the house. A convenient approach makes the room easier to use regularly, including for shorter visits during an ordinary day.
Fixed Glass Panels Beside the Doors
A fixed glass panel on either side of the French doors broadens the glazed frontage and creates a coordinated entrance feature.
These panels allow the garden outlook to extend beyond the doorway itself. From inside, they provide additional views while retaining the enclosed character of the room.
Fixed glazing can also introduce daylight without requiring opening space. The doors provide access, while the adjoining panels contribute to the outlook.
When planning a similar frontage, we discuss the balance between glass and solid wall. Generous glazing can be appealing, but furniture, storage and privacy requirements should also influence the final design.
A Separate Fixed Panel Adds Another View
Beyond the entrance arrangement, this garden room includes a further separate fixed glass panel.
Additional glazing can create a different relationship with the garden, depending on where it is positioned. It may frame planting, introduce another angle of daylight or provide an outlook from a particular seat.
The best location should follow the intended interior layout. A panel that looks attractive externally should also serve the experience of being inside.
For customers considering their own building, it helps to think about where they will spend most of their time. The view from a desk or chair is often more relevant to everyday enjoyment than the appearance of an empty floor plan.
A Wide Opening Window for Ventilation
The wide opening window complements the fixed glazing and provides a practical means of introducing fresh air.
Combining fixed and opening sections allows the design to balance appearance with everyday use. The fixed panels contribute to the outlook, while the opening window supports ventilation.
Its operation should remain convenient once the room is furnished. Handles, opening sections and nearby furniture all need to be considered together.
If the room will be used for activities with particular ventilation requirements, those should be discussed before the specification is agreed. The intended use helps establish whether the proposed arrangement is appropriate or whether additional provisions should be considered.
Elevated Decking as Part of the Setting
The elevated decking sections give this garden room in Selby, North Yorkshire, a defined outdoor setting.
Rather than treating the building as an isolated object within the garden, the decking creates a transition between the enclosed room and its surroundings. It also adds another level to the overall composition.
Elevated decking needs careful planning around the actual site. Heights, access arrangements, drainage and any necessary protective features should be established as part of the design.
The dimensions should reflect how the area will be used. A route to the doors has different space requirements from somewhere intended for outdoor furniture.
Considering the decking alongside the building helps ensure that the complete installation works as a coordinated arrangement.
Connecting the Decking with the Interior
The relationship between the doorway and decking influences how naturally the room connects with the garden.
Clear access should be maintained around the French doors, with furniture positioned so that the entrance remains convenient. Any changes in level should be understood before the layout is finalised.
Where an outdoor seating area is planned, its position should leave sufficient movement space. A chair or table can be useful, but it should not obstruct the route into the building.
The decking surface also requires suitable cleaning and care. Weather, debris and surface moisture can affect conditions, so ongoing maintenance remains important.
We can discuss the proposed arrangement when assessing a similar project.
The Canopy Completes the Frontage
The canopy design adds depth above the frontage and gives the entrance a clear architectural feature.
It works with the glazing and decking to create a building with a strong connection to its outdoor setting. The projection also provides some shelter immediately beside the room, although protection varies with wind and rain.
When judging the overall footprint, the canopy should be considered alongside the enclosed room and elevated decking.
This is particularly useful when comparing possible positions within a garden. Marking out the complete arrangement helps customers understand its scale and the outdoor space remaining around it.
A Practical 6m x 3m Room
With external dimensions of 6m x 3m, this building provides a useful footprint for arranging a dedicated additional room.
A similar size could accommodate a workspace, comfortable seating or an area for creative activities. The most effective layout begins with the customer’s main priority rather than an attempt to include every possible use.
Usable internal dimensions are smaller than external measurements because of the insulated wall construction. Furniture should therefore be checked against confirmed internal sizes.
The extensive glazing also influences placement. Solid wall sections may be particularly useful for shelving, storage or a desk, so these requirements should be considered before the windows are finalised.
An Interior That Can Adapt
A well-planned garden room can respond to changing routines over time.
A space initially used for home working might later become a reading room or somewhere for hobbies. Keeping the layout straightforward can make those changes easier.
Our Premium Garden Rooms feature professionally plastered walls and ceilings, providing smooth surfaces ready for decoration. Practical laminate flooring completes the standard interior finish.
Customers can then personalise the room through colour, furniture and lighting. Storage planned from the beginning helps preserve usable space and prevents belongings gradually restricting movement.
The aim is to establish a room that works comfortably now while retaining sensible flexibility for the future.
Comfortable Use Across the Seasons
Our Premium Garden Rooms incorporate insulated walls, roof and floor, alongside double-glazed doors and windows.
These elements help support regular use beyond the summer months. Suitable heating allows the room to be warmed when required, while ventilation and the management of sunlight contribute to comfort during warmer periods.
With several glazed sections, orientation deserves particular attention. Daylight can enhance the interior, but direct sunlight may affect screen visibility or temperature.
We discuss these considerations alongside the proposed use. A room occupied throughout the working day may need a different arrangement from somewhere visited occasionally for leisure.
Electrics Planned Around Everyday Activities
Electrical positions should follow the furniture layout.
Computers, lamps, charging devices and hobby equipment may each need convenient sockets. Establishing those requirements early helps avoid trailing cables and awkward furniture placement.
Lighting should also support the activities taking place. General illumination provides a foundation, with suitable task lighting added where needed for reading or detailed work.
If internet access is required, the connection method should be discussed before installation.
Your quotation will identify the agreed electrical package, with additional items and mains connection arrangements established clearly. This helps ensure that the room is ready for its intended purpose.
Surveying the Site Before Installation
Our free, no-obligation site survey provides an opportunity to assess the proposed building position and discuss practical requirements.
For an installation involving elevated decking, ground levels are especially relevant. The relationship between the garden, decked areas and doorway needs to be understood before the arrangement is agreed.
Access for materials, nearby trees and existing landscaping can also influence the work.
We provide fixed-price quotations for the agreed specification, including delivery, foundations and professional on-site installation. The glazing, decking and any additional features should be recorded clearly.
The planning position must also be established for the property, complete design and intended use.
Garden Rooms Throughout Selby and North Yorkshire
We install garden rooms in Selby and throughout North Yorkshire, covering nearby towns, villages and rural properties.
Our coverage around Selby includes Barlby, Brayton, Thorpe Willoughby, Hambleton, Cawood, Riccall, Wistow and the surrounding villages.
We also welcome enquiries from customers across the wider county, including York, Harrogate, Ripon, Northallerton and Scarborough.
These locations are examples rather than a complete list. Every property is assessed individually, allowing us to discuss a building suited to its available space and practical access arrangements.
If you're planning a garden office, studio or additional leisure space, explore our Selby Garden Rooms and Offices page to discover our contemporary garden building ranges, construction specifications and installation services for homeowners throughout Selby and nearby villages.
Develop Your Garden Room with Oeco
Oeco is a family-run business established in 2006. Our two indoor showrooms in Ripon provide an opportunity to explore buildings, compare materials and discuss your ideas in person.
Our Premium Garden Rooms include a 10-year structural guarantee, alongside the delivery, foundations and professional installation specified in your quotation.
If this 6m x 3m Sandstone woodgrain garden room in Selby, North Yorkshire, with blue PVCu glazing and elevated decking, has inspired your plans, explore our Premium Garden Room range.
Call free on 0800 170 1270 to discuss your requirements, request a quotation or arrange your free, no-obligation site survey.