
6m x 3m Cedar Garden Office Installed in Bradford, West Yorkshire
Bradford, West Yorkshire
A Beautifully Designed Western Red Cedar Garden Office Featuring 3m Aluminium Bi-Folding Doors, Sage Green Interior and Timber Decking Built Around an Existing Tree
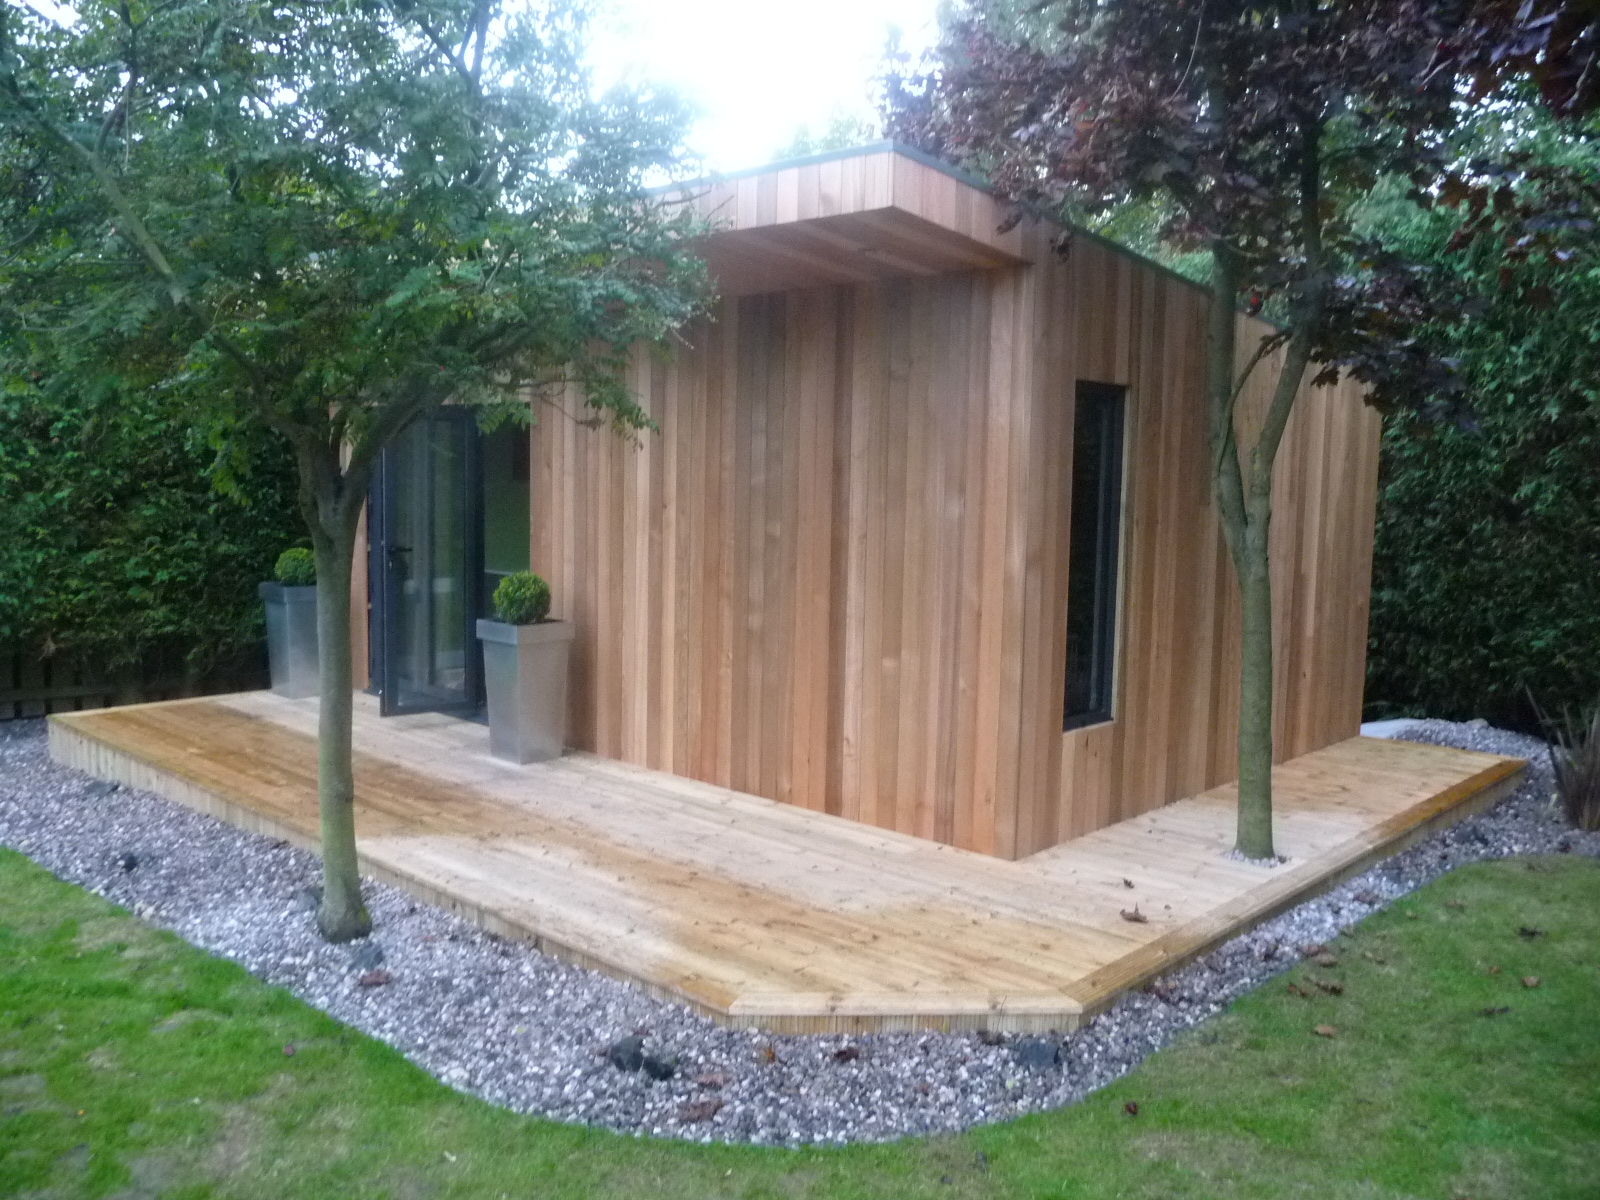
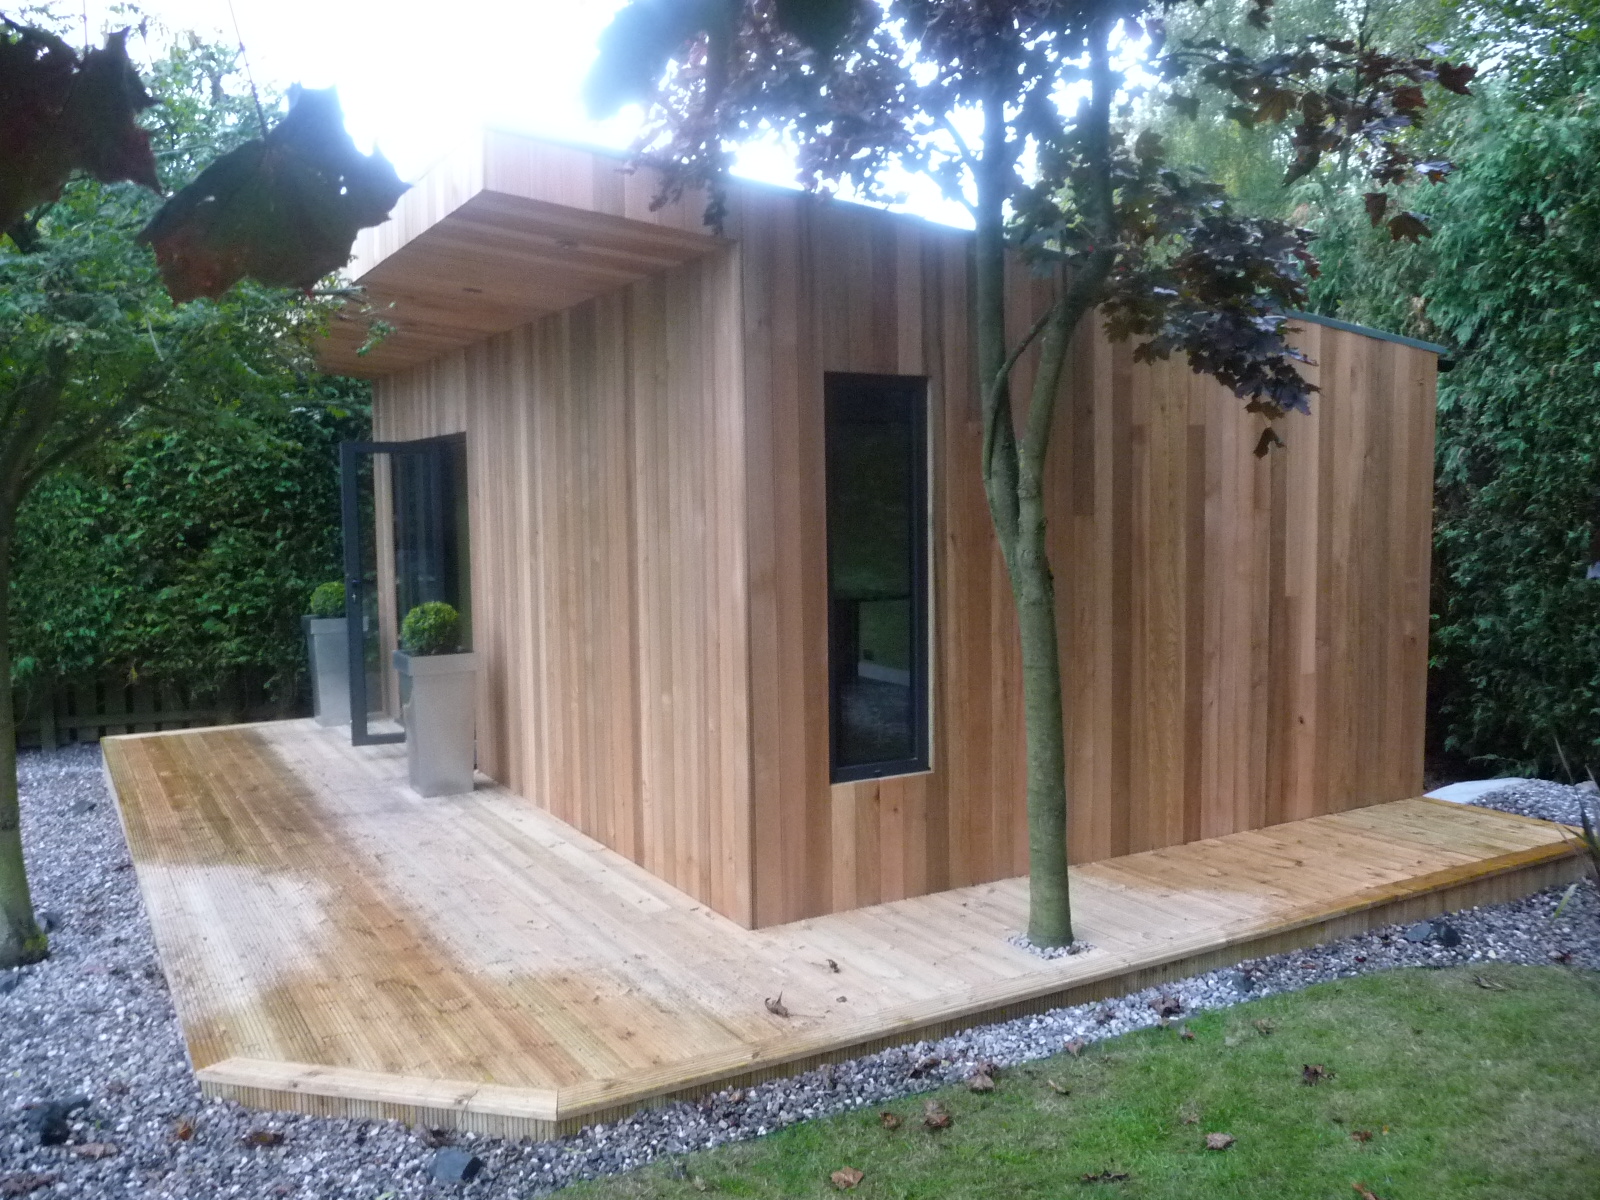
This distinctive 6m x 3m Cedar Garden Office installed in Bradford, West Yorkshire, demonstrates how contemporary garden building design can be combined with natural materials and thoughtful landscaping to create an attractive, dedicated workspace.
Rather than treating the garden office as a separate structure, this installation was designed to complement its surroundings, retaining an established garden tree and incorporating it into the extensive timber decking area.
The building is entirely clad in Western Red Cedar, providing a warm, natural appearance that contrasts beautifully with the contemporary aluminium glazing.
With an increased overall building height of 3 metres, the office has a substantial architectural presence, while the impressive 3m-wide aluminium bi-folding doors provide generous natural daylight and an attractive connection with the garden.
An additional tall opening window introduces ventilation and further natural light.
Inside, the professionally plastered walls and ceiling have been decorated in a calming sage green colour, complemented by the customer's own dark oak flooring.
Internal ceiling downlights provide illumination, creating a clean, contemporary appearance without the need for a conventional LED ceiling light panel.
Outside, the extensive timber decking has been carefully constructed around an existing tree, allowing this established feature to remain part of the garden.
A gravel area positioned in front of the decking completes the landscaping.
The result is a beautifully finished garden office that combines practical working space with natural materials and a distinctive outdoor setting.
At Oeco Garden Rooms, we have been designing and installing high-quality garden buildings since 2006. Based in Ripon, North Yorkshire, we provide professionally installed garden offices throughout Bradford, West Yorkshire and the wider UK.
A 6m x 3m Garden Office Designed Around the Existing Garden
One of the most interesting aspects of this installation is the relationship between the building and its surroundings.
When planning a new garden office, it can be tempting to clear the proposed area completely and create a straightforward rectangular space.
However, established gardens often contain features worth preserving.
For this Bradford project, an existing tree was retained and incorporated into the design of the surrounding timber decking.
This creates a more individual setting than a conventional garden room installation.
The tree provides a natural focal point, while the decking creates a practical outdoor area associated with the office.
The Western Red Cedar cladding reinforces the connection with the surrounding garden.
Rather than introducing several contrasting materials, the building and decking share a natural timber appearance.
This demonstrates how an attractive garden office can be designed around existing landscaping rather than requiring the garden to be completely redesigned.
A Spacious 6m x 3m Building With Increased Height
The garden office measures 6 metres wide by 3 metres deep, providing an external footprint of approximately 18 square metres.
These dimensions create a substantial workspace with flexibility for desks, storage and other suitable furniture.
However, this installation also incorporates an important additional feature.
The customer selected an increased overall building height of 3 metres.
This gives the office a different architectural appearance from lower-profile garden room designs.
The additional overall height contributes to the building's proportions and creates a more substantial exterior.
It is important to distinguish between overall building height and internal ceiling height, as the roof and floor construction affect the usable internal dimensions.
For homeowners considering a similar specification, the final internal measurements should be confirmed during the design stage.
A building of this size can provide a comfortable environment for regular homeworking while retaining flexibility for other suitable activities.
Western Red Cedar Cladding Across the Entire Exterior
The customer selected Western Red Cedar for all external elevations of the garden office.
This creates a consistent natural timber appearance across the front, sides and rear of the building.
Western Red Cedar is particularly attractive because of its natural colour variation and distinctive grain.
Individual boards can display different shades, ranging from lighter golden tones to deeper reddish-brown colours.
These variations give the building character and ensure that the exterior has a natural appearance.
For this Bradford installation, the cedar cladding complements the timber decking and established garden tree.
The result is a coordinated design that feels closely connected to the surrounding outdoor environment.
Western Red Cedar is also valued for its natural durability and suitability for external cladding when correctly specified and installed.
As with any natural timber, appropriate ventilation, detailing and maintenance remain important.
Why Natural Cedar Works So Well on Garden Offices
The external cladding has a significant influence on the appearance of a garden building.
Composite materials can provide contemporary colours and consistent finishes, while natural timber introduces warmth and distinctive grain.
For this installation, Western Red Cedar was particularly appropriate because of the existing garden setting.
The timber complements the established tree and extensive decking, creating a harmonious appearance.
The warm tones also contrast attractively with the aluminium bi-folding doors.
This combination of natural timber and contemporary glazing is popular among homeowners seeking a modern building without an overly industrial appearance.
Cedar can work particularly well alongside brick, stone, rendered and other traditional residential properties.
For customers comparing different finishes, Oeco offers a choice of natural timber and composite cladding options across our Premium Garden Rooms and garden office ranges.
For homeowners considering a similar building, our Garden Rooms in Bradford page provides further information about our contemporary garden room designs, available cladding finishes and professional installation services throughout Bradford and West Yorkshire.
How Western Red Cedar Changes Over Time
Western Red Cedar is a natural material, and its appearance will gradually change when exposed to sunlight and weather.
If left untreated, the timber will typically weather towards a silver-grey colour.
Some homeowners particularly appreciate this natural ageing process.
Others prefer to retain the original warmer tones through the use of suitable exterior timber treatments.
The choice depends on personal preference and the desired long-term appearance.
Different elevations may weather at different rates depending on their exposure to sunlight and rain.
Appropriate maintenance and installation detailing help support the long-term performance of the cladding.
For this Bradford garden office, the natural timber finish provides an attractive exterior that can develop its own character over time.
Impressive 3m Aluminium Bi-Folding Doors
The main entrance incorporates substantial 3m-wide aluminium bi-folding doors.
These provide a generous glazed frontage and create an attractive connection between the garden office and the surrounding decking.
Large bi-folding doors are particularly appealing in contemporary garden buildings because they allow natural daylight to enter the interior.
When closed, the glazed panels provide views towards the garden.
During suitable weather, the doors can be opened to create a wider connection with the outdoor space.
The aluminium frames provide a clean, modern appearance that complements the natural Western Red Cedar cladding.
For a dedicated home office, the generous glazing can help create a pleasant working environment.
The doors also allow the customer to enjoy the garden outlook without leaving the workspace.
Connecting the Office With the Timber Decking
The relationship between the bi-folding doors and surrounding decking is an important feature of this installation.
The large glazed entrance opens towards the timber deck, creating a practical transition between the interior and garden.
During warmer weather, the doors can be opened to make the two areas feel more connected.
The decking provides somewhere to step outside during breaks from work.
It also creates an attractive outdoor setting when viewed through the glazing.
For homeowners who spend several hours each day working from home, having convenient access to outdoor space can be particularly appealing.
The arrangement should be planned carefully to ensure that the bi-folding doors have sufficient operating clearance.
Outdoor furniture and other features should not obstruct the opening mechanism or access routes.
For this project, the timber decking forms an integral part of the finished design.
Tall Opening Window for Natural Light and Ventilation
In addition to the aluminium bi-folding doors, the building incorporates a tall opening window.
This provides an additional source of natural daylight and allows fresh air to enter during suitable weather.
Ventilation is particularly important in a garden office intended for regular use.
Computers, monitors and other electrical equipment can generate heat.
The occupants themselves also contribute to the internal temperature.
An opening window provides a convenient way to introduce natural airflow without opening the main entrance.
The tall proportions also create an attractive architectural detail.
For this Bradford installation, the opening window complements the substantial glazed frontage and contributes to a bright, comfortable interior.
Professionally Plastered Interior Walls and Ceiling
Inside the garden office, the walls and ceiling have been professionally plastered.
This provides a smooth, high-quality finish suitable for decoration.
A plastered interior creates a more domestic appearance than basic timber boarding or unfinished internal surfaces.
For a dedicated workspace, this can make a considerable difference to the overall environment.
The smooth walls provide flexibility when choosing interior colours, furniture and accessories.
They also create a suitable backdrop for artwork, shelving and other decorative features, subject to appropriate fixings.
For this installation, the professionally plastered interior was finished in a distinctive sage green colour.
This introduces a softer, more personal appearance than a conventional white office interior.
Sage Green Interior Decoration
The customer selected sage green for the interior walls.
This soft, natural colour complements the Western Red Cedar exterior and surrounding garden.
Sage green can create a calm and welcoming atmosphere, making it particularly attractive for a dedicated home office.
Unlike brighter or more intense colours, it provides an understated background for furniture and equipment.
The colour also works well with natural timber finishes.
For this installation, the sage green walls contrast with the customer's dark oak flooring, creating an attractive balance between lighter and deeper tones.
The result is an interior that feels comfortable and individual.
This demonstrates how customers can personalise their garden office through decoration without changing the building's fundamental construction.
Customer-Selected Dark Oak Flooring
Another distinctive feature of this project is the dark oak flooring selected by the customer.
Rather than using a conventional lighter laminate finish, the customer chose a deeper timber colour.
This creates an attractive contrast with the sage green walls.
The darker flooring also complements the natural Western Red Cedar cladding outside.
Together, these finishes create a coordinated interior and exterior colour scheme.
For homeowners planning a garden office, flooring is an important consideration.
The chosen material should suit the intended use, furniture and expected level of activity.
Where customers provide their own flooring, the installation arrangements should be agreed in advance.
For this Bradford project, the customer's flooring choice contributes significantly to the finished interior appearance.
Internal Ceiling Downlights
The garden office incorporates internal ceiling downlights rather than a conventional LED ceiling light panel.
This creates a clean, contemporary ceiling appearance.
Downlights can provide general illumination while remaining visually understated.
For a dedicated workspace, suitable artificial lighting is important during darker mornings, evenings and winter months.
Although the 3m bi-folding doors and tall opening window provide natural daylight, artificial lighting is still required for regular year-round use.
The positioning of ceiling lights should be considered alongside the proposed furniture arrangement.
Desk positions, computer screens and storage can all influence where illumination is most useful.
For this installation, the downlights complement the professionally plastered ceiling and contemporary interior finish.
Extensive Timber Decking Around the Garden Office
One of the most impressive external features is the large timber decking area.
The decking extends the natural timber appearance beyond the walls of the building and into the surrounding garden.
This creates an attractive outdoor space associated with the office.
The warm timber finish complements the Western Red Cedar cladding.
It also provides a practical approach to the aluminium bi-folding doors.
Depending on the available space, a substantial deck can accommodate outdoor seating or other suitable garden furniture.
For homeowners working from home, this can provide somewhere to enjoy a break away from the desk.
However, what makes this particular decking installation especially distinctive is the way it has been constructed around an existing garden tree.
Timber Decking Carefully Built Around an Existing Tree
Rather than removing the established tree, the decking was carefully constructed around it.
This allowed the tree to remain part of the completed garden setting.
The result is a more individual outdoor area than would have been achieved by creating a completely clear rectangular deck.
The tree provides natural character and helps connect the new garden office with the existing landscape.
This is a good example of how garden building projects can sometimes accommodate established planting.
However, construction around trees requires careful consideration.
Roots, trunk growth, drainage and long-term maintenance all need to be taken into account.
Suitable clearance should be maintained around the trunk, allowing for future growth.
Where necessary, specialist advice should be obtained before undertaking groundwork or construction near established trees.
For this Bradford installation, retaining the tree contributes significantly to the appearance of the finished project.
Gravel Landscaping in Front of the Decking
A gravel area has been laid in front of the timber decking.
This creates a practical transition between the deck and the surrounding garden.
The gravel introduces another natural texture alongside the Western Red Cedar and timber decking.
It also helps define the landscaped area around the building.
For countryside and residential gardens, gravel can provide an attractive alternative to extensive paving.
Its appearance complements natural materials and planting.
The underlying construction, edging and drainage should be designed appropriately for the intended use.
For this installation, the combination of gravel, timber decking and the retained tree creates a distinctive outdoor setting.
The landscaping feels connected to the garden office rather than being an unrelated addition.
A Dedicated Workspace Away From the Main House
A garden office provides an opportunity to establish a separate working environment without converting an existing room inside the house.
For many homeowners, working from home begins at the kitchen table or in a spare bedroom.
Although this may be convenient initially, it can become less practical over time.
A dedicated garden office allows desks, computers and office equipment to remain permanently arranged.
It can also provide a clearer distinction between working time and personal time.
The short journey from the house to the garden office creates a change of environment.
At the end of the working day, the office can be closed and left behind.
For homeowners working remotely on a regular basis, this separation can be particularly valuable.
Explore Oeco's Garden Offices to discover the available building designs and specifications.
A Flexible 18m² Garden Building
With external dimensions of 6m x 3m, this office provides a substantial footprint for a dedicated workspace.
The usable internal floor area will be smaller once the insulated wall construction is taken into account.
Nevertheless, the rectangular layout offers flexibility for different furniture arrangements.
A single-person office could accommodate a generous desk, storage and comfortable seating.
Alternatively, the room could potentially accommodate two workstations, depending on the furniture dimensions and circulation requirements.
The generous glazing introduces natural daylight, while the additional opening window provides ventilation.
The professionally plastered interior creates a comfortable environment suitable for regular use.
Although designed as a garden office, a building of this size could potentially accommodate other suitable activities in the future.
Fully Insulated Construction for Year-Round Working
Oeco's Premium Garden Offices are designed for regular use throughout the year.
Our construction incorporates insulation within the walls, roof and floor.
The insulation specification is designed around the relevant Part L thermal performance requirements.
Combined with suitable double glazing, heating and ventilation, this helps create a comfortable internal environment during different seasons.
For homeowners in Bradford, West Yorkshire, effective insulation is particularly important during colder winter months.
A fully insulated garden office provides considerably greater versatility than a basic uninsulated summerhouse.
It can provide a practical working environment throughout the year when appropriate internal conditions are maintained.
Heating requirements should be considered according to the building's size, glazing and expected use.
Planning a Garden Office With Additional Height
The increased 3m overall height is an important feature of this installation.
However, homeowners considering a similar specification should establish the relevant planning requirements before proceeding.
In England, some domestic garden buildings may qualify for permitted development rights when all relevant conditions are satisfied.
However, outbuildings positioned within 2 metres of a boundary are generally subject to a maximum overall height of 2.5 metres under the relevant householder permitted development rules.
Additional restrictions may apply to listed buildings, designated land and properties where permitted development rights have been removed.
A 3m-high garden office should therefore be assessed carefully in relation to its proposed position and the individual property.
Planning permission and Building Regulations are separate considerations.
Oeco can discuss the proposed building specification, but the necessary permissions and approvals should be established before construction.
Garden Office Installations Throughout Bradford, West Yorkshire
Oeco Garden Rooms provides professional garden office and garden room installation services throughout Bradford, West Yorkshire.
Our coverage includes Shipley, Bingley, Baildon, Saltaire, Idle, Thornton, Queensbury, Clayton, Wibsey, Eccleshill, Keighley and Ilkley.
Bradford and its surrounding communities contain a wide variety of residential properties.
These include traditional stone-built houses, established suburban homes, modern developments and countryside properties.
Garden sizes and layouts vary considerably.
For homeowners seeking additional space, a purpose-built garden office can provide an attractive alternative to converting a bedroom or extending the main house.
Our experienced installation teams undertake projects throughout Bradford and the wider West Yorkshire area.
Whether you're considering a compact workspace or a larger garden office, we can help you explore suitable building designs and specifications.
If you're planning a dedicated garden office, studio or additional leisure space, explore our Bradford Garden Rooms and Offices page to discover our fully insulated garden buildings, contemporary designs and installation services across Bradford and the surrounding communities.
Garden Rooms and Pods for Different Requirements
Not every homeowner requires a dedicated garden office.
Some customers want a versatile building that can accommodate work, hobbies and relaxation.
Oeco's Premium Garden Rooms provide flexible additional space in a range of contemporary designs.
For properties with smaller gardens, our Garden Pods offer a compact insulated alternative.
A garden pod can provide a practical environment for a single-person office, hobby room or personal retreat.
The most suitable building depends on the available garden space, intended use and preferred specification.
Customers should consider the usable internal dimensions, glazing arrangements and furniture requirements before selecting a particular size.
Luxury Garden Studios and Traditional Garden Lodges
For customers seeking premium architectural finishes, Oeco also offers Luxury Garden Studios.
These provide another option for homeowners who want a contemporary garden building with distinctive materials and glazing.
For those who prefer a traditional pitched-roof appearance, our Garden Lodges offer an alternative to flat-roof designs.
The different building ranges allow customers to explore options suited to a variety of properties and requirements.
This Bradford installation demonstrates the appeal of combining natural Western Red Cedar cladding with contemporary aluminium glazing and a personalised interior.
An Established Yorkshire Garden Room Company Since 2006
Oeco Garden Rooms is a family-run Yorkshire company established in 2006.
Our headquarters and two indoor showrooms are located at Ripon Business Park in North Yorkshire.
We design, supply and professionally install garden buildings throughout the UK.
Our Premium Garden Offices combine substantial timber-framed construction, fully insulated walls, roof and floor, secure double glazing and professionally finished interiors.
Foundations, delivery and professional installation form part of our standard offering, subject to the agreed specification and site conditions.
Our buildings also include a 10-year structural guarantee, subject to its terms and conditions.
Our own experienced installation teams undertake projects throughout Bradford, West Yorkshire and the wider UK.
Visit Our Garden Room Showrooms in Ripon
Customers considering a garden office in Bradford are welcome to visit our two indoor showrooms in Ripon, North Yorkshire.
A showroom visit provides an opportunity to examine our buildings in person.
You can compare natural Western Red Cedar with our composite cladding finishes.
Our team can also discuss glazing arrangements, building dimensions, interior specifications and optional features.
For customers considering a larger garden office with aluminium bi-folding doors, seeing the available building styles can help establish which arrangement best suits their property.
We recommend arranging your visit in advance.
A Beautifully Finished Cedar Garden Office in Bradford
This 6m x 3m Cedar Garden Office installed in Bradford, West Yorkshire, demonstrates how contemporary design and natural materials can create an attractive addition to a residential garden.
The Western Red Cedar cladding provides a warm, distinctive exterior, while the increased 3m overall building height gives the office a substantial architectural appearance.
The 3m aluminium bi-folding doors introduce generous natural daylight, complemented by a tall opening window for ventilation.
Inside, the sage green plastered walls, customer-selected dark oak flooring and ceiling downlights create a comfortable, individual working environment.
The extensive timber decking area, carefully constructed around an existing tree, is a particularly distinctive feature of the project.
A gravel area in front completes the landscaping.
Together, these features create a garden office that combines practical additional space with thoughtful design and an attractive natural setting.
Considering a Cedar Garden Office in Bradford, West Yorkshire?
If you're planning a garden office, garden room or compact garden pod in Bradford or the surrounding West Yorkshire area, Oeco can help you explore the available designs and specifications.
Whether you prefer natural Western Red Cedar cladding, aluminium bi-folding doors, contemporary composite finishes or a more compact building, our team can discuss the options available for your property.
Explore our Garden Offices, Premium Garden Rooms, Garden Pods, Luxury Garden Studios and Garden Lodges.
Contact Oeco Garden Rooms to discuss your requirements, request a quotation or arrange a free site survey.
Freephone: 0800 170 1270
Oeco Garden Rooms — established in 2006, providing professionally installed garden offices throughout Bradford, West Yorkshire and the UK.