
6m x 3m Concave Garden Office in Scarborough, North Yorkshire
Scarborough, North Yorkshire
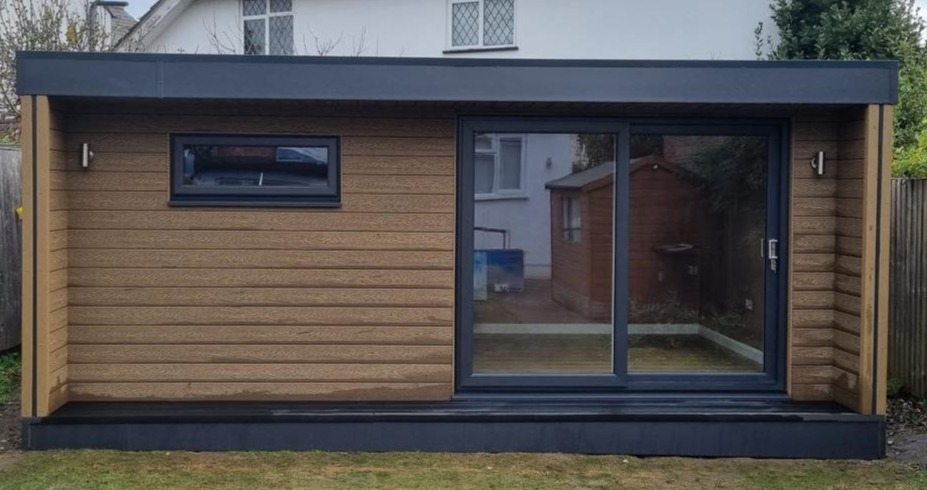
This 6m x 3m concave garden office in Scarborough, North Yorkshire, creates a dedicated workspace within the customer’s back garden, conveniently positioned close to the house. Its recessed frontage, warm woodgrain appearance and dark glazing frames give the building a distinctive contemporary character.
The photograph shows a carefully balanced design, with broad sliding glazed doors on the right and a wide horizontal window towards the left. A continuous dark roof fascia extends across the building, while projecting side walls frame the entrance and give the concave design its recognisable shape.
A dark platform runs along the frontage, creating a defined approach between the office and the lawn. Two exterior wall lights complete the arrangement.
For homeowners exploring garden rooms in Scarborough, this project demonstrates how a garden building can provide useful working space while becoming an attractive feature within an existing garden.
A Garden Office Close to Home
Positioning this office close to the main house makes it convenient to use throughout an ordinary working day. The journey between home and workspace is short, allowing the customer to return indoors for a drink or a break.
That convenience can make a significant difference to how regularly a garden office is used. A building that feels easy to reach is more likely to become part of an established routine.
At the same time, a separate entrance creates a useful distinction between work and household activity. Equipment can remain set up, paperwork can have a permanent home and the room can be organised around professional requirements.
This Scarborough installation brings those benefits into the back garden, providing a dedicated destination for work without a lengthy commute.
Understanding the Concave Design
The concave design is defined by its recessed front wall, with the roof and side walls extending beyond the main entrance elevation.
In the photograph, the two projecting sides act as a frame around the frontage. Above them, the roof continues across the full width, bringing the different elements together.
This creates depth that would not be present on a completely flat elevation. The doors, window and wall lights sit within a more enclosed entrance setting, giving the building a substantial appearance.
The design also provides some shelter immediately outside the room, although protection depends on weather conditions and wind direction.
For customers who like a clearly defined frontage, the concave style offers a distinctive option within our Premium Garden Room range.
A Balanced Front Elevation
One of the strongest features visible in the photograph is the relationship between glazing and solid wall space.
The sliding doors occupy the right-hand portion of the frontage, creating a broad opening towards the garden. On the left, the smaller horizontal window introduces another source of daylight while retaining a generous area of wall beneath it.
This arrangement gives the exterior a sense of balance without relying on symmetry. Each opening has its own proportions, with the surrounding cladding creating continuity between them.
Inside, the combination offers opportunities to arrange furniture around both daylight and usable wall space. A desk, shelving and storage can be considered together, rather than allowing glazing alone to determine the layout.
The result is a frontage with a clear architectural composition.
Warm Woodgrain Colour and Texture
The exterior has a warm, timber-inspired appearance, with visible grain running across the horizontal boards.
Its colour creates a softer contrast with the dark roofline and glazing frames. From the lawn, the main wall appears welcoming, while the darker details provide definition around its edges.
Horizontal boarding emphasises the building’s width, making the most of the 6m frontage. The grain pattern adds detail without needing additional decorative features.
The photograph does not establish the exact cladding product, but it clearly shows how colour, texture and board direction contribute to the design.
When planning your own office, comparing material samples can help establish how different finishes look beside existing fencing, paving and planting. Maintenance requirements should also form part of that discussion.
Sliding Glazed Doors Facing the Garden
The sliding glazed entrance gives the office a generous outlook towards the lawn.
Large glass panels maintain that connection when the doors are closed, allowing the customer to see into the garden while working inside. Their dark frames coordinate with the window and roof fascia.
Sliding operation also means there is no hinged door leaf swinging across the interior or entrance platform. This can be helpful when planning furniture and considering the space immediately outside.
The opening direction should still be discussed alongside the internal arrangement. A convenient route between the entrance, desk and storage helps the room function comfortably.
For this installation, the position of the doors on the right leaves the left-hand part of the frontage available for a different arrangement of furniture and equipment.
A Wide Window Above Useful Wall Space
The horizontal window on the left provides a second glazed opening within the front elevation.
Its relatively high position retains wall space below, which can be useful when planning a desk, cabinets or other office furniture. The most suitable arrangement depends on the confirmed internal dimensions and the customer’s equipment.
The window also introduces a different shape alongside the full-height entrance glazing. This variation gives the exterior interest while maintaining a consistent frame colour.
For a workspace, daylight needs to be considered together with screen positions. A bright outlook is welcome, but direct reflections can make monitors uncomfortable to use.
Thinking about the window, doors and desk together helps create an office that benefits from the garden setting throughout the working day.
Exterior Lights Within the Recessed Frontage
Two compact wall lights are visible near the outer ends of the recessed front wall.
Their metallic finish introduces a small contrast against the warm cladding, while their positions help spread detail across the elevation. One sits beyond the horizontal window, with the other beside the sliding doors.
The recess gives these fittings a defined setting beneath the projecting roof. After dark, exterior lighting can help make the entrance easier to identify and contribute to the building’s appearance from the house.
Lighting should be planned around the full approach, including any paths or changes in level.
For customers using an office during darker mornings and evenings, the route between the house and garden building deserves as much attention as the room itself.
A Defined Platform Along the Front
The photograph shows a narrow, dark platform running across the width of the office.
Its colour coordinates with the roofline and glazing, creating a consistent outline at the top and bottom of the building. The front edge provides a clear transition between the entrance and the lawn.
Within the recessed frontage, this platform also brings the two projecting side walls together visually.
A narrow entrance area can suit customers who want convenient access while retaining garden space. The required depth should be assessed around door operation, movement and the relationship with adjoining surfaces.
The material and construction should be confirmed within the agreed specification. For this project, the visible result is a neat base that completes the front elevation without competing with the main building.
Planning a 6m x 3m Working Environment
With external dimensions of 6m x 3m, this garden office offers a useful rectangular footprint for a dedicated workspace.
The width provides flexibility when considering desks, filing storage and additional furniture. Depending on the intended equipment and confirmed internal sizes, the layout could include separate areas for focused work and reading.
The best starting point is the customer’s actual routine. Multiple monitors, printers, reference materials and paperwork each create different demands on the available space.
Internal measurements will be smaller than the external dimensions because of the wall construction. Furniture should therefore be checked against the usable room dimensions.
Our Garden Offices provide a starting point for discussing these requirements and developing an arrangement around the way you work.
Choosing the Desk Position
The position of the main desk can shape the experience of using a garden office.
Facing the garden may provide an enjoyable outlook, but the angle of daylight and the position of computer screens need consideration. Sometimes placing the desk at right angles to the glazing offers a more comfortable arrangement.
Video calls introduce another consideration. The background behind the chair, natural light on the user and potential glare can all influence the preferred location.
Allow enough space for the chair to move freely and for someone to walk behind it where necessary.
For this Scarborough office, the combination of broad doors and a smaller window gives the customer different options. Planning the workstation before adding other furniture helps establish a practical foundation for the room.
Storage That Supports an Organised Office
Dedicated storage can make a garden office more convenient than a shared workspace within the house.
Paperwork, stationery and equipment can remain in place between working days, reducing the need to pack everything away. The key is to give regularly used items an accessible position without filling every wall.
Lower cabinets may work well beneath a suitably positioned window, while shelving can make use of other solid wall areas. Furniture dimensions and opening clearances should be checked carefully.
Closed storage can also provide a calmer background for video meetings and help keep the room visually organised.
Planning these elements early preserves working space. It allows the office to accommodate the necessary equipment while remaining comfortable to spend several hours inside.
Power, Lighting and Connectivity
Electrical requirements should follow the furniture layout and the equipment the customer intends to use.
Computers, monitors, printers, chargers and lamps may all require convenient sockets. Establishing their positions before installation helps avoid awkward connections and cables crossing access routes.
Lighting should support both general use and detailed tasks. The desk position will help determine whether supplementary task lighting is useful.
Reliable internet access is another priority for many home workers. The appropriate connection method depends on the property, the distance involved and the customer’s requirements.
Your quotation should confirm the agreed electrical specification and mains connection arrangements. Any additional data requirements can then be discussed as part of the project, giving a clear understanding of the work included.
Comfort Throughout the Working Day
A room used for work needs to remain comfortable over several hours.
Insulation, heating and ventilation should be considered together, alongside the amount of glazing and the building’s orientation. The right arrangement will depend on the intended routine and agreed specification.
Sunlight can change indoor conditions significantly during the day. Suitable shading may be helpful where direct light affects screens or creates unwanted warmth.
The recessed frontage also influences how light reaches the doors and window, making the proposed position worth reviewing carefully.
Our approach is to discuss the room as a working environment as well as an exterior design. Establishing these practical needs early helps create a space suited to regular occupation and the customer’s preferred way of working.
Fitting the Building into the Back Garden
This installation sits within an existing back garden, with the house nearby and established boundaries around it.
The photograph shows how the warm frontage, dark roofline and straightforward shape work together in that domestic setting. The building has a clear identity while remaining proportionate to the surrounding space.
Before choosing a position, it is useful to consider the view from the house and the outlook from inside the office. Privacy, sunlight and access all deserve attention.
Marking out the proposed footprint can help show how much garden will remain and how the building relates to existing paths or planting.
The concave design adds another dimension to that exercise because its projecting sides and roof form part of the overall layout.
Planning Your Scarborough Installation
A site survey provides an opportunity to assess practical requirements before construction begins.
Access routes, ground levels, existing landscaping and the proposed building position can all influence the installation. Proximity to the house may make daily use convenient, but sufficient working access and appropriate clearances still need consideration.
The planning position should also be established for the individual property, building and intended use.
For customers comparing options locally, our Scarborough garden rooms page provides further information about creating additional garden space.
A clear quotation then brings the agreed details together. It should identify the building specification, installation arrangements and any additional work, allowing the customer to understand the scope before proceeding.
Discuss Your Garden Office with Oeco
Oeco is a family-run business established in 2006, with our own installation teams and two indoor showrooms in Ripon, North Yorkshire.
This 6m x 3m concave garden office in Scarborough demonstrates how a recessed frontage, warm woodgrain finish and carefully arranged glazing can create an attractive workspace close to home.
The sliding doors connect the interior with the garden, while the horizontal window retains useful wall space for the customer’s office layout.
Explore our Premium Garden Rooms to compare styles and finishes.
Call Oeco free on 0800 170 1270 to discuss your requirements, request a fixed-price quotation or arrange your free site survey.