
6m x 3m Thermowood Canopy Garden Room in Northallerton, North Yorkshire
Northallerton, North Yorkshire
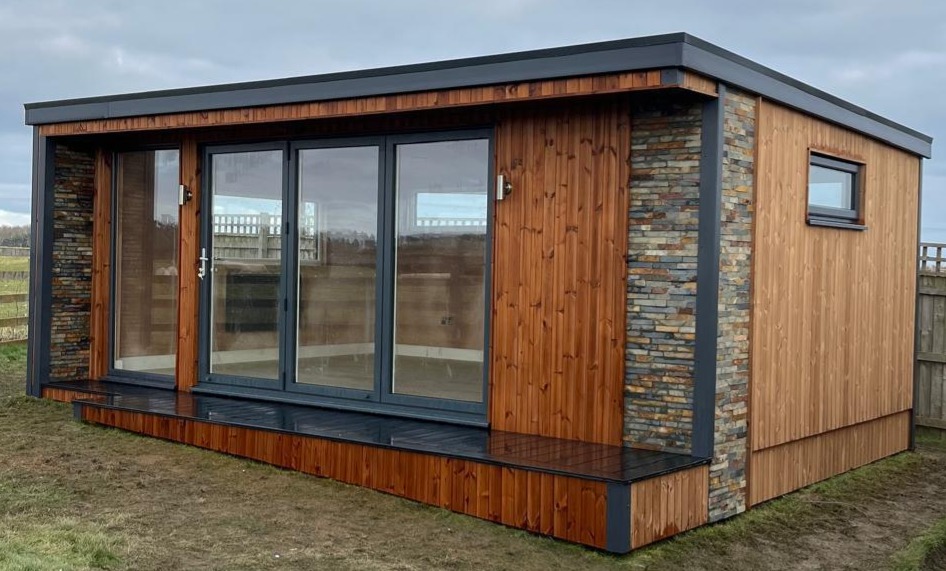
This 6m x 3m canopy garden room in Northallerton, North Yorkshire, combines warm Thermowood timber cladding with split-face stone accents and a frontage designed around an exposed garden setting. An additional projecting wall at one end helps provide shelter from wind and rain while giving the building a distinctive architectural feature.
The photograph shows an open outlook beyond the garden, with relatively little surrounding shelter. That setting made the relationship between the entrance, roof canopy and projecting wall particularly relevant to the design.
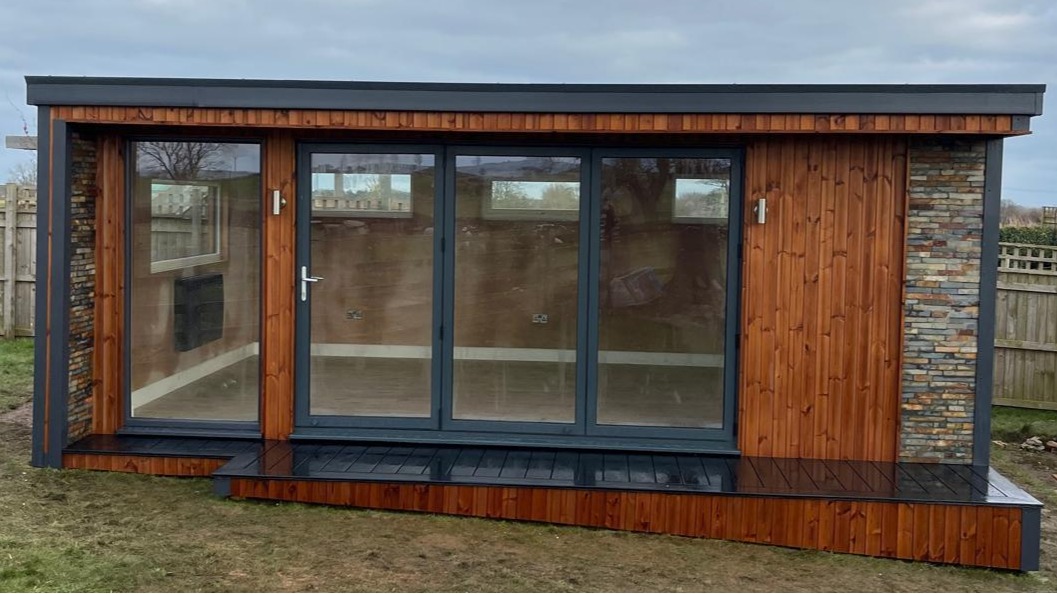
Broad glazed doors, a separate tall glazed panel and a side window connect the interior with its surroundings. Dark frames and roof trims provide a consistent outline, while the timber and textured stone introduce contrasting natural colours.
For homeowners considering garden rooms in Northallerton, this installation demonstrates how a building can be adapted around its position, appearance and everyday use.
Designing for an Exposed Garden
The surroundings are an important part of this project. Beyond the boundary, the photograph reveals an open landscape, giving the garden room a broad outlook but also leaving it more exposed to changing weather.
A design suited to this position needs to consider how the entrance will be approached and where some additional shelter would be useful.
Here, the canopy works alongside the projecting end wall to create a more protected area immediately outside the frontage. The effectiveness of that shelter will vary with wind direction and rainfall, but the arrangement responds directly to the customer’s setting.
This illustrates why a garden room should be planned around the individual property. The most suitable frontage for a sheltered courtyard may differ from one facing open countryside.
A Projecting Wall with a Practical Purpose
The additional projecting wall is a defining feature of this installation. It extends forward at one end of the building, providing a physical screen beside the entrance area.
Its purpose is to help reduce exposure to wind and wind-driven rain from that direction. Combined with the roof projection, it creates a more enclosed edge to the frontage.
In the photograph, the wall also gives the building a substantial appearance. Its depth is particularly noticeable from the angled viewpoint, where both the front and side surfaces can be seen.
A feature like this needs to be considered alongside the building’s orientation. Understanding the garden and the direction from which weather commonly approaches helps establish where an additional screen may be most useful.
A Canopy That Connects the Frontage
The projecting roof canopy extends across the front, bringing the glazing, timber and stone-accented sections together beneath one continuous edge.
Its dark outer trim contrasts with the warmer materials below. A narrow timber band beneath the roofline continues the cladding palette and gives the upper edge additional detail.
The canopy provides overhead cover immediately beside the building. Together with the projecting wall, it helps establish a defined entrance setting while keeping the front open towards the garden.
Its proportions also suit the broad 6m elevation. The horizontal roofline balances the vertical timber boards and taller glazed sections.
Our Premium Garden Room range provides a starting point for exploring canopy designs and discussing adaptations for different gardens.
Thermowood Cladding with Warmth and Texture
The Thermowood external cladding gives this garden room its warm overall character. The photograph shows variation between individual boards, with grain and knots contributing detail across the elevations.
Installed vertically, the timber creates a clear rhythm from the base of the building towards the roof. This contrasts with the horizontal emphasis of the canopy and front platform.
Thermowood is heat-treated timber, and its appearance still reflects the natural variation of the wood. That individuality is part of its appeal for customers who prefer an exterior with visible timber character.
The colour complements the surrounding grass and open landscape while providing an attractive contrast with the dark glazing frames. It also works alongside the mixed tones within the split-face stone accents.
Split-Face Stone Accents
The split-face stone accents introduce another layer of texture to this installation. Their varied colours include warm browns, muted greys and lighter sections, connecting visually with both the timber and dark trims.
In the photograph, the stone is concentrated around the corner and projecting wall areas. This gives those features additional emphasis without covering the entire building.
The contrast between materials is particularly effective. The timber boards create long vertical lines, while the smaller stone pieces introduce a layered, irregular pattern.
For this project, the stone forms part of the customer’s chosen exterior specification. It demonstrates how accent materials can be used selectively to highlight the architecture and give an individual installation its own identity.
Cladding Choices Around Customer Preferences
Customers often begin with a preferred colour or material rather than a complete building design. They may want the room to complement their house, relate to an existing patio or introduce a particular texture into the garden.
This Northallerton installation shows how several finishes can be coordinated within one exterior.
We can investigate various cladding options to suit a customer’s particular preferences, subject to availability, suitability and the requirements of the proposed building.
Where a specialist finish is requested, we can discuss what may be obtainable and confirm the agreed specification before an order proceeds. Previous installations provide inspiration, although the exact materials shown are not necessarily part of the current standard range.
That approach allows individual ideas to be explored while keeping the final proposal clear.
Dark Frames That Bring the Materials Together
The dark door frames, window frame, corner details and roof trims provide continuity across the building.
Against the Thermowood, they create a strong outline around each opening. Beside the stone accents, they give the textured surfaces a clearly defined edge.
This is particularly useful when combining materials with different patterns. A consistent trim colour helps the overall design feel coordinated rather than allowing each finish to compete for attention.
The photograph shows this relationship around the projecting wall, where a dark vertical edge separates the timber frontage from the stone-accented section.
For customers developing their own design, the smaller details deserve consideration alongside the main cladding. Frames and trims can have a significant influence on the finished appearance.
Broad Glazing Across the Entrance
The main glazed entrance occupies a substantial part of the frontage, giving the room an open outlook towards the garden.
Its tall panes provide daylight and maintain a visual connection with the surroundings when the doors are closed. The photograph also shows how the dark frames divide the glazing into clear vertical sections.
For a garden room in an open setting, that outlook can become an important part of the experience of using the interior.
The glazing arrangement should still be developed alongside the intended furniture. Seating, desks and storage all need suitable positions, and screens may require protection from reflections.
Balancing the view with practical internal wall space helps create a room that is attractive to look at and comfortable to occupy.
A Separate Tall Glazed Panel
A separate tall glazed panel is visible towards the left-hand end of the front elevation. A section of timber separates it from the main entrance glazing.
This introduces daylight further along the frontage and creates another opportunity to enjoy the garden outlook.
The arrangement also gives the exterior a more individual composition. Rather than placing every pane within one continuous opening, the design alternates between glazing, timber and the stone-accented edge.
From inside, different glazed sections can offer different views depending on where furniture is positioned.
When planning a similar room, think about the outlook from the places where you will actually sit or work. That helps ensure the windows contribute to everyday use rather than being selected only for their external appearance.
A High-Level Side Window
A wide, relatively shallow window sits high on the visible side elevation.
Its position retains a substantial area of solid wall beneath it. This can be useful when planning furniture or storage, although the final arrangement should always follow confirmed internal measurements.
The window introduces another opening beyond the main frontage, helping the building relate to more than one direction.
Its dark frame repeats the colour used around the doors, maintaining the coordinated appearance of the exterior. Against the vertical timber boards, its horizontal shape adds a small but noticeable contrast.
For customers considering similar window positions, privacy, sunlight and intended equipment should all be discussed. These details help determine the most useful size, height and opening arrangement.
A Defined Platform Along the Front
The photograph shows a dark platform running across the frontage beneath the canopy.
Its surface connects the different glazed sections and gives the entrance area a finished base. Timber fascia boards below continue the warm exterior palette down towards the lawn.
At the projecting wall, the platform creates a clearly defined corner, making the relationship between the roof, wall and ground-level surface easy to appreciate.
The material and dimensions of any similar platform should be confirmed within the quotation. Its depth needs to suit the approach, door operation and available garden space.
This project shows how a relatively restrained external platform can complete the design without requiring an extensive outdoor seating area in front of the building.
Exterior Lighting Within the Canopy Area
Two compact wall lights are visible on the timber frontage, positioned beside the glazed sections.
Their metallic finish contrasts with the surrounding timber while keeping the fittings visually understated.
Exterior lighting can help identify the entrance after daylight fades and contribute to the appearance of the garden room when viewed from the house.
For an exposed setting, the fittings and their installation should be appropriate to their outdoor position. The wider route through the garden also needs consideration, particularly where there are changes in level.
Planning the controls alongside the internal electrical arrangements helps make the building convenient to use. The customer can then consider lighting as part of the complete journey between the house and garden room.
Making a 6m x 3m Interior Work
The 6m x 3m external dimensions provide a useful rectangular footprint for dedicated additional space.
A successful layout begins with the customer’s main purpose. A home office may need a generous desk and filing storage, while a leisure room could prioritise comfortable seating and views through the glazing.
The usable internal dimensions are smaller than the external measurements because of the wall construction. Furniture should therefore be checked against the confirmed internal sizes.
Clear routes between the entrance, furniture and storage remain important even where the footprint appears generous.
Our Garden Offices offer further inspiration for customers planning a workspace, while alternative arrangements can be developed around hobbies, relaxation or family activities.
Planning Comfort in an Open Setting
The projecting wall addresses one aspect of the building’s exposed position, but comfortable use also depends on the agreed interior specification.
Insulation, glazing, heating and ventilation should be considered together. The building’s orientation and the amount of direct sunlight entering through the frontage can influence conditions inside.
For customers spending several hours in the room, suitable shading may also be useful. The aim is to retain the benefits of daylight and the outlook while managing glare and warmth.
Heating requirements will depend on the intended routine and specification.
Discussing these details early helps ensure the room is planned around actual use. The exterior can then work alongside the internal arrangements to create a practical space throughout the changing seasons.
Surveying the Site Before Construction
A site survey provides an opportunity to review the proposed position and understand the practical requirements of the installation.
For a setting like this, exposure, access, ground levels and the relationship with boundaries all deserve attention. The position of the projecting wall should be considered alongside the route to the entrance.
Marking out the footprint can help the customer assess the building’s scale and the garden space remaining around it.
The planning position also needs to be established for the individual property, design and intended use.
A clear quotation then identifies the agreed building specification, specialist finishes and installation arrangements. Any additional work should be established before construction so the customer understands the complete scope of the project.
Garden Rooms Designed for Northallerton Properties
Gardens around Northallerton range from sheltered residential plots to more open rural settings. Each presents different opportunities for positioning and designing an additional room.
This installation demonstrates how the building can respond to those surroundings. The projecting wall provides additional shelter at one end, while the canopy defines the frontage and the glazing preserves the outlook.
For further information about creating space locally, visit our Northallerton garden rooms page.
Your own project may begin with a particular activity, an available area of garden or a preferred exterior finish. Bringing those priorities together helps establish the right proportions, openings and materials.
The result should reflect both the property and the way you want to use the room.
Discuss Your Garden Room with Oeco
Oeco is a family-run business established in 2006, with our own installation teams and two indoor showrooms in Ripon, North Yorkshire.
This 6m x 3m canopy garden room in Northallerton combines Thermowood cladding, split-face stone accents and an additional projecting wall designed around an exposed position.
Its broad glazing maintains the garden outlook, while coordinated dark frames and trims bring the contrasting materials together.
Explore our Premium Garden Rooms to compare designs and discuss the possibilities for your property.
Call Oeco free on 0800 170 1270 to talk through your requirements, request a fixed-price quotation or arrange your free site survey.